
Marcus Ibrahim
eXp Realty of Greater Los Angeles
(781) 476-7479
93 Total Sales
1 in Canyon Crest
$1,230,000 Price
Estimated Value: $556,000 - $657,000
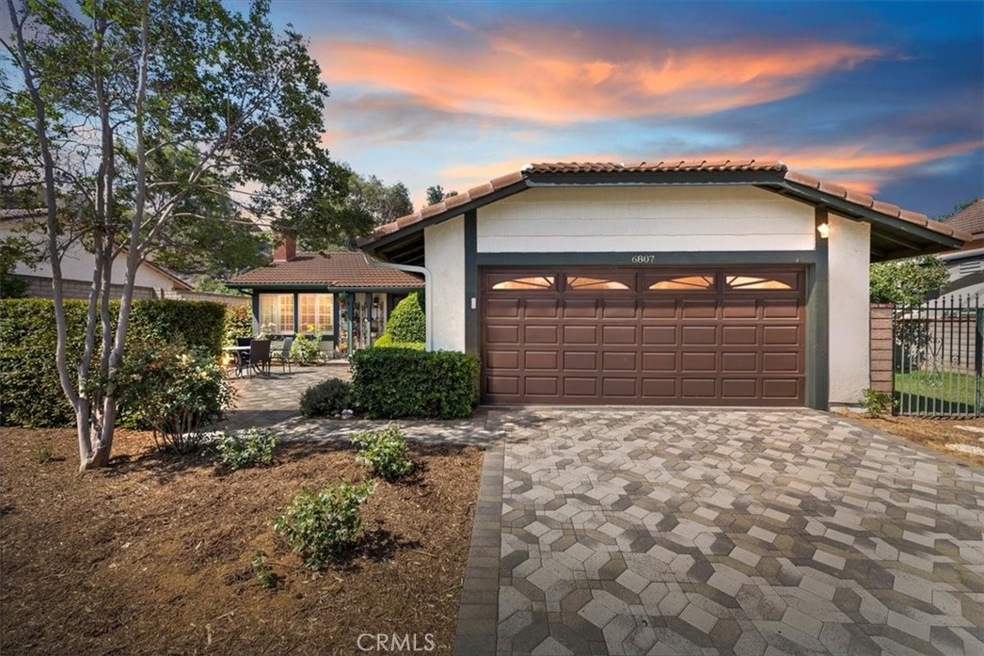
LOCATION, LOCATION, LOCATION! Welcome to 6807 Wilding Place, Riverside, CA 92506...a charming single-story home nestled in the highly sought-after Canyon Crest neighborhood. Sitting on a large 11,761 sq/ft pool-sized lot, this home offers endless potential with room to expand the footprint, add an ADU, or RV parking. The curb appeal shines with the upgraded paver driveway and garage door, and a welcoming private courtyard...the perfect place to unwind. Step inside to a bright and open family room with high ceiling, rich wood-look laminate flooring, elegant plantation shutters and fireplace. The kitchen has granite countertops and new stainless-steel appliances, with a bonus 240 sq/ft permitted covered patio enclosure just off the kitchen...perfect for extra dining, office, or lounge space. The primary suite offers mirrored closet doors, plantation shutters, and direct access to the backyard. The second bedroom with mirrored closet doors and a lighted ceiling fan is ideal for a childs room, guest room or a home office. Enjoy peace of mind with fresh interior paint, a newer AC unit and roof, and a new water heater. Outside, the large fenced backyard boasts mature landscaping, fruit trees, and a side patio perfect for summer BBQs and gatherings. The two car garage has two rows of storage cabinets. Located just moments from Taft Elementary School, Taft Park, and the popular Canyon Crest Towne Center for dining, shopping, and entertainment. All this with NO HOA and LOW TAXES. This is the perfect blend of comfort, potential, and prime Riverside living! Come experience it for yourself — 6807 Wilding Pl is ready to welcome you home.
Last Agent to Sell the Property
REALTY ONE GROUP HOMELINK Brokerage Phone: 951-231-7959 License #01426978 Listed on: 06/13/2025
We collect this data history from publicly available records. To have your information removed, we recommend requesting removal directly through your county’s website.
Marcus Ibrahim
eXp Realty of Greater Los Angeles
(781) 476-7479
93 Total Sales
1 in Canyon Crest
$1,230,000 Price
Astryd Gonzalez
Century 21 Affiliated
(858) 239-2560
55 Total Sales
1 in Canyon Crest
$460,000 Price
Sara Griffin
THE ASSOCIATES REALTY GROUP
(657) 297-5411
69 Total Sales
1 in Canyon Crest
$440,000 Price
David Zecha
David S. Zecha, Broker
(669) 230-1316
49 Total Sales
1 in Canyon Crest
$408,000 Price
Stefanie Leal
Coldwell Banker Realty
(657) 261-8363
64 Total Sales
1 in Canyon Crest
$750,000 Price
Robert Esparza
Transunited Realty Group
(562) 242-3550
65 Total Sales
1 in Canyon Crest
$330,000 Price
We collect this data history from publicly available records. To have your information removed, we recommend requesting removal directly through your county’s website.
| Date | Buyer | Sale Price | Title Company |
|---|---|---|---|
| $578,000 | First American Title | ||
| Quandt Jane | -- | None Available | |
| Quandt Jane I | $230,000 | Fidelity National Title | |
| Tuszynska Law Office Apc | -- | Academy Title Agency | |
| Tuszynska Danuta | -- | None Available |
We collect this data history from publicly available records. To have your information removed, we recommend requesting removal directly through your county’s website.
| Date | Status | Borrower | Loan Amount |
|---|---|---|---|
| Open | $462,400 | ||
| Previous Owner | Tuszynska Danuta W | $30,000 | |
| Previous Owner | Tuszynska Danuta W | $12,500 | |
| Previous Owner | Tuszynska Danuta W | $100,000 |
We collect this data history from publicly available records. To have your information removed, we recommend requesting removal directly through your county’s website.
| Date | Event | Price | List to Sale | Price per Sq Ft |
|---|---|---|---|---|
| 07/22/2025 07/22/25 | Sold | $578,000 | +1.4% | $637 / Sq Ft |
| 06/13/2025 06/13/25 | For Sale | $569,999 | -- | $628 / Sq Ft |
We collect this data history from publicly available records. To have your information removed, we recommend requesting removal directly through your county’s website.
| Year | Tax Paid | Tax Assessment Tax Assessment Total Assessment is a certain percentage of the fair market value that is determined by local assessors to be the total taxable value of land and additions on the property. | Land | Improvement |
|---|---|---|---|---|
| 2026 | $2,309 | $578,000 | $173,401 | $404,599 |
| 2025 | $2,232 | $209,946 | $60,257 | $149,689 |
| 2023 | $2,232 | $201,795 | $57,918 | $143,877 |
| 2022 | $2,179 | $197,839 | $56,783 | $141,056 |
| 2021 | $2,159 | $193,961 | $55,670 | $138,291 |
| 2020 | $2,142 | $191,973 | $55,100 | $136,873 |
| 2019 | $2,101 | $188,210 | $54,020 | $134,190 |
| 2018 | $2,059 | $184,520 | $52,961 | $131,559 |
| 2017 | $2,022 | $180,903 | $51,923 | $128,980 |
| 2016 | $1,893 | $177,356 | $50,905 | $126,451 |
| 2015 | $1,865 | $174,694 | $50,142 | $124,552 |
| 2014 | $1,921 | $171,273 | $49,160 | $122,113 |
Seller's Agent in 2025
Pam Euker
REALTY ONE GROUP HOMELINK
(951) 537-6572
2 in this area
28 Total Sales
GA
Buyer's Agent in 2025
Gilberto Arreola
NM LEGACY REALTY & ASSOCIATES
(310) 371-6330
1 in this area
12 Total Sales
Seller's Agent in 2013
Bill O'Rafferty
Bill O'Rafferty, Broker
(951) 206-9477
3 in this area
34 Total Sales
RS
Seller Co-Listing Agent in 2013
ROBERT SICHER
RE/MAX
JS
Buyer's Agent in 2013
Joan Shipps
RE/MAX
Source: California Regional Multiple Listing Service (CRMLS)
MLS Number: IV25131680
APN: 268-273-007
Disclaimer: Certain information contained herein is derived from information provided by parties other than Homes.com. All information provided is deemed reliable, but is not guaranteed to be accurate and should be independently verified.
The multiple listing data appearing on this website, or contained in reports produced therefrom, is owned and copyrighted by California Regional Multiple Listing Service, Inc. ("CRMLS") and is protected by all applicable copyright laws. Information provided is for viewer's personal, non-commercial use and may not be used for any purpose other than to identify prospective properties the viewer may be interested in purchasing. All listing data, including but not limited to square footage and lot size is believed to be accurate, but the listing Agent, listing Broker and CRMLS and its affiliates do not warrant or guarantee such accuracy. The viewer should independently verify the listed data prior to making any decisions based on such information by personal inspection and/or contacting a real estate professional.
Based on information from California Regional Multiple Listing Service, Inc. and /or other sources. All data, including all measurements and calculations of area, is obtained from various sources and has not been, and will not be, verified by broker or MLS. All information should be independently reviewed and verified for accuracy. Properties may or may not be listed by the office/agent presenting the information
Ask me questions while you tour the home.