
Jason Hughes
Keller Williams Classic Realty
(763) 401-8533
83 Total Sales
1 in Richfield
$310,000 Price


Estimated Value: $365,000 - $416,000
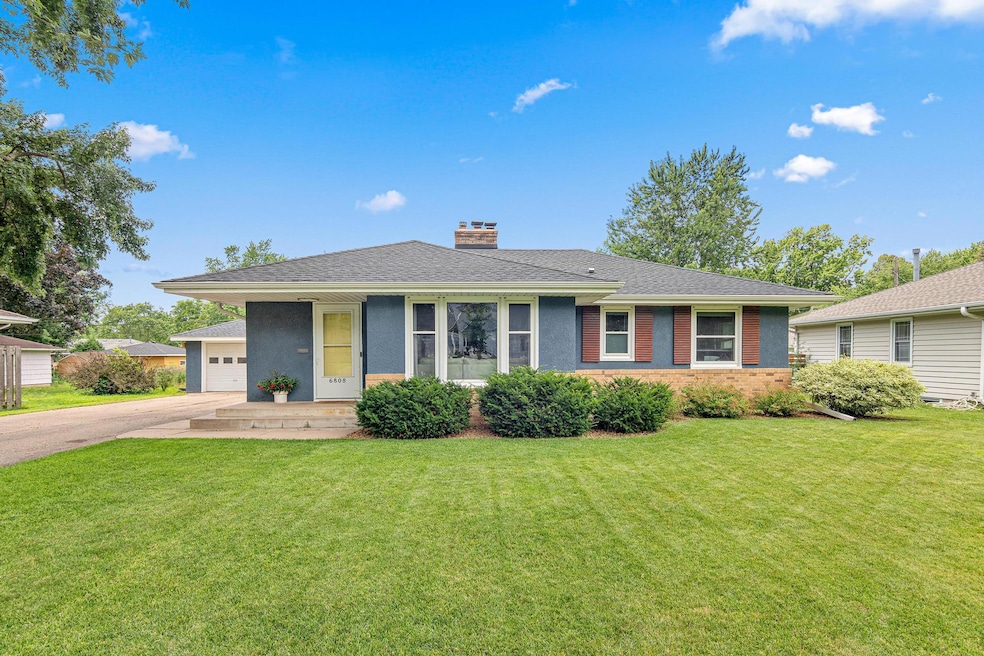
This beautifully maintained 4-bedroom rambler offers a thoughtful blend of updates, space, and charm. The kitchen features granite countertops, stainless steel appliances, updated fixtures, ample counter space, generous storage, and crisp white cabinetry. The informal dining area is spacious and includes built-ins for added functionality. The main level includes three bedrooms on one level, tasteful paint choices, quality flooring, and a cozy fireplace. Downstairs, the lower level offers a large family room, additional bedroom, abundant storage, and plenty of unfinished space—perfect for a future home office, workout area, extra bathroom, or additional bedroom. Step outside to enjoy a fully fenced backyard with a spacious patio, screened-in porch, and your own greenhouse. With fresh paint throughout, a newer roof, and a fireplace on each level, this home is move-in ready with room to make it your own. Set in a walkable neighborhood near the Richfield Farmers Market, Wood Lake Nature Center, parks, trails, shopping, and the community pool—this location truly has it all.
Last Agent to Sell the Property
Real Broker, LLC Brokerage Phone: 6513959268 Listed on: 07/25/2025
We collect this data history from publicly available records. To have your information removed, we recommend requesting removal directly through your county’s website.
Jason Hughes
Keller Williams Classic Realty
(763) 401-8533
83 Total Sales
1 in Richfield
$310,000 Price
Ryan Johnson
Pemberton RE
(612) 453-4719
127 Total Sales
1 in Richfield
$252,000 Price
Dave Thorp
Coldwell Banker Realty
(952) 243-2852
26 Total Sales
1 in Richfield
$390,000 Price
Christopher Wasilensky
Keller Williams Realty Integrity Lakes
(612) 261-0936
84 Total Sales
1 in Richfield
$350,000 Price
Jeff Vanderlinde
Vanderlinde Group | Edge Realty, Inc.
(612) 448-3557
457 Total Sales
1 in Richfield
$290,000 Price
Christopher Broz
REMAX Results
(612) 235-6814
132 Total Sales
1 in Richfield
$352,000 Price
We collect this data history from publicly available records. To have your information removed, we recommend requesting removal directly through your county’s website.
| Date | Buyer | Sale Price | Title Company |
|---|---|---|---|
| $398,000 | Watermark Title | ||
| Frohreich Lucas Robert | $306,000 | Trademark Title Services Inc | |
| Knight Christine Christine | $208,100 | -- | |
| Brighton Properties Llc | $110,000 | Liberty Title Inc |
We collect this data history from publicly available records. To have your information removed, we recommend requesting removal directly through your county’s website.
| Date | Status | Borrower | Loan Amount |
|---|---|---|---|
| Previous Owner | $50,000 | ||
| Previous Owner | Frohreich Lucas Robert | $290,700 |
We collect this data history from publicly available records. To have your information removed, we recommend requesting removal directly through your county’s website.
| Date | Event | Price | List to Sale | Price per Sq Ft | Prior Sale |
|---|---|---|---|---|---|
| 08/28/2025 08/28/25 | Sold | $398,000 | -0.5% | $229 / Sq Ft | |
| 08/02/2025 08/02/25 | Pending | -- | -- | -- | |
| 07/25/2025 07/25/25 | For Sale | $400,000 | +93.0% | $230 / Sq Ft | |
| 07/31/2014 07/31/14 | Sold | $207,250 | +3.7% | $113 / Sq Ft | View Prior Sale |
| 06/28/2014 06/28/14 | Pending | -- | -- | -- | |
| 06/18/2014 06/18/14 | For Sale | $199,897 | -- | $109 / Sq Ft |
We collect this data history from publicly available records. To have your information removed, we recommend requesting removal directly through your county’s website.
| Year | Tax Paid | Tax Assessment Tax Assessment Total Assessment is a certain percentage of the fair market value that is determined by local assessors to be the total taxable value of land and additions on the property. | Land | Improvement |
|---|---|---|---|---|
| 2025 | $5,040 | $350,200 | $126,000 | $224,200 |
| 2024 | $4,729 | $337,400 | $118,000 | $219,400 |
| 2023 | $4,833 | $351,000 | $130,000 | $221,000 |
| 2022 | $4,194 | $334,000 | $120,000 | $214,000 |
| 2021 | $3,618 | $300,000 | $116,000 | $184,000 |
| 2020 | $3,705 | $260,000 | $99,000 | $161,000 |
| 2019 | $3,674 | $255,000 | $99,000 | $156,000 |
| 2018 | $3,527 | $248,000 | $95,000 | $153,000 |
| 2017 | $2,962 | $210,000 | $73,000 | $137,000 |
| 2016 | $2,916 | $196,000 | $73,000 | $123,000 |
| 2015 | $2,548 | $177,000 | $66,000 | $111,000 |
| 2014 | -- | $173,000 | $79,000 | $94,000 |
Seller's Agent in 2025
Collin Vold
Real Broker, LLC
(651) 395-9268
85 Total Sales
Buyer's Agent in 2025
Kathy Borys
eXp Realty
(651) 341-8840
219 Total Sales
JR
Seller's Agent in 2014
Jeremy Rock
Lakes Area Realty G.V.
JS
Buyer's Agent in 2014
Jordan Schroeder
RE/MAX
Source: NorthstarMLS
MLS Number: 6761504
APN: 27-028-24-44-0077
Disclaimer: Certain information contained herein is derived from information provided by parties other than Homes.com. All information provided is deemed reliable, but is not guaranteed to be accurate and should be independently verified.
All data is obtained from various sources and may not have been verified by broker or MLS GRID. Supplied Open House Information is subject to change without notice. All information should be independently reviewed and verified for accuracy. Properties may or may not be listed by the office/agent presenting the information. Some IDX listings have been excluded from this website.
Listings courtesy of NorthstarMLS as distributed by MLS GRID.
Based on information submitted to the MLS GRID
Ask me questions while you tour the home.