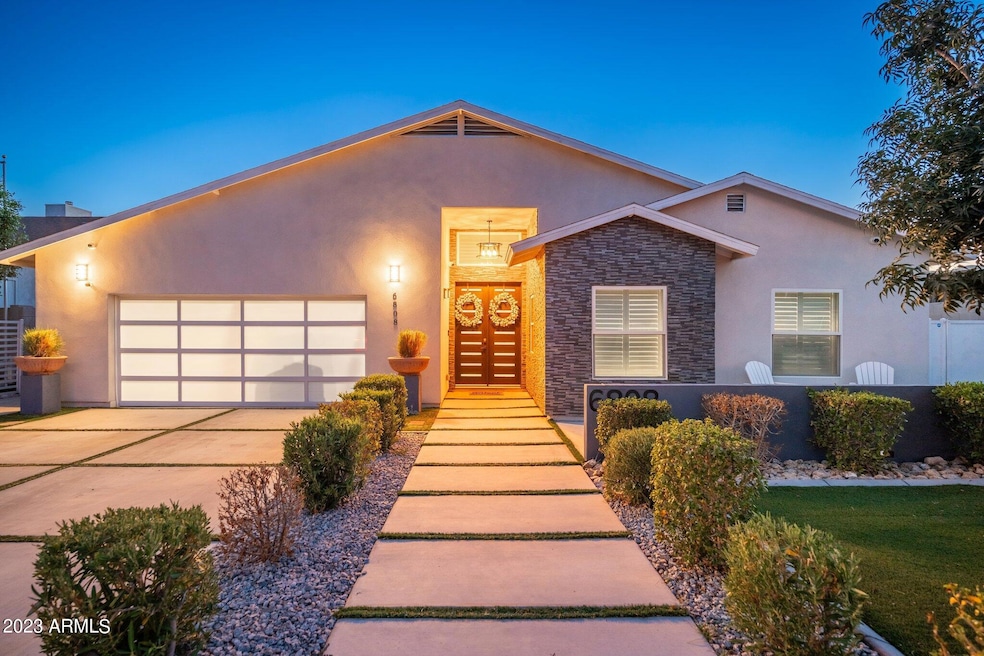
NOT LISTED FOR SALE

Estimated Value: $1,189,850

4 Beds
4.5 Baths
2,735 Sq Ft
$435/Sq Ft Est. Value

Sale Details

Date Sold: September 22, 2023

Last sale price $1,121,000 $410 Per Sq Ft

Est. 6% increase in value since last sale

Current estimated payment $6,794 / mo

Highlights

  • Heated Pool
  • Mountain View
  • Property is near public transit and bus stop
  • Solar Power System
  • Contemporary Architecture
  • Vaulted Ceiling

About This Home

As of September 2023

From the moment you step inside a feeling of serenity and joy will warm your heart. This impeccable 4 bedroom + Den, 4.25 bathrooms (3.5 inside & 1 poolside for ultimate convenience) home built in 2019 features a resort like backyard w/ diving pool showcasing spectacular water features and outdoor kitchen, owned solar (paid off by seller at closing), oversized 2 car garage and low maintenance yet beautiful front/backyards w/ turf. If you are looking for a move in ready masterpiece your Picasso Palace awaits. Location wise it doesn't get much better! The valley's best hiking/biking at the Phx Mtn Preserves/Piestewa Peak. The Valleys best food like Luci's at the Orchard, Orchard Tavern, George's Kitchen, Richardson's, Rokerij, Phx City Grille, Pizzeria Bianco, etc. Tour today & fall in love Some additional features: Soft water system, epoxy garage floor, outdoor shower, shutters throughout, hard floors throughout, 2 bedrooms with an en suite (primary and secondary), kitchen pantry, tons of cabinets/storage, electric outdoor shade at patio.

Last Agent to Sell the Property

David Fuller

RE/MAX Desert Showcase Brokerage Phone: 623-205-0237 License #SA516312000 Listed on: 08/11/2023

RE/MAX Desert Showcase

Co-Listed By

Nicole Dudley

RE/MAX Desert Showcase Brokerage Phone: 623-205-0237 License #SA651583000

Last Buyer's Agent

Julie Ayo-May

HomeSmart License #SA584566000

HomeSmart
Create a Home Valuation Report for This Property
The Home Valuation Report is an in-depth analysis detailing your home's value as well as a comparison with similar homes in the area

Home Details

Home Type

  • Single Family

Est. Annual Taxes

  • $5,127

Year Built

  • Built in 2019

Lot Details

  • 9,688 Sq Ft Lot
  • Wrought Iron Fence
  • Block Wall Fence
  • Artificial Turf
  • Misting System
  • Front and Back Yard Sprinklers
  • Sprinklers on Timer
  • Private Yard

Parking

  • 2 Car Direct Access Garage
  • Garage Door Opener

Home Design

  • Contemporary Architecture
  • Wood Frame Construction
  • Composition Roof
  • Stone Exterior Construction
  • ICAT Recessed Lighting
  • Stucco

Interior Spaces

  • 2,735 Sq Ft Home
  • 1-Story Property
  • Vaulted Ceiling
  • Ceiling Fan
  • Double Pane Windows
  • ENERGY STAR Qualified Windows with Low Emissivity
  • Vinyl Clad Windows
  • Living Room with Fireplace
  • Mountain Views
  • Smart Home

Kitchen

  • Kitchen Updated in 2021
  • Eat-In Kitchen
  • Breakfast Bar
  • Electric Cooktop
  • Built-In Microwave
  • ENERGY STAR Qualified Appliances
  • Kitchen Island

Flooring

  • Stone
  • Tile

Bedrooms and Bathrooms

  • 4 Bedrooms
  • Remodeled Bathroom
  • Primary Bathroom is a Full Bathroom
  • 4.5 Bathrooms
  • Dual Vanity Sinks in Primary Bathroom
  • Bathtub With Separate Shower Stall

Accessible Home Design

  • Doors are 32 inches wide or more
  • No Interior Steps

Eco-Friendly Details

  • ENERGY STAR Qualified Equipment for Heating
  • Solar Power System

Pool

  • Heated Pool
  • Diving Board

Outdoor Features

  • Covered Patio or Porch
  • Built-In Barbecue

Location

  • Property is near public transit and bus stop

Schools

  • Madison Richard Simis Elementary School
  • Madison Meadows Middle School
  • North High School

Utilities

  • Cooling System Mounted To A Wall/Window
  • Central Air
  • Heating Available
  • Water Softener
  • High Speed Internet
  • Cable TV Available

Community Details

  • No Home Owners Association
  • Association fees include no fees
  • Hopi Vista 1 Subdivision

Listing and Financial Details

  • Home warranty included in the sale of the property
  • Tax Lot 16
  • Assessor Parcel Number 161-01-016

Home Details

Home Type

Single Family

Est. Annual Taxes

$5,127

Year Built

Built in 2019

Lot Details

9,688 Sq Ft Lot

Parking

2

Listing Details

  • Cross Street: Glendale and 16th St
  • Legal Info Range: 3E
  • Property Type: Residential
  • Ownership: Fee Simple
  • Association Fees Land Lease Fee: N
  • Recreation Center Fee 2: N
  • Recreation Center Fee: N
  • Basement: N
  • Updated Partial or Full Bathrooms: Full
  • Bathrooms Year Updated: 2020
  • Updated Floors: Full
  • Items Updated Floor Yr Updated: 2020
  • Updated Heating or Cooling Units: Full
  • Items Updated Ht Cool Yr Updated: 2020
  • Updated Kitchen: Partial
  • Items Updated Kitchen Yr Updated: 2021
  • Updated Plumbing: Full
  • Items Updated Plmbg Yr Updated: 2020
  • Updated Pool: Full
  • Items Updated Pool Yr Updated: 2020
  • Updated Room Addition: Full
  • Items Updated Rm Adtn Yr Updated: 2020
  • Updated Roof: Full
  • Items Updated Roof Yr Updated: 2020
  • Updated Wiring: Full
  • Items Updated Wiring Yr Updated: 2020
  • Parking Spaces Slab Parking Spaces: 2.0
  • Parking Spaces Total Covered Spaces: 2.0
  • Separate Den Office Sep Den Office: Y
  • Year Built: 2019
  • Tax Year: 2022
  • Property Sub Type: Single Family Residence
  • Horses: No
  • Lot Size Acres: 0.22
  • Co List Office Mls Id: show01
  • Co List Office Phone: 623-979-8888
  • Subdivision Name: HOPI VISTA 1
  • Architectural Style: Contemporary
  • Efficiency: Solar Panels
  • Property Attached Yn: No
  • General Property Description:PriceSqFt: 409.87
  • Dining Area:Breakfast Bar: Yes
  • Windows:Dual Pane: Yes
  • Cooling:Ceiling Fan(s): Yes
  • Technology:Cable TV Avail: Yes
  • Windows:Low-E: Yes
  • Cooling ENERGY STAR Qualified Equipment: Yes
  • Cooling:Central Air: Yes
  • Water Source City Water: Yes
  • Fireplace Features Fireplace Living Rm: Yes
  • Kitchen Features:Electric Cooktop: Yes
  • Construction ICAT Recessed Lighting: Yes
  • Technology:High Speed Internet: Yes
  • Technology:Smart Home: Yes
  • Special Features: VirtualTour

Interior Features

  • Flooring: Stone, Tile
  • Basement YN: No
  • Possible Use: None
  • Spa Features: None
  • Appliances: Electric Cooktop
  • Accessibility Features: Accessible Door 32in+ Wide
  • Total Bedrooms: 4
  • Fireplace Features: 1 Fireplace, Living Room
  • Fireplace: Yes
  • Interior Amenities: High Speed Internet, Smart Home, Double Vanity, Eat-in Kitchen, Breakfast Bar, 9+ Flat Ceilings, No Interior Steps, Soft Water Loop, Vaulted Ceiling(s), Kitchen Island, Pantry, Full Bth Master Bdrm, Separate Shwr & Tub
  • Living Area: 2735.0
  • Stories: 1
  • Window Features: Low-Emissivity Windows, Dual Pane, ENERGY STAR Qualified Windows, Vinyl Frame
  • Kitchen Features:RangeOven Elec: Yes
  • Kitchen Features:Built-in Microwave: Yes
  • Kitchen Features:Kitchen Island: Yes
  • Master Bathroom:Double Sinks: Yes
  • Kitchen Features Pantry: Yes
  • Other Rooms:Great Room: Yes
  • Kitchen Features:Non-laminate Counter: Yes
  • Other Rooms:Family Room: Yes
  • Kitchen Features:Wall Oven(s): Yes
  • Kitchen Features:Walk-in Pantry: Yes
  • Community Features:Near Bus Stop: Yes
  • Kitchen Features:Multiple Ovens: Yes
  • Community Features:Near Light Rail Stop: Yes

Exterior Features

  • Fencing: Block, Wrought Iron
  • Exterior Features: Misting System, Private Yard, Built-in Barbecue
  • Lot Features: Sprinklers In Rear, Sprinklers In Front, Synthetic Grass Frnt, Synthetic Grass Back, Auto Timer H2O Front, Auto Timer H2O Back
  • Pool Features: Diving Pool, Heated, Private
  • View: Mountain(s)
  • Disclosures: Seller Discl Avail
  • Home Warranty: Yes
  • Construction Type: ICAT Recessed Lighting, Synthetic Stucco, Stucco, Wood Frame, No VOC Paint, Painted, Stone
  • Other Structures: Gazebo
  • Patio And Porch Features: Covered Patio(s)
  • Roof: Composition
  • Construction:Frame - Wood: Yes
  • Exterior Features:Covered Patio(s): Yes
  • Exterior Features:Built-in BBQ: Yes
  • Exterior Features:Pvt Yrd(s)Crtyrd(s): Yes
  • Exterior Features:GazeboRamada: Yes
  • Exterior Features:Misting System: Yes
  • General Property Description:Community Pool YN2: No
  • General Property Description:Private Pool YN2: Yes

Garage/Parking

  • Total Covered Spaces: 2.0
  • Parking Features: Garage Door Opener, Direct Access
  • Attached Garage: No
  • Garage Spaces: 2.0
  • Open Parking Spaces: 2.0
  • Parking Features:Garage Door Opener: Yes
  • Parking Features:Direct Access: Yes

Utilities

  • Cooling: Central Air, Ceiling Fan(s), ENERGY STAR Qualified Equipment, Programmable Thmstat, Window/Wall Unit
  • Heating: ENERGY STAR Qualified Equipment, Electric
  • Laundry Features: Engy Star (See Rmks)
  • Cooling Y N: Yes
  • Heating Yn: Yes
  • Water Source: City Water
  • Heating:Electric: Yes
  • Heating:ENERGY STAR Qualified Equipment2: Yes

Condo/Co-op/Association

  • Community Features: Near Light Rail Stop, Near Bus Stop
  • Association: No

Association/Amenities

  • Association Fees:HOA YN2: N
  • Association Fees:PAD Fee YN2: N
  • Association Fees:Cap ImprovementImpact Fee _percent_: $
  • Association Fees:Cap ImprovementImpact Fee 2 _percent_: $
  • Association Fee Incl:No Fees: Yes

Fee Information

  • Association Fee Includes: No Fees

Schools

  • Elementary School: Madison Richard Simis School
  • High School: North High School
  • Junior High Dist: Phoenix Union High School District
  • Middle Or Junior School: Madison Meadows School

Lot Info

  • Land Lease: No
  • Lot Size Sq Ft: 9688.0
  • Parcel #: 161-01-016

Building Info

  • Builder Name: UNKNOWN

Tax Info

  • Tax Annual Amount: 5127.0
  • Tax Book Number: 161.00
  • Tax Lot: 16
  • Tax Map Number: 1.00

Ownership History

We collect this data history from publicly available records. To have your information removed, we recommend requesting removal directly through your county’s website.

Date Name Owned For Owner Type

Purchase Details

Listed on
Aug 11, 2023
Closed on
Sep 18, 2023
Sold by
Bought by
Seller's Agent
David Fuller
RE/MAX Desert Showcase
Buyer's Agent
Julie Ayo-May
HomeSmart
List Price
$1,121,000
Sold Price
$1,121,000
Views
28
Current Estimated Value
$1,189,850

Home Financials for this Owner

Home Financials are based on the most recent Mortgage that was taken out on this home.
Estimated Appreciation
$68,850
Avg. Annual Appreciation
2.11%
Original Mortgage
$1,064,950
Outstanding Balance
$1,034,034
Interest Rate
7.13%
Mortgage Type
New Conventional
Estimated Equity
$155,816

Purchase Details

Listed on
Aug 2, 2021
Closed on
Sep 13, 2021
Sold by
Bought by
Seller's Agent
Yadira Solorio Crane
Crane Real Estate
Buyer's Agent
Allison Gualtiere
Cambridge Properties
List Price
$900,000
Sold Price
$900,000

Home Financials for this Owner

Home Financials are based on the most recent Mortgage that was taken out on this home.
Avg. Annual Appreciation
11.48%
Original Mortgage
$500,000
Interest Rate
2.1%
Mortgage Type
New Conventional

Purchase Details

Listed on
Feb 4, 2020
Closed on
Jul 22, 2020
Sold by
Bought by
Seller's Agent
Elianna Ickovic
HomeSmart
Buyer's Agent
Yadira Solorio Crane
Crane Real Estate
List Price
$735,000
Sold Price
$687,500
Premium/Discount to List
-$47,500
-6.46%

Home Financials for this Owner

Home Financials are based on the most recent Mortgage that was taken out on this home.
Avg. Annual Appreciation
27.46%
Original Mortgage
$510,400
Interest Rate
3.1%
Mortgage Type
New Conventional

Purchase Details

Listed on
Nov 8, 2018
Closed on
Dec 4, 2018
Sold by
Bought by
Seller's Agent
David Schuster
Realty ONE Group
Buyer's Agent
Elianna Ickovic
HomeSmart
List Price
$329,000
Sold Price
$314,500
Premium/Discount to List
-$14,500
-4.41%

Home Financials for this Owner

Home Financials are based on the most recent Mortgage that was taken out on this home.
Avg. Annual Appreciation
60.18%
Original Mortgage
$370,500
Interest Rate
4.8%
Mortgage Type
New Conventional

Purchase Details

Closed on
Jan 22, 2015
Sold by
Bought by
Source: Public Records

Home Values in the Area

Source: Public Records

Average Home Value in this Area


Source: Public Records

Agents Specializing in Camelback East Village, AZ

See All Agents

Purchase History

We collect this data history from publicly available records. To have your information removed, we recommend requesting removal directly through your county’s website.

Date Buyer Sale Price Title Company
$1,121,000 Pioneer Title Services
$900,000 Chicago Title Agency Inc
$687,500 Driggs Title Agency Inc
$314,500 Wfg National Title Insurance
-- None Available
Source: Public Records

Mortgage History

We collect this data history from publicly available records. To have your information removed, we recommend requesting removal directly through your county’s website.

Date Status Borrower Loan Amount
Open $1,064,950
Previous Owner $500,000
Previous Owner $510,400
Previous Owner $475,000
Previous Owner $370,500
Previous Owner $100,000
Source: Public Records

Property History

We collect this data history from publicly available records. To have your information removed, we recommend requesting removal directly through your county’s website.

Date Event Price List to Sale Price per Sq Ft Prior Sale
09/22/2023 09/22/23 Sold $1,121,000 0.0% $410 / Sq Ft
08/12/2023 08/12/23 Pending -- -- --
08/11/2023 08/11/23 For Sale $1,121,000 +24.6% $410 / Sq Ft
09/15/2021 09/15/21 Sold $900,000 0.0% $325 / Sq Ft View Prior Sale
08/02/2021 08/02/21 Pending -- -- --
07/26/2021 07/26/21 For Sale $900,000 +30.9% $325 / Sq Ft
08/06/2020 08/06/20 Sold $687,500 +1.9% $248 / Sq Ft View Prior Sale
07/28/2020 07/28/20 Price Changed $675,000 0.0% $244 / Sq Ft
06/05/2020 06/05/20 Pending -- -- --
05/27/2020 05/27/20 Price Changed $675,000 -0.6% $244 / Sq Ft
05/24/2020 05/24/20 Price Changed $679,000 -0.9% $245 / Sq Ft
05/22/2020 05/22/20 Price Changed $685,000 -0.6% $247 / Sq Ft
05/14/2020 05/14/20 Price Changed $689,000 -0.9% $249 / Sq Ft
04/24/2020 04/24/20 Price Changed $695,000 -2.1% $251 / Sq Ft
04/18/2020 04/18/20 Price Changed $710,000 -0.7% $256 / Sq Ft
04/12/2020 04/12/20 Price Changed $715,000 -1.4% $258 / Sq Ft
04/06/2020 04/06/20 Price Changed $725,000 -0.7% $262 / Sq Ft
03/26/2020 03/26/20 Price Changed $730,000 -0.7% $263 / Sq Ft
02/29/2020 02/29/20 For Sale $735,000 +6.9% $265 / Sq Ft
02/05/2020 02/05/20 Off Market $687,500 -- --
02/04/2020 02/04/20 For Sale $735,000 +133.7% $265 / Sq Ft
12/10/2018 12/10/18 Sold $314,500 -4.4% $167 / Sq Ft View Prior Sale
11/20/2018 11/20/18 For Sale $329,000 0.0% $174 / Sq Ft
11/17/2018 11/17/18 Pending -- -- --
11/10/2018 11/10/18 Pending -- -- --
11/08/2018 11/08/18 For Sale $329,000 -- $174 / Sq Ft
Source: Arizona Regional Multiple Listing Service (ARMLS)

Tax History

We collect this data history from publicly available records. To have your information removed, we recommend requesting removal directly through your county’s website.

Year Tax Paid Tax Assessment Tax Assessment Total Assessment is a certain percentage of the fair market value that is determined by local assessors to be the total taxable value of land and additions on the property. Land Improvement
2025 $5,762 $48,832
2024 $5,303 $46,507
2023 $5,303 $87,760 $17,550 $70,210
2022 $5,127 $65,280 $13,050 $52,230
2021 $5,176 $59,080 $11,810 $47,270
2020 $2,915 $28,020 $5,600 $22,420
2019 $2,991 $28,470 $5,690 $22,780
2018 $2,571 $10,550 $2,110 $8,440
2017 $1,449 $10,550 $2,110 $8,440
2016 $1,063 $10,550 $2,110 $8,440
2015 $998 $10,550 $2,110 $8,440
Source: Public Records

Agents Affiliated with this Home

  • Section Image
  • Section Image
  • Section Image
  • Section Image
  • Section Image
  • Section Image
See All Agents

Map

Source: Arizona Regional Multiple Listing Service (ARMLS)

MLS Number: 6591254

Arizona Regional Multiple Listing Service (ARMLS)

APN: 161-01-016

Your Personal Tour Guide

Ask me questions while you tour the home.