
Tasha Goins
eXp Realty
(623) 244-5282
70 Total Sales
8 in Camelback East Village
$217K - $2M Price Range
Estimated Value: $759,000 - $1,174,000
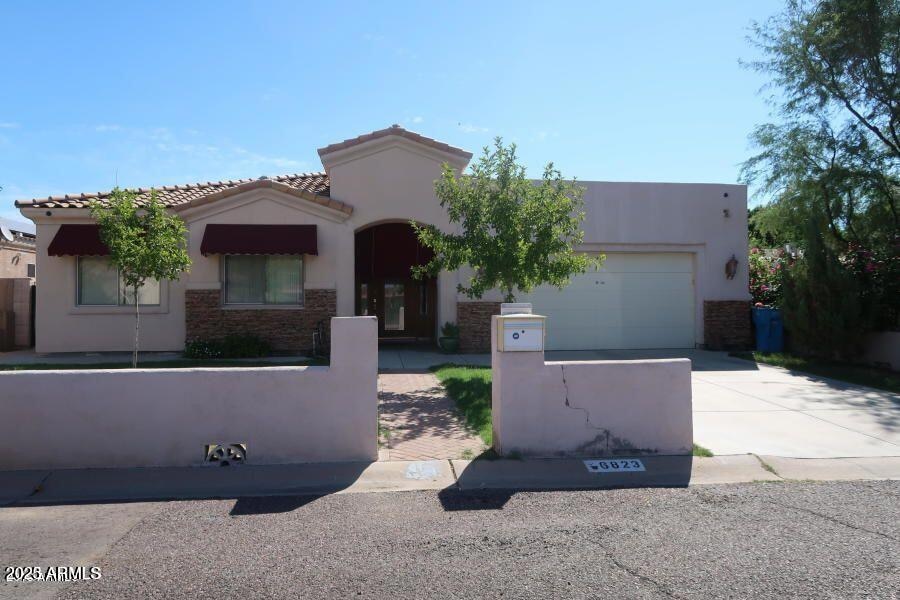
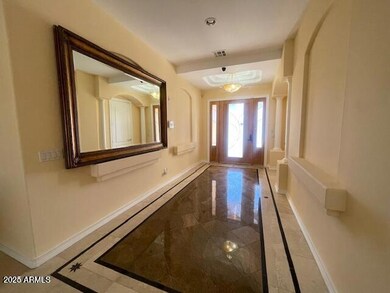
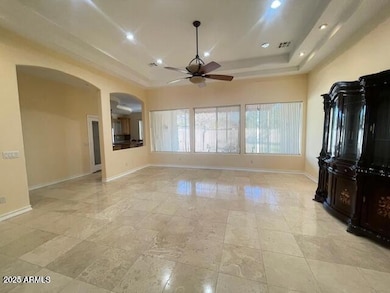
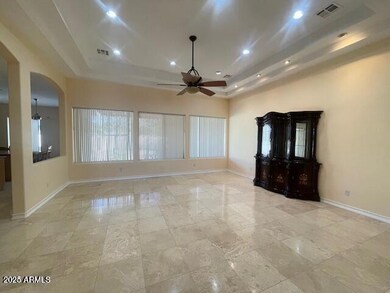
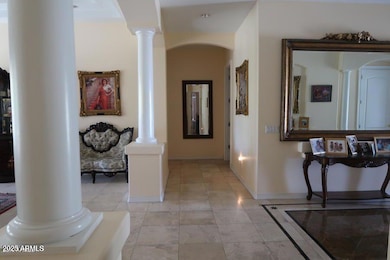
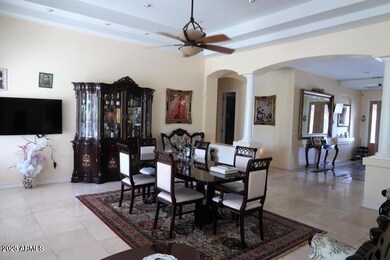

The landlord pays for the solar system every month. Reduce your electric bill significantly and stay cool inside! This luxury home is located in the heart of Phoenix with four bedrooms and 2.5 baths, a formal living room, gourmet kitchen, granite countertop, eat-in kitchen, large size bedrooms, custom closets, jack and jill bathroom, spacious master suite a sitting area or workspace, master bath Jacuzzi tub, walk-in shower, private toilet, dual sink, custom walk-in shower. Hardwood cherry floor and tile. Epoxied garage floors w/ custom built-in cabinets. Large covered patio, built-in barbecue grill, gazebo over BBQ. Energy-efficient! Convenient to 51 FWY, shopping centers, Camelback Colonnade shopping mall, and Biltmore Fashion Park. YOU MUST SEE!
Last Agent to Rent the Property
HomeSmart License #SA550147000 Listed on: 09/07/2025
Last Renter's Agent
Non-MLS Agent
Non-MLS Office
We collect this data history from publicly available records. To have your information removed, we recommend requesting removal directly through your county’s website.
Tasha Goins
eXp Realty
(623) 244-5282
70 Total Sales
8 in Camelback East Village
$217K - $2M Price Range
Bryce Henderson
Equity Arizona Real Estate
(833) 963-2977
131 Total Sales
1 in Camelback East Village
$300,000 Price
Kerri Schrand
Coldwell Banker Realty
(623) 400-5583
87 Total Sales
2 in Camelback East Village
$587K - $947K Price Range
Andrea Garcia
Keller Williams Realty Sonoran Living
(623) 900-1696
267 Total Sales
10 in Camelback East Village
$205K - $925K Price Range
James Kuttner
RE/MAX Fine Properties
(623) 343-2925
103 Total Sales
1 in Camelback East Village
$1,400,000 Price
Jeff Barchi
RE/MAX Fine Properties
(623) 745-8297
188 Total Sales
5 in Camelback East Village
$258K - $784K Price Range
We collect this data history from publicly available records. To have your information removed, we recommend requesting removal directly through your county’s website.
| Date | Buyer | Sale Price | Title Company |
|---|---|---|---|
| -- | None Available | ||
| Zuckerman Irina | $264,000 | Security Title Agency | |
| Zuckerman Irina | -- | Security Title Agency | |
| Aronov Yuri | $239,000 | American Title Service Agenc | |
| Iskhakov Monokhim | -- | None Available | |
| Iskhakov Monokhim | $525,000 | Commonwealth Title | |
| Babekov Tamara | -- | Commonwealth Title | |
| Babekov Mark | -- | -- | |
| Babekov Tamara | -- | Fidelity National Title | |
| Babekov Mark | -- | -- | |
| Babekov Tamara | $125,000 | Fidelity National Title | |
| Babekov Tamara | -- | Fidelity National Title | |
| Yakubova Stella | -- | Fidelity Title | |
| Yakubova Stella | $85,000 | Old Republic Title Agency |
We collect this data history from publicly available records. To have your information removed, we recommend requesting removal directly through your county’s website.
| Date | Status | Borrower | Loan Amount |
|---|---|---|---|
| Open | $198,000 | ||
| Previous Owner | Aronov Yuri | $194,000 | |
| Previous Owner | Iskhakov Monokhim | $341,250 | |
| Previous Owner | Babekov Tamara | $112,500 | |
| Previous Owner | Yakubova Stella | $76,500 |
We collect this data history from publicly available records. To have your information removed, we recommend requesting removal directly through your county’s website.
| Date | Event | Price | List to Sale | Price per Sq Ft |
|---|---|---|---|---|
| 03/01/2026 03/01/26 | Rented | $4,000 | 0.0% | -- |
| 02/18/2026 02/18/26 | Under Contract | -- | -- | -- |
| 09/07/2025 09/07/25 | For Rent | $4,000 | +25.0% | -- |
| 07/01/2024 07/01/24 | Rented | $3,200 | -15.8% | -- |
| 06/12/2024 06/12/24 | Under Contract | -- | -- | -- |
| 06/05/2024 06/05/24 | Price Changed | $3,800 | -15.6% | $1 / Sq Ft |
| 05/05/2024 05/05/24 | For Rent | $4,500 | 0.0% | -- |
| 05/01/2024 05/01/24 | Off Market | $4,500 | -- | -- |
| 12/18/2023 12/18/23 | For Rent | $4,500 | +21.6% | -- |
| 11/23/2020 11/23/20 | Rented | $3,700 | +5.7% | -- |
| 11/14/2020 11/14/20 | Under Contract | -- | -- | -- |
| 09/04/2020 09/04/20 | For Rent | $3,500 | +16.7% | -- |
| 10/04/2019 10/04/19 | Rented | $3,000 | -6.3% | -- |
| 09/09/2019 09/09/19 | Under Contract | -- | -- | -- |
| 08/08/2019 08/08/19 | For Rent | $3,200 | -- | -- |
We collect this data history from publicly available records. To have your information removed, we recommend requesting removal directly through your county’s website.
| Year | Tax Paid | Tax Assessment Tax Assessment Total Assessment is a certain percentage of the fair market value that is determined by local assessors to be the total taxable value of land and additions on the property. | Land | Improvement |
|---|---|---|---|---|
| 2025 | $5,282 | $41,823 | ||
| 2024 | $5,055 | $39,832 | ||
| 2023 | $5,055 | $65,530 | $13,100 | $52,430 |
| 2022 | $4,905 | $53,520 | $10,700 | $42,820 |
| 2021 | $4,947 | $49,050 | $9,810 | $39,240 |
| 2020 | $4,870 | $45,980 | $9,190 | $36,790 |
| 2019 | $5,315 | $42,020 | $8,400 | $33,620 |
| 2018 | $4,094 | $37,550 | $7,510 | $30,040 |
| 2017 | $3,887 | $37,320 | $7,460 | $29,860 |
| 2016 | $3,745 | $36,370 | $7,270 | $29,100 |
| 2015 | $3,485 | $34,830 | $6,960 | $27,870 |
Landlord's Agent in 2026
Rachel Yusupova
HomeSmart
(602) 741-4343
3 in this area
80 Total Sales
N
Tenant's Agent in 2026
Non-MLS Agent
Non-MLS Office
Buyer's Agent in 2019
Paul Griffin
West USA Realty
(602) 571-0875
4 in this area
92 Total Sales
Source: Arizona Regional Multiple Listing Service (ARMLS)
MLS Number: 6916272
APN: 161-01-009A
Disclaimer: Certain information contained herein is derived from information provided by parties other than Homes.com. All information provided is deemed reliable, but is not guaranteed to be accurate and should be independently verified.
All information should be verified by the recipient and none is guaranteed as accurate by ARMLS
Listing Information presented by local MLS brokerage: Ten-X, local REALTOR®- Arlene Richardson - (888)-952-6393
Ask me questions while you tour the home.