
Vanessa Edmunds
Cedar Key Realty, Inc.
(352) 646-3402
143 Total Sales
139 in Cedar Key
$16K - $1.2M Price Range
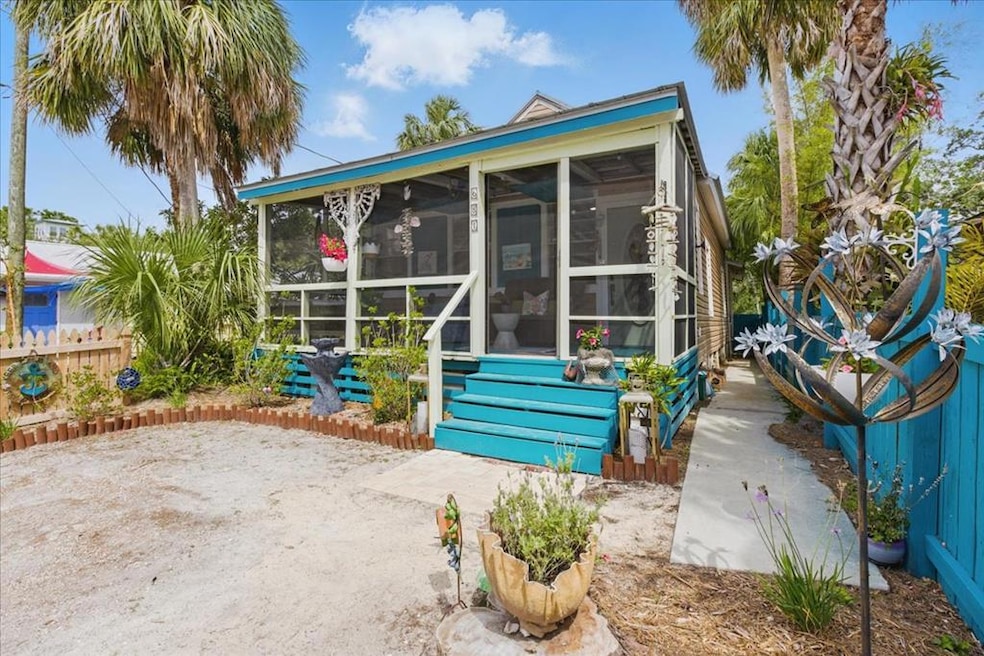
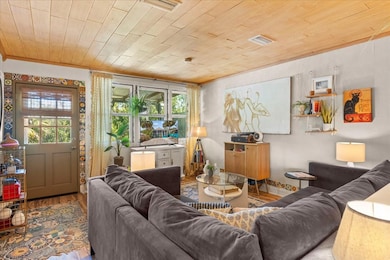
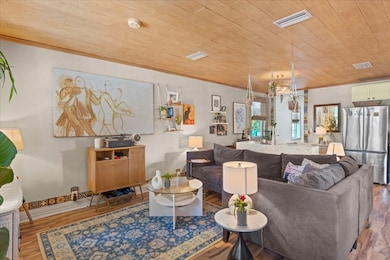
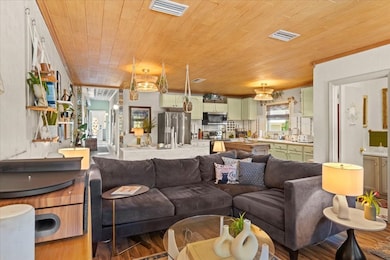
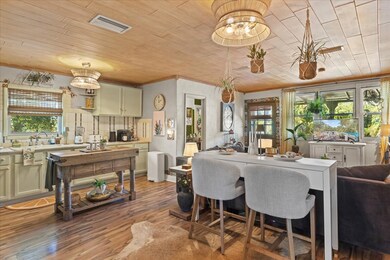
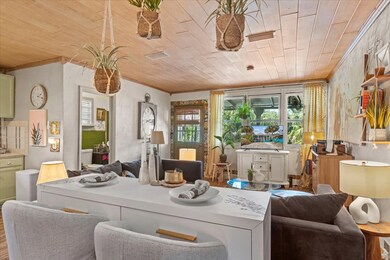
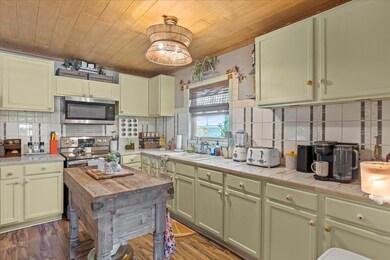
Charming historic cracker home in the heart of Cedar Key! This high ground beauty has been lovingly restored with modern amenities but lost none of its classic cottage appeal. The Old Cottage Door is not on stilts but has never flooded--not even close! Enjoy island living without the worries of rising water. Every square inch of this beauty has been chosen with the utmost care. With many new major items like the screened in front porch, new hurricane rated windows installed in the living and kitchen areas, new appliances throughout, upgraded bathrooms, a lovely cedar wood fence, and even a new front door, this home is completely turn key. Fully landscaped with beauty and easy maintenance in mind, this yard is perfect for entertaining. The deck is an ideal place to grill out with friends, relax on a lounge chair, or absorb some of the Florida Vitamin D! A splash pool for cooling off on warm summer days is the perfect end to a perfect day on the island. As you walk through the cottage, the details are what draw you in. The special hardware, cabinet organizers, fans, and lighting make this simple but elegant cottage a most unique and comfortable home. This could be the easiest purchase you'll ever make. Perfect for full time use, as a seasonal residence, or for an income producing property in your investment portfolio, you can walk to downtown in just a couple of blocks for shopping, restaurants, the museum and art co-ops. The best part of Cedar Key is the unique blend of homes and people. This coastal cottage will have you living all the best that the island has to offer. Schedule your personal showing today!
Last Agent to Sell the Property
Pelican Realty Brokerage Email: 3525435581, carynd@gmail.com License #3232198 Listed on: 05/03/2025
We collect this data history from publicly available records. To have your information removed, we recommend requesting removal directly through your county’s website.
Vanessa Edmunds
Cedar Key Realty, Inc.
(352) 646-3402
143 Total Sales
139 in Cedar Key
$16K - $1.2M Price Range
Thomas Harrington
C-21 Dianne Chewning & Associates
(352) 855-3632
86 Total Sales
2 in Cedar Key
$120K - $340K Price Range
Brad Smith
UNITED COUNTRY SMITH & ASSOCIATES - NEWBERRY
(352) 614-0513
547 Total Sales
2 in Cedar Key
$170K - $220K Price Range
Nikki Norman
COASTAL PROPERTIES GROUP INTERNATIONAL
(352) 449-3161
68 Total Sales
2 in Cedar Key
$309,000 Price Range
Gabrielle Davis
eXp Realty LLC
(850) 790-4025
108 Total Sales
1 in Cedar Key
$95,000 Price
Gwen Smith
United Country Smith & Associates Trenton
(352) 558-2680
96 Total Sales
3 in Cedar Key
$87K - $95K Price Range
We collect this data history from publicly available records. To have your information removed, we recommend requesting removal directly through your county’s website.
| Date | Buyer | Sale Price | Title Company |
|---|---|---|---|
| $325,000 | Action Title | ||
| $100 | None Listed On Document | ||
| $259,900 | Brick City Ttl Ins Agcy Inc | ||
| $163,000 | Levy Abstract & Title Co | ||
| $1,000 | None Available | ||
| $315,000 | Levy Abstract & Title Co | ||
| -- | Security Title Services Inc | ||
| $82,500 | Security Title Services Inc |
We collect this data history from publicly available records. To have your information removed, we recommend requesting removal directly through your county’s website.
| Date | Status | Borrower | Loan Amount |
|---|---|---|---|
| Previous Owner | $255,192 | ||
| Previous Owner | $130,360 | ||
| Previous Owner | $283,500 | ||
| Previous Owner | $74,250 |
We collect this data history from publicly available records. To have your information removed, we recommend requesting removal directly through your county’s website.
| Date | Event | Price | List to Sale | Price per Sq Ft | Prior Sale |
|---|---|---|---|---|---|
| 09/04/2025 09/04/25 | Sold | $325,000 | -4.1% | $295 / Sq Ft | |
| 06/05/2025 06/05/25 | Pending | -- | -- | -- | |
| 06/04/2025 06/04/25 | For Sale | $339,000 | 0.0% | $308 / Sq Ft | |
| 05/12/2025 05/12/25 | Pending | -- | -- | -- | |
| 05/03/2025 05/03/25 | For Sale | $339,000 | +30.4% | $308 / Sq Ft | |
| 08/30/2021 08/30/21 | Sold | $259,900 | 0.0% | $236 / Sq Ft | View Prior Sale |
| 07/18/2021 07/18/21 | Pending | -- | -- | -- | |
| 06/03/2021 06/03/21 | Price Changed | $259,900 | 0.0% | $236 / Sq Ft | |
| 06/03/2021 06/03/21 | For Sale | $259,900 | +4.0% | $236 / Sq Ft | |
| 05/03/2021 05/03/21 | Pending | -- | -- | -- | |
| 05/01/2021 05/01/21 | For Sale | $249,900 | -- | $227 / Sq Ft |
We collect this data history from publicly available records. To have your information removed, we recommend requesting removal directly through your county’s website.
| Year | Tax Paid | Tax Assessment Tax Assessment Total Assessment is a certain percentage of the fair market value that is determined by local assessors to be the total taxable value of land and additions on the property. | Land | Improvement |
|---|---|---|---|---|
| 2025 | $6,018 | $259,624 | $99,000 | $160,624 |
| 2024 | $6,018 | $270,944 | $99,000 | $171,944 |
| 2023 | $5,766 | $245,907 | $0 | $0 |
| 2022 | $5,179 | $223,552 | $99,000 | $124,552 |
| 2021 | $3,247 | $140,567 | $61,500 | $79,067 |
| 2020 | $3,035 | $129,827 | $0 | $0 |
| 2019 | $2,821 | $119,424 | $0 | $0 |
| 2018 | $2,863 | $119,424 | $0 | $0 |
| 2017 | $2,525 | $107,551 | $0 | $0 |
| 2016 | $2,409 | $104,468 | $0 | $0 |
| 2015 | $2,221 | $102,231 | $0 | $0 |
| 2014 | $1,956 | $80,196 | $0 | $0 |
Seller's Agent in 2025
Caryn Stephenson
Pelican Realty
(352) 228-0420
62 Total Sales
AB
Buyer's Agent in 2025
Angie Beckham
Cedar Key Realty, Inc.
(904) 206-1257
79 Total Sales
MA
Seller's Agent in 2021
Mildred Arent
PEGASUS REALTY & ASSOC INC
(352) 895-8900
8 Total Sales
Buyer's Agent in 2021
Nickie Rucker
NICKIES HOMES
(352) 477-0007
26 Total Sales
Source: Dixie Gilchrist Levy Counties Board of REALTORS®
MLS Number: 794831
APN: 32-15-13-08704-000-00
Ask me questions while you tour the home.