
Johnny Stockert
Sterling Royal Real Estate
(279) 201-6290
30 Total Sales
1 in Citrus Heights
$90,000 Price
Estimated Value: $474,000 - $521,000
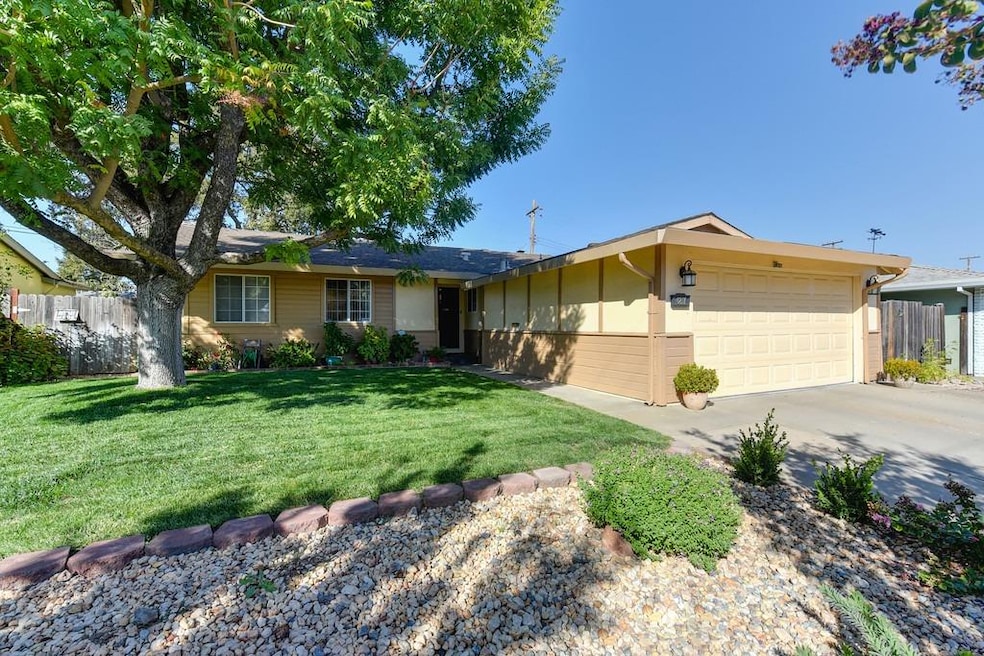
Lovingly cared for and maintained home. This 3 bedroom - 2 full bathroom home offers an attached 2 car garage with an extra wide driveway for possible RV parking. Fantastic floorplan with separate living and family rooms. Updated kitchen opens to dining, great for entertaining. Updates galore....kitchen, bathrooms, dual pane windows, new interior paint, HVAC (approx 5 years old) and 40 year roof (approx 10 years old). Epoxy floors and many cabinets in the garage are perfect for work space and storage, as well as the shed in the backyard. Enjoy evenings on the back patio under the pergola or snuggle in front of the family room pellet stove. Truly a great home, waiting for a new owner.
Last Agent to Sell the Property
GUIDE Real Estate License #01423723 Listed on: 10/02/2021
Last Buyer's Agent
Oleg Chernitskiy
TNM Realty License #02074865
We collect this data history from publicly available records. To have your information removed, we recommend requesting removal directly through your county’s website.
Johnny Stockert
Sterling Royal Real Estate
(279) 201-6290
30 Total Sales
1 in Citrus Heights
$90,000 Price
Zachary Scicluna
HomeSmart ICARE Realty
(530) 450-2737
26 Total Sales
2 in Citrus Heights
$294K - $430K Price Range
Karen Catania
Windermere Signature Properties Cameron Park/Placerville
(530) 240-7367
102 Total Sales
1 in Citrus Heights
$400,000 Price
Andrea Florez
The Exception Realty
(916) 680-8307
71 Total Sales
3 in Citrus Heights
$400K - $670K Price Range
Asia Allen
Better Homes and Gardens RE
(916) 426-0597
42 Total Sales
1 in Citrus Heights
$548,000 Price
Michael Miller
Miller Real Estate
(916) 245-9571
122 Total Sales
8 in Citrus Heights
$345K - $525K Price Range
We collect this data history from publicly available records. To have your information removed, we recommend requesting removal directly through your county’s website.
| Date | Buyer | Sale Price | Title Company |
|---|---|---|---|
| $457,000 | Old Republic Title Company | ||
| Wiginton Jimmy L | -- | None Available | |
| Wiginton Jimmy L | -- | -- |
We collect this data history from publicly available records. To have your information removed, we recommend requesting removal directly through your county’s website.
| Date | Status | Borrower | Loan Amount |
|---|---|---|---|
| Open | $365,600 |
We collect this data history from publicly available records. To have your information removed, we recommend requesting removal directly through your county’s website.
| Date | Event | Price | List to Sale | Price per Sq Ft |
|---|---|---|---|---|
| 10/29/2021 10/29/21 | Sold | $457,000 | +9.1% | $325 / Sq Ft |
| 10/06/2021 10/06/21 | Pending | -- | -- | -- |
| 10/02/2021 10/02/21 | For Sale | $419,000 | -- | $298 / Sq Ft |
We collect this data history from publicly available records. To have your information removed, we recommend requesting removal directly through your county’s website.
| Year | Tax Paid | Tax Assessment Tax Assessment Total Assessment is a certain percentage of the fair market value that is determined by local assessors to be the total taxable value of land and additions on the property. | Land | Improvement |
|---|---|---|---|---|
| 2026 | $5,688 | $494,669 | $97,418 | $397,251 |
| 2025 | $5,688 | $484,970 | $95,508 | $389,462 |
| 2024 | $5,632 | $475,462 | $93,636 | $381,826 |
| 2023 | $5,571 | $466,140 | $91,800 | $374,340 |
| 2022 | $5,542 | $457,000 | $90,000 | $367,000 |
| 2021 | $924 | $82,119 | $14,914 | $67,205 |
| 2020 | $906 | $81,278 | $14,762 | $66,516 |
| 2019 | $887 | $79,685 | $14,473 | $65,212 |
| 2018 | $875 | $78,124 | $14,190 | $63,934 |
| 2017 | $865 | $76,593 | $13,912 | $62,681 |
| 2016 | $807 | $75,092 | $13,640 | $61,452 |
| 2015 | $792 | $73,965 | $13,436 | $60,529 |
| 2014 | $774 | $72,520 | $13,174 | $59,346 |
Seller's Agent in 2021
Denise Rooker Brown
GUIDE Real Estate
(916) 247-7253
87 Total Sales
OC
Buyer's Agent in 2021
Oleg Chernitskiy
TNM Realty
Source: MetroList
MLS Number: 221124836
APN: 211-0388-006
Disclaimer: Certain information contained herein is derived from information provided by parties other than Homes.com. All information provided is deemed reliable, but is not guaranteed to be accurate and should be independently verified.
IDX information is provided exclusively for personal, non-commercial use, and may not be used for any purpose other than to identify prospective properties consumers may be interested in purchasing. Information is deemed reliable but not guaranteed.
Ask me questions while you tour the home.