NOT LISTED FOR SALE

6817 Tree Hill Rd Matthews, NC 28104

Matthews Area

Estimated Value: $861,000 - $927,000

3 Beds
3.5 Baths
3,404 Sq Ft
$261/Sq Ft Est. Value

Sale Details

Date Sold: December 22, 2025

Last sale price $890,000 $261 Per Sq Ft

Current estimated payment $5,103 / mo

16 Days on Market

Highlights

  • Deck
  • Wood Burning Stove
  • European Architecture
  • Antioch Elementary School Rated A
  • Wooded Lot
  • Wood Flooring

About This Home

As of December 2025

Welcome to Wellington Woods!
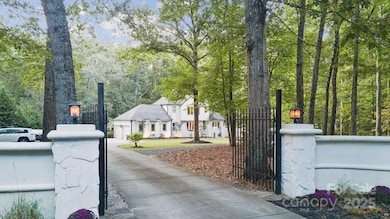
Nestled on over two private acres near the highly sought-after Weddington Schools, 6817 Tree Hill Road offers the perfect blend of luxury, privacy, and convenience. This 3-bedroom, 3.5-bath home also includes 2 bonus rooms—ideal for a guest suite, playroom, home office, music room or gym. The home features a fully finished basement with bar and has been meticulously updated inside and out in 2023, making it completely move-in ready.
2023 updates include a fully (top to bottom) repaint of the interior. The kitchen was beautifully updated with a new brick backsplash, professionally refinished cabinetry, a new stove, and a striking vine-embossed copper vent hood. Additional upgrades include a custom wrought-iron front door with window locks and screen protector, black epoxy garage flooring, and a new dining room fixture.
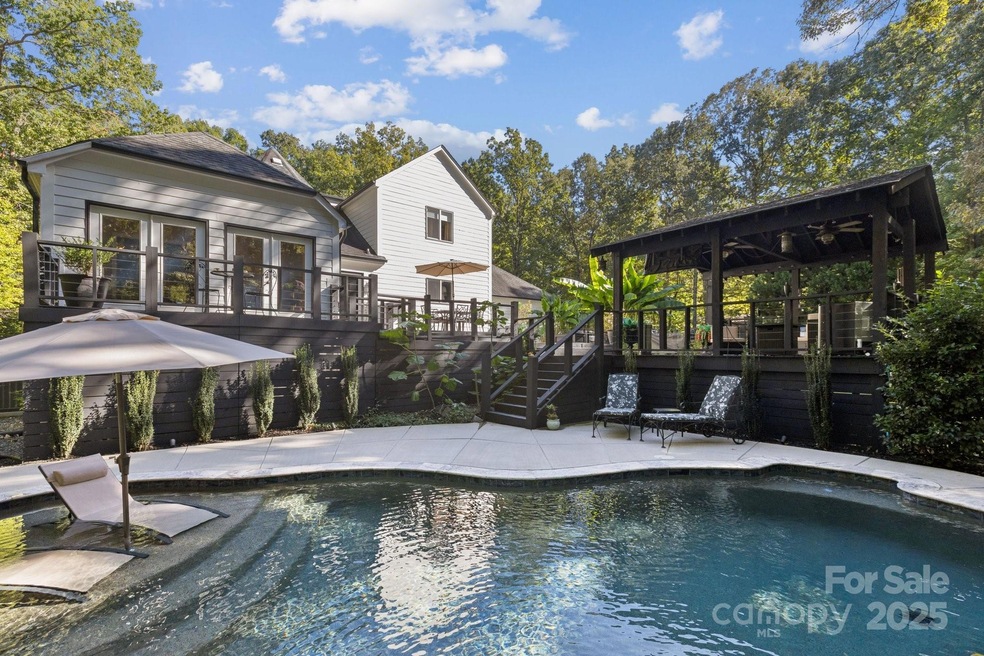
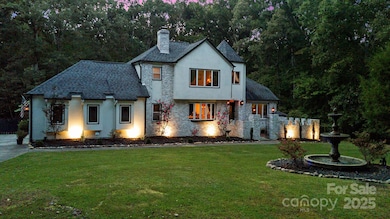
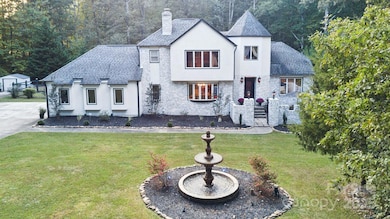
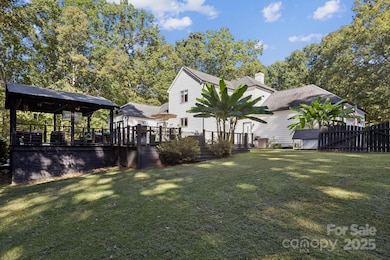
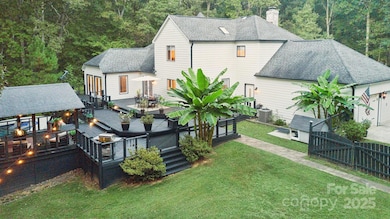
Outside, the transformation continues. The restyled exterior features refreshed landscaping, a brand-new look and feel to the exterior paint, partially using a German schmear technique, along with new outdoor uplighting, giving the home an elegant evening presence. In 2024 a custom lagoon-style pool, designed for both relaxation and entertaining was built. The pool showcases ambient lighting, a stack-stone waterfall, marble coping, sundeck and waterfall seating—a true backyard oasis. And a great feature is that this pool never needs to be winterized!
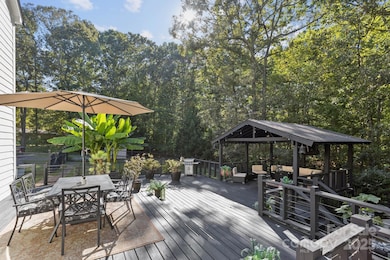
This home is a true entertainers dream. With a tiered and covered back deck, pool, firepit and parking for up to 10 cars, this property offers the rare combination of space, privacy and style that make everyday living feel like a retreat. Only 5 minutes to shopping, dining and entertainment.

Last Agent to Sell the Property

Andrea Berenfeld

Berkshire Hathaway HomeServices Elite Properties Brokerage Email: aberenfeld@bhhselite.com License #312721 Listed on: 10/11/2025

Berkshire Hathaway HomeServices Elite Properties

Last Buyer's Agent

Patty Shropshire

Ivester Jackson Christie's License #320926

Home Details

Home Type

  • Single Family

Year Built

  • Built in 1987

Lot Details

  • Back Yard Fenced
  • Wooded Lot
  • Property is zoned R-60 Weddington-Am7

HOA Fees

  • $7 Monthly HOA Fees

Parking

  • 2 Car Garage
  • 10 Open Parking Spaces

Home Design

  • European Architecture
  • Brick Exterior Construction
  • Architectural Shingle Roof
  • Radon Mitigation System
  • Stone Veneer
  • Stucco

Interior Spaces

  • 2-Story Property
  • Wet Bar
  • Central Vacuum
  • Ceiling Fan
  • Fireplace
  • Wood Burning Stove
  • French Doors
  • Entrance Foyer
  • Finished Basement

Kitchen

  • Breakfast Bar
  • Oven
  • Range Hood
  • Microwave
  • Dishwasher
  • Disposal

Flooring

  • Wood
  • Tile
  • Vinyl

Bedrooms and Bathrooms

  • 3 Bedrooms
  • Walk-In Closet

Laundry

  • Laundry Room
  • Washer and Dryer

Outdoor Features

  • Deck
  • Covered Patio or Porch
  • Terrace
  • Fire Pit

Schools

  • Antioch Elementary School
  • Weddington Middle School
  • Weddington High School

Utilities

  • Central Heating and Cooling System
  • Septic Tank

Community Details

  • Darrell Parker Association, Phone Number (818) 612-7938
  • Wellington Woods Subdivision

Listing and Financial Details

  • Assessor Parcel Number 07-138-107

Home Details

Home Type

Single Family

Year Built

Built in 1987

Lot Details

2.02 Acres

HOA Fees

$7 per month

Parking

2

Listing Details

  • Property Type: Residential
  • Property Sub Type: Single Family Residence
  • Architectural Style: European
  • Year Built: 1987
  • Special Assessment Description: none
  • Proposed Special Assessment Desc: none
  • Road Surface Type: Concrete, Gravel, Paved
  • Unit Levels: Two
  • Ratio CurrentPrice/TotalPropertyHLA: 261.46
  • Property Sub Type Additional: None
  • Bedroom Lower: 0
  • Geocode Confidence: Medium
  • Attribution Contact: aberenfeld@bhhselite.com
  • Special Features: VirtualTour

Interior Features

  • Foundation Details: Basement
  • Fireplace: Yes
  • Flooring: Tile, Vinyl, Wood
  • Interior Amenities: Breakfast Bar, Central Vacuum, Entrance Foyer, Walk-In Closet(s), Wet Bar, Other - See Remarks
  • Lower Level Sq Ft: 0
  • Main Level Sq Ft: 1564
  • Third Level Sq Ft: 0
  • Sq Ft Unheated Total: 0
  • Sq Ft Upper: 860
  • Appliances: Dishwasher, Disposal, Exhaust Hood, Microwave, Oven, Refrigerator with Ice Maker, Washer/Dryer
  • Above Grade Finished Sq Ft: 2424
  • Has Basement: Finished
  • Basement YN: Yes
  • Full Bathrooms: 3
  • Half Bathrooms: 1
  • Total Bedrooms: 3
  • Below Grade Sq Ft: 980
  • Door Features: French Doors
  • Fireplace Features: Wood Burning Stove, Other - See Remarks
  • Living Area: 3404
  • Bedroom Main: 0
  • Bedroom Basement: 0
  • Bedroom Third: 0

Exterior Features

  • Exterior Features: Fire Pit, Storage, Other - See Remarks
  • New Construction: No
  • Roof: Architectural Shingle
  • Construction Type: Site Built
  • Fencing: Back Yard, Fenced, Wood
  • Exclusions: Mantel in upstairs office
  • Construction Type: Brick Partial, Fiber Cement, Hard Stucco, Stone Veneer
  • Patio And Porch Features: Covered, Deck, Front Porch, Terrace

Garage/Parking

  • Main Level Garage YN: 1
  • Carport Y N: No
  • Garage Spaces: 2
  • Garage Yn: Yes
  • Open Parking Spaces: 10
  • Open Parking: Yes
  • Parking Features: Garage Faces Side

Utilities

  • Heating: Central, Electric
  • Sewer: Septic Installed
  • Laundry Features: Laundry Room, Sink
  • Security: Radon Mitigation System
  • Cooling: Ceiling Fan(s), Central Air
  • Water Source: City

Condo/Co-op/Association

  • Association Fee: 80
  • Association Fee Frequency: Annually
  • Senior Community: No
  • Association Name: Darrell Parker
  • Phone: 818-612-7938
  • Association: Yes
  • Association Email: darrellparker@msn.com

Association/Amenities

  • Association Annual Expense: 80.00

Schools

  • Middle Or Junior School: Weddington
  • HOA Subject To: Required

Lot Info

  • Lot Features: Wooded
  • Lot Size Units: Acres
  • Parcel Number: 07-138-107
  • Plat Reference Section Pages: 0186
  • Additional Parcels: No
  • Zoning Specification: R-60 Weddington-Am7

MLS Schools

  • Elementary School: Antioch
  • High School: Weddington

Ownership History

We collect this data history from publicly available records. To have your information removed, we recommend requesting removal directly through your county’s website.

Date Name Owned For Owner Type

Purchase Details

Listed on
Oct 11, 2025
Closed on
Dec 11, 2025
Sold by
Bought by
Seller's Agent
Andrea Berenfeld
Berkshire Hathaway HomeServices Elite Properties
Buyer's Agent
Patty Shropshire
Ivester Jackson Christie's
List Price
$915,000
Sold Price
$890,000
Premium/Discount to List
-$25,000
-2.73%
Views
80
Current Estimated Value
$889,624

Home Financials for this Owner

Home Financials are based on the most recent Mortgage that was taken out on this home.
Estimated Appreciation
-$376
Avg. Annual Appreciation
-0.08%
Original Mortgage
$712,000
Interest Rate
0.0622%
Mortgage Type
New Conventional

Purchase Details

Listed on
Feb 15, 2023
Closed on
Jul 11, 2023
Sold by
Bought by
Seller's Agent
Ashley Cabaniss
Carolina Realty & Investing Group LLC
Buyer's Agent
Andrea Berenfeld
Berkshire Hathaway HomeServices Elite Properties
List Price
$699,000
Sold Price
$650,000
Premium/Discount to List
-$49,000
-7.01%
Views
200

Home Financials for this Owner

Home Financials are based on the most recent Mortgage that was taken out on this home.
Avg. Annual Appreciation
13.69%
Original Mortgage
$500,000
Interest Rate
0.05%
Mortgage Type
New Conventional

Purchase Details

Closed on
May 22, 2014
Sold by
Bought by

Home Financials for this Owner

Home Financials are based on the most recent Mortgage that was taken out on this home.
Original Mortgage
$344,000
Interest Rate
0.0437%
Mortgage Type
VA

Purchase Details

Closed on
Mar 23, 2012
Sold by
Bought by

Home Financials for this Owner

Home Financials are based on the most recent Mortgage that was taken out on this home.
Original Mortgage
$306,787
Interest Rate
0.0387%
Mortgage Type
FHA

Purchase Details

Closed on
Jan 16, 2007
Sold by
Bought by

Home Financials for this Owner

Home Financials are based on the most recent Mortgage that was taken out on this home.
Original Mortgage
$27,800
Interest Rate
0.0593%
Mortgage Type
Stand Alone Second

Purchase Details

Closed on
Sep 22, 2006
Sold by
Bought by

Purchase Details

Closed on
Dec 28, 2001
Sold by
Bought by

Home Financials for this Owner

Home Financials are based on the most recent Mortgage that was taken out on this home.
Original Mortgage
$288,400
Interest Rate
0.0708%
Mortgage Type
Unknown
Source: Public Records

Range of Values:

--
Value Increase
--
Percent Increase
--
Adjusted for Inflation
Collateral Analytics

Collateral Analytics Collateral Analytics AVMs (Automated Valuation Model) employ a number of statistical approaches combined with neighborhood-specific comparable selection guarantees the most up-to-date and precise valuations.

Not Available

Collateral Analytics does not have data for the current month. Please view the chart for historical values.

ICE

ICE Mortgage Technology ICE Mortgage Technology’s AVM (Automated Valuation Model) is a state-of-the-art online residential property valuation tool that provides a quick and accurate estimate of the value of almost any home in the U.S.

Not Available

ICE Mortgage Technology does not have data for the current month. Please view the chart for historical values.

First American

First American First American Data & Analytics’ next-generation AVM combines unrivaled data assets with a blended ensemble of valuation models to produce highly accurate, reliable valuations you can trust.

Not Available

First American does not have data for the current month. Please view the chart for historical values.

Quantarium

Quantarium Quantarium’s valuation service, repeatedly proven the industry’s most accurate and comprehensive, is supercharged with a self-learning and auto-tuning AI engine that continually becomes smarter and more accurate as it processes daily inputs from the industry’s leading RE data lake.

Not Available

Quantarium does not have data for the current month. Please view the chart for historical values.

Average Value
Not Available
List Price
Sold Price
Create a Home Valuation Report for This Property
The Home Valuation Report is an in-depth analysis detailing your home's value as well as a comparison with similar homes in the area

Purchase History

We collect this data history from publicly available records. To have your information removed, we recommend requesting removal directly through your county’s website.

Date Buyer Sale Price Title Company
$890,000 Integrated Title
$650,000 Attorneys Title
$344,000 Master Title Agency Llc
$327,000 None Available
$278,000 None Available
$272,000 None Available
-- --
Source: Public Records

Mortgage History

We collect this data history from publicly available records. To have your information removed, we recommend requesting removal directly through your county’s website.

Date Status Borrower Loan Amount
Open $712,000
Closed $500,000
Previous Owner $241,000
Previous Owner $344,000
Previous Owner $306,787
Previous Owner $216,600
Previous Owner $27,800
Previous Owner $222,400
Previous Owner $300,000
Previous Owner $288,400
Previous Owner $210,000
Source: Public Records

Property History

We collect this data history from publicly available records. To have your information removed, we recommend requesting removal directly through your county’s website.

Date Event Price List to Sale Price per Sq Ft Prior Sale
12/22/2025 12/22/25 Sold $890,000 -2.7% $261 / Sq Ft
10/11/2025 10/11/25 For Sale $915,000 +40.8% $269 / Sq Ft
07/13/2023 07/13/23 Sold $650,000 -7.0% $183 / Sq Ft View Prior Sale
06/14/2023 06/14/23 For Sale $699,000 +7.5% $196 / Sq Ft
06/11/2023 06/11/23 Off Market $650,000 -- --
05/19/2023 05/19/23 Price Changed $699,000 -7.9% $196 / Sq Ft
04/19/2023 04/19/23 Price Changed $759,000 -2.6% $213 / Sq Ft
02/15/2023 02/15/23 For Sale $778,999 -- $219 / Sq Ft
Source: Canopy MLS

Tax History

We collect this data history from publicly available records. To have your information removed, we recommend requesting removal directly through your county’s website.

Year Tax Paid Tax Assessment Tax Assessment Total Assessment is a certain percentage of the fair market value that is determined by local assessors to be the total taxable value of land and additions on the property. Land Improvement
2025 $3,488 $698,100 $132,800 $565,300
2024 $3,373 $476,300 $70,200 $406,100
2023 $2,800 $442,400 $70,200 $372,200
2022 $2,814 $442,400 $70,200 $372,200
2021 $2,814 $442,400 $70,200 $372,200
2020 $2,379 $325,480 $71,180 $254,300
2019 $2,548 $325,480 $71,180 $254,300
2018 $2,379 $325,480 $71,180 $254,300
2017 $2,542 $325,500 $71,200 $254,300
2016 $2,495 $325,480 $71,180 $254,300
2015 $2,528 $325,480 $71,180 $254,300
2014 $2,293 $329,830 $140,400 $189,430
Source: Public Records

Agents Affiliated with this Home

  • Section Image
  • Section Image
  • Section Image
See All Agents

Map

Source: Canopy MLS

MLS Number: 4309981

Canopy MLS

APN: 07-138-107

Your Personal Tour Guide

Ask me questions while you tour the home.