
Joseph Goins
Pearson Smith Realty, LLC
(540) 701-3280
26 Total Sales
1 in South Spotsylvania
$515,000 Price
Estimated Value: $353,964
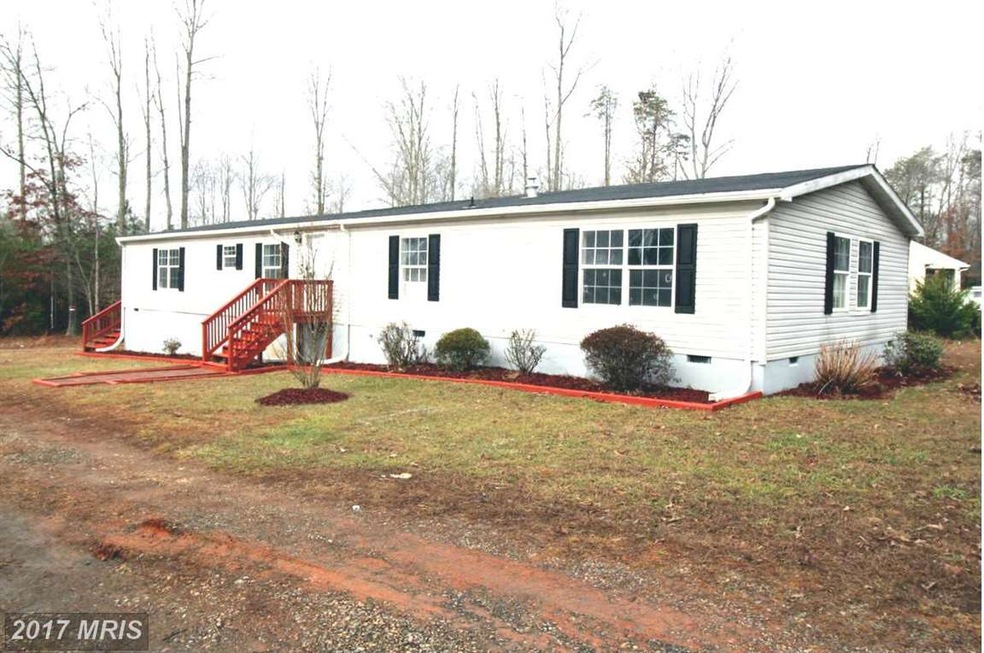
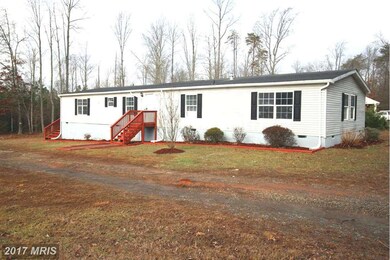
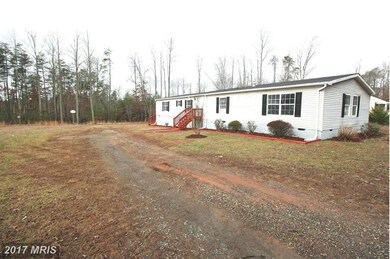
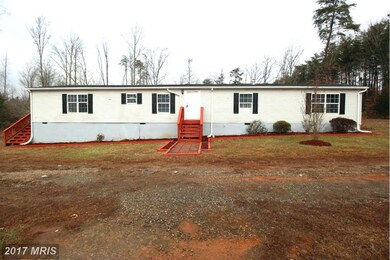
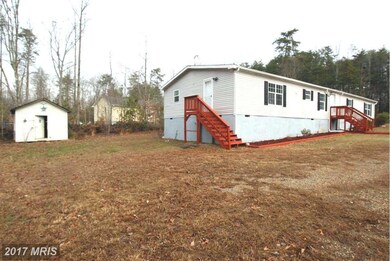
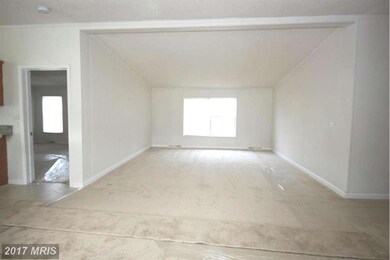
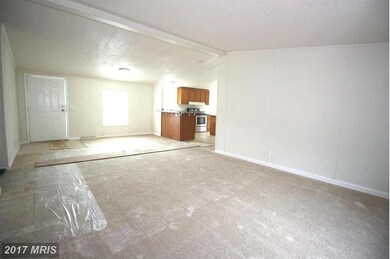
Newly updated! You'll love living here! Feels new with new stainless steel appliances, granite countertops, tiles, carpet, fixtures, etc. Kitchen island. Spacious living room and family room with full size TV cabinet. Separate laundry room. Lots of room with 4 bedrooms and 2 full baths. New HVAC system. Outside storage shed, ample parking space. Great location right off Lawyers Rd and near 208.
Last Agent to Sell the Property
(703) 506-1003 ziahassan47@hotmail.com First American Real Estate Listed on: 01/17/2017
Last Buyer's Agent
(540) 898-2900 denisedsmith@hotmail.com Century 21 Redwood Realty License #0225087045
We collect this data history from publicly available records. To have your information removed, we recommend requesting removal directly through your county’s website.
Joseph Goins
Pearson Smith Realty, LLC
(540) 701-3280
26 Total Sales
1 in South Spotsylvania
$515,000 Price
Brittany Maxton
Real Broker, LLC
(540) 603-1388
59 Total Sales
1 in South Spotsylvania
$855,000 Price
Tiffany Hazelwood
Hazelwood Realty LLC
(804) 207-9978
97 Total Sales
1 in South Spotsylvania
$295,000 Price
Kathy Deal
Coldwell Banker Elite
(540) 701-3647
94 Total Sales
7 in South Spotsylvania
$310K - $629K Price Range
Wes Stearns
M.O. Wilson Properties
(703) 782-3072
344 Total Sales
1 in South Spotsylvania
$105,000 Price
Kelly Martinez
EXP Realty, LLC
(571) 536-6467
291 Total Sales
1 in South Spotsylvania
$942,984 Price
We collect this data history from publicly available records. To have your information removed, we recommend requesting removal directly through your county’s website.
| Date | Buyer | Sale Price | Title Company |
|---|---|---|---|
| $245,000 | Stewart Title Guaranty Company | ||
| $73,500 | Natl Title & Stlmnts Grp Inc | ||
| $130,500 | Atlantic Law Group Llc | ||
| $145,000 | Sta Title & Escrow Inc | ||
| $130,500 | -- | ||
| $205,000 | -- | ||
| $35,000 | -- |
We collect this data history from publicly available records. To have your information removed, we recommend requesting removal directly through your county’s website.
| Date | Status | Borrower | Loan Amount |
|---|---|---|---|
| Open | $8,575 | ||
| Open | $240,562 | ||
| Previous Owner | $5,075 | ||
| Previous Owner | $58,000 | ||
| Previous Owner | $142,373 | ||
| Previous Owner | $6,922 | ||
| Previous Owner | $8,178 | ||
| Previous Owner | $201,832 | ||
| Previous Owner | $106,575 |
We collect this data history from publicly available records. To have your information removed, we recommend requesting removal directly through your county’s website.
| Date | Event | Price | List to Sale | Price per Sq Ft | Prior Sale |
|---|---|---|---|---|---|
| 02/28/2017 02/28/17 | Sold | $145,000 | -6.5% | $71 / Sq Ft | |
| 01/31/2017 01/31/17 | Pending | -- | -- | -- | |
| 01/27/2017 01/27/17 | Price Changed | $155,000 | -6.1% | $76 / Sq Ft | |
| 01/17/2017 01/17/17 | For Sale | $165,000 | +124.5% | $80 / Sq Ft | |
| 11/04/2016 11/04/16 | Sold | $73,500 | -22.6% | $36 / Sq Ft | View Prior Sale |
| 09/23/2016 09/23/16 | Pending | -- | -- | -- | |
| 07/19/2016 07/19/16 | For Sale | $95,000 | -- | $46 / Sq Ft |
We collect this data history from publicly available records. To have your information removed, we recommend requesting removal directly through your county’s website.
| Year | Tax Paid | Tax Assessment Tax Assessment Total Assessment is a certain percentage of the fair market value that is determined by local assessors to be the total taxable value of land and additions on the property. | Land | Improvement |
|---|---|---|---|---|
| 2026 | $1,829 | $248,100 | $60,000 | $188,100 |
| 2025 | $1,724 | $234,800 | $50,000 | $184,800 |
| 2024 | $1,724 | $234,800 | $50,000 | $184,800 |
| 2023 | $1,322 | $171,300 | $40,000 | $131,300 |
| 2022 | $1,264 | $171,300 | $40,000 | $131,300 |
| 2021 | $1,212 | $149,800 | $32,000 | $117,800 |
| 2020 | $1,212 | $149,800 | $32,000 | $117,800 |
| 2019 | $1,213 | $143,100 | $30,000 | $113,100 |
| 2018 | $1,192 | $143,100 | $30,000 | $113,100 |
| 2017 | $1,375 | $161,800 | $30,000 | $131,800 |
| 2016 | $1,375 | $161,800 | $30,000 | $131,800 |
| 2015 | -- | $158,600 | $27,500 | $131,100 |
| 2014 | -- | $158,600 | $27,500 | $131,100 |
Seller's Agent in 2017
Saba Ishrat
First American Real Estate
(703) 395-8903
12 Total Sales
Buyer's Agent in 2017
Denise Smith
Century 21 Redwood Realty
(540) 538-6331
30 in this area
141 Total Sales
C
Seller's Agent in 2016
Connie McLean
Cheswick Realty LLC
Source: Bright MLS
MLS Number: 1000833797
APN: 56-6-3
Disclaimer: Certain information contained herein is derived from information provided by parties other than Homes.com. All information provided is deemed reliable, but is not guaranteed to be accurate and should be independently verified.
The data relating to real estate for sale on this website appears in part through the BRIGHT Internet Data Exchange program, a voluntary cooperative exchange of property listing data between licensed real estate brokerage firms, and is provided by BRIGHT through a licensing agreement.
Listing information is from various brokers who participate in the Bright MLS IDX program and not all listings may be visible on the site.
The property information being provided on or through the website is for the personal, non-commercial use of consumers and such information may not be used for any purpose other than to identify prospective properties consumers may be interested in purchasing.
Some properties which appear for sale on the website may no longer be available because they are for instance, under contract, sold or are no longer being offered for sale.
Property information displayed is deemed reliable but is not guaranteed.
Copyright 2026 Bright MLS, Inc.
Ask me questions while you tour the home.