
Luis Perez
NAIM REAL ESTATE LLC
(786) 460-5441
138 Total Sales
3 in Lee Vista
$345K - $450K Price Range

Estimated Value: $455,460
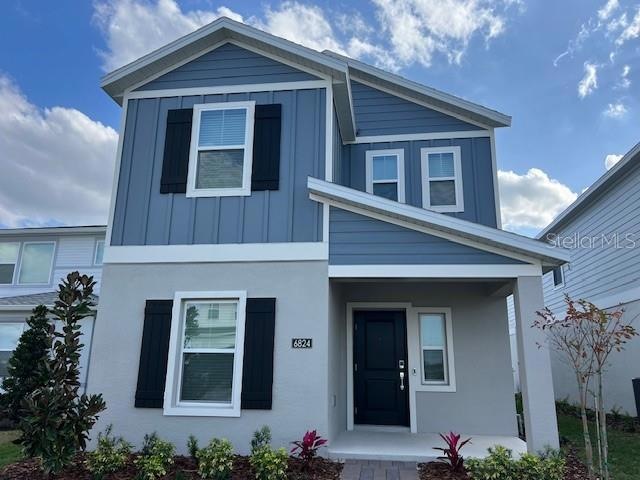
Discover the perfect blend of modern style and classic comfort in this move-in ready Brookside home, now available for rent in the highly sought-after EverBe community in Orlando. This spacious two-story home features an open-concept first floor, seamlessly connecting the Great Room, kitchen, and dining area. Sliding glass doors lead to a private lanai, perfect for relaxing or entertaining. Upstairs, you’ll find three bedrooms, including a luxurious owner’s suite with an en-suite bathroom and walk-in closet. Enjoy high-end finishes, energy-efficient appliances, smart home technology, and eco-friendly features—all designed for convenience and comfort. Residents of EverBe have access to resort-style amenities, including a swimming pool, community center, parks, and multi-use trails. Plus, with easy access to FL-528 and FL-417, commuting is a breeze. The Brightline station and Orlando International Airport are also nearby, offering seamless travel options. - 3 Bedrooms | 2.5 Bathrooms | Private Lanai
- Luxury Finishes & Smart Home Features
- Resort-Style Amenities
- Prime Location with Easy Commuting This stunning rental home won’t last long! Contact us today to schedule a tour.
Last Agent to Rent the Property
EXP REALTY LLC Brokerage Phone: 888-883-8509 License #3471087 Listed on: 02/25/2025
Last Renter's Agent
EXP REALTY LLC Brokerage Phone: 888-883-8509 License #3471087 Listed on: 02/25/2025
We collect this data history from publicly available records. To have your information removed, we recommend requesting removal directly through your county’s website.
Luis Perez
NAIM REAL ESTATE LLC
(786) 460-5441
138 Total Sales
3 in Lee Vista
$345K - $450K Price Range
Yadira Kitterman
ORLANDO ADVANTAGE REALTY INC
(689) 220-2983
61 Total Sales
1 in Lee Vista
$435,000 Price
Lisa Grey
KEYSEEKERS REAL ESTATE
(321) 352-4055
167 Total Sales
1 in Lee Vista
$568,000 Price
Steven Horner
RE/MAX PRIME PROPERTIES
(321) 617-5624
228 Total Sales
1 in Lee Vista
$600,000 Price
Michael Malave
PREFERRED REAL ESTATE BROKERS
(407) 974-4616
26 Total Sales
1 in Lee Vista
$341,000 Price
Vanessa Scotland, PA
SERHANT
(689) 407-5628
154 Total Sales
1 in Lee Vista
$395,000 Price
We collect this data history from publicly available records. To have your information removed, we recommend requesting removal directly through your county’s website.
| Date | Buyer | Sale Price | Title Company |
|---|---|---|---|
| $462,500 | Lennar Title | ||
| $1,696,400 | None Listed On Document |
We collect this data history from publicly available records. To have your information removed, we recommend requesting removal directly through your county’s website.
| Date | Status | Borrower | Loan Amount |
|---|---|---|---|
| Open | $369,992 |
We collect this data history from publicly available records. To have your information removed, we recommend requesting removal directly through your county’s website.
| Date | Event | Price | List to Sale | Price per Sq Ft | Prior Sale |
|---|---|---|---|---|---|
| 05/08/2025 05/08/25 | Rented | $2,700 | 0.0% | -- | |
| 03/24/2025 03/24/25 | Price Changed | $2,700 | +3.8% | $2 / Sq Ft | |
| 03/19/2025 03/19/25 | Price Changed | $2,600 | -7.1% | $1 / Sq Ft | |
| 03/09/2025 03/09/25 | Price Changed | $2,800 | -6.7% | $2 / Sq Ft | |
| 02/25/2025 02/25/25 | For Rent | $3,000 | 0.0% | -- | |
| 02/19/2025 02/19/25 | Sold | $462,490 | 0.0% | $260 / Sq Ft | View Prior Sale |
| 12/14/2024 12/14/24 | Pending | -- | -- | -- | |
| 11/22/2024 11/22/24 | For Sale | $462,490 | -- | $260 / Sq Ft |
We collect this data history from publicly available records. To have your information removed, we recommend requesting removal directly through your county’s website.
| Year | Tax Paid | Tax Assessment Tax Assessment Total Assessment is a certain percentage of the fair market value that is determined by local assessors to be the total taxable value of land and additions on the property. | Land | Improvement |
|---|---|---|---|---|
| 2026 | $3,236 | $421,800 | $90,000 | $331,800 |
| 2025 | $3,236 | $421,800 | $90,000 | $331,800 |
| 2024 | -- | $45,000 | $45,000 | |
| 2023 | -- | -- |
Landlord's Agent in 2025
Jose Djorki Andraous
EXP REALTY LLC
(407) 929-0141
1 in this area
3 Total Sales
B
Seller's Agent in 2025
Ben Goldstein
LENNAR REALTY
(800) 229-0611
85 in this area
7,221 Total Sales
Source: Stellar MLS
MLS Number: O6284210
APN: 20-2331-1929-05-520
Disclaimer: Certain information contained herein is derived from information provided by parties other than Homes.com. All information provided is deemed reliable, but is not guaranteed to be accurate and should be independently verified.
All data is obtained from various sources and may not have been verified by broker or MLS GRID. Supplied Open House Information is subject to change without notice. All information should be independently reviewed and verified for accuracy. Properties may or may not be listed by the office/agent presenting the information. Some IDX listings have been excluded from this website. IDX information is provided exclusively for personal, non-commercial use, and may not be used for any purpose other than to identify prospective properties consumers may be interested in purchasing. Information is deemed reliable but not guaranteed.
Listings courtesy of Stellar MLS as distributed by MLS GRID.
Based on information submitted to the MLS GRID
Listing Information presented by local MLS brokerage: Ten-X - (888)-952-6393
Ask me questions while you tour the home.