
Regi Miller
Mike Thomas Assoc., Inc
(260) 271-7052
82 Total Sales
1 in Hillsboro
$255,000 Price


Estimated Value: $313,186
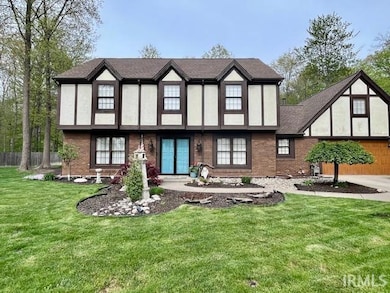
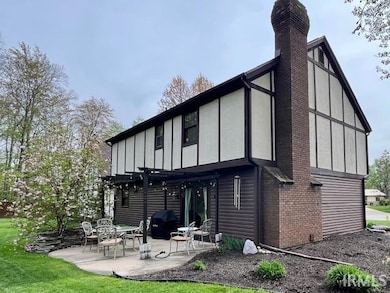
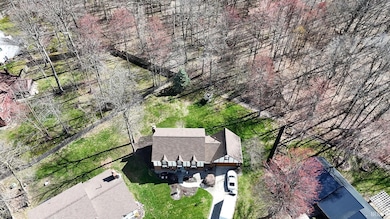
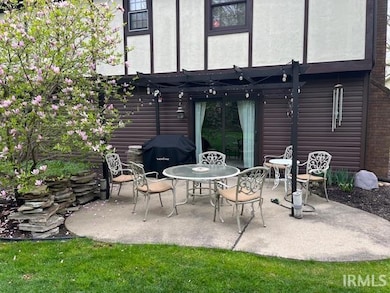
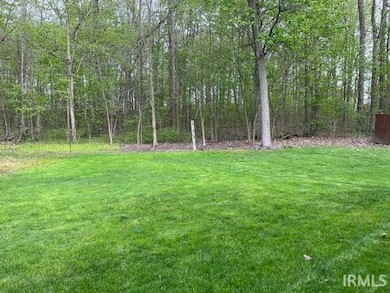
Well Maintained, Spacious home on a quiet cul-de-sac backing to woodlands! All BRs are upstairs, plus a main level den that could be used as a 5th BR. Brand new carpet upstairs & a large primary suite w/ walk-in closet & updated shower. The main level features newer real wood floors, a family room w/ gas log fireplace, & an updated open kitchen w/ breakfast bar seating, soft-close cabinets, heated ceramic floors, & newer stainless steel appliances. Walk-in pantry & main level laundry just off the kitchen. NEWER roof, central air, boiler & water heater. Oversized 2-car garage, 3 neighborhood parks and active social community as well. It's a must see!
Last Agent to Sell the Property
ADT Realty Brokerage Phone: 260-418-7117 Listed on: 04/15/2025
We collect this data history from publicly available records. To have your information removed, we recommend requesting removal directly through your county’s website.
Regi Miller
Mike Thomas Assoc., Inc
(260) 271-7052
82 Total Sales
1 in Hillsboro
$255,000 Price
Andrew Morken
Morken Real Estate Services, I
(260) 854-1054
113 Total Sales
1 in Hillsboro
$285,000 Price
Francis Thawn
Hornbill Realty Group
(260) 264-9280
67 Total Sales
1 in Hillsboro
$247,500 Price
Katie Brown
Mike Thomas Assoc., Inc
(260) 408-9092
157 Total Sales
1 in Hillsboro
$151,000 Price
Tim Haber
RE/MAX Results
(260) 408-8111
289 Total Sales
1 in Hillsboro
$160,000 Price
Bonnie Ranger
CENTURY 21 Bradley Realty, Inc
(260) 408-9305
80 Total Sales
1 in Hillsboro
$178,000 Price
We collect this data history from publicly available records. To have your information removed, we recommend requesting removal directly through your county’s website.
| Date | Event | Price | List to Sale | Price per Sq Ft |
|---|---|---|---|---|
| 08/06/2025 08/06/25 | Sold | $315,000 | -3.1% | $134 / Sq Ft |
| 07/13/2025 07/13/25 | Pending | -- | -- | -- |
| 07/10/2025 07/10/25 | For Sale | $325,000 | +3.2% | $138 / Sq Ft |
| 07/10/2025 07/10/25 | Off Market | $315,000 | -- | -- |
| 06/14/2025 06/14/25 | Price Changed | $325,000 | -3.6% | $138 / Sq Ft |
| 05/22/2025 05/22/25 | Price Changed | $337,000 | -0.9% | $143 / Sq Ft |
| 04/28/2025 04/28/25 | Price Changed | $340,000 | -2.9% | $144 / Sq Ft |
| 04/20/2025 04/20/25 | For Sale | $350,000 | -- | $148 / Sq Ft |
We collect this data history from publicly available records. To have your information removed, we recommend requesting removal directly through your county’s website.
| Year | Tax Paid | Tax Assessment Tax Assessment Total Assessment is a certain percentage of the fair market value that is determined by local assessors to be the total taxable value of land and additions on the property. | Land | Improvement |
|---|---|---|---|---|
| 2025 | $2,322 | $282,800 | $36,000 | $246,800 |
| 2024 | $1,950 | $259,400 | $36,000 | $223,400 |
| 2023 | $1,950 | $246,400 | $36,000 | $210,400 |
| 2022 | $1,825 | $219,800 | $36,000 | $183,800 |
| 2021 | $1,408 | $189,500 | $22,800 | $166,700 |
| 2020 | $1,061 | $168,300 | $22,800 | $145,500 |
| 2019 | $899 | $155,100 | $22,800 | $132,300 |
| 2018 | $775 | $146,400 | $22,800 | $123,600 |
| 2017 | $634 | $139,500 | $22,800 | $116,700 |
| 2016 | $514 | $133,200 | $22,800 | $110,400 |
| 2014 | $268 | $121,000 | $22,800 | $98,200 |
| 2013 | $258 | $120,700 | $22,800 | $97,900 |
Seller's Agent in 2025
Jennifer Camperman-Bradford
ADT Realty
(260) 418-7117
2 in this area
48 Total Sales
Seller Co-Listing Agent in 2025
Renae Kollen
ADT Realty
(260) 444-7440
1 in this area
49 Total Sales
Buyer's Agent in 2025
Matthew Donahue
CENTURY 21 Bradley Realty, Inc
(260) 750-9040
2 in this area
207 Total Sales
Source: Indiana Regional MLS
MLS Number: 202513207
APN: 02-08-15-130-017.000-072
Disclaimer: Certain information contained herein is derived from information provided by parties other than Homes.com. All information provided is deemed reliable, but is not guaranteed to be accurate and should be independently verified.
Based on information submitted to the MLS GRID. All data is obtained from various sources and may not have been verified by broker or MLS GRID. Supplied Open House Information is subject to change without notice. All information should be independently reviewed and verified for accuracy. Properties may or may not be listed by the office/agent presenting the information. Some IDX listings have been excluded from this website. IDX information is provided exclusively for personal, non-commercial use, and may not be used for any purpose other than to identify prospective properties consumers may be interested in purchasing. Information is deemed reliable but not guaranteed.
Based on information submitted to the MLS GRID
Ask me questions while you tour the home.