
Mark Gallagher
John L. Scott Snohomish
(425) 230-6210
131 Total Sales
1 in Langley
$975,000 Price
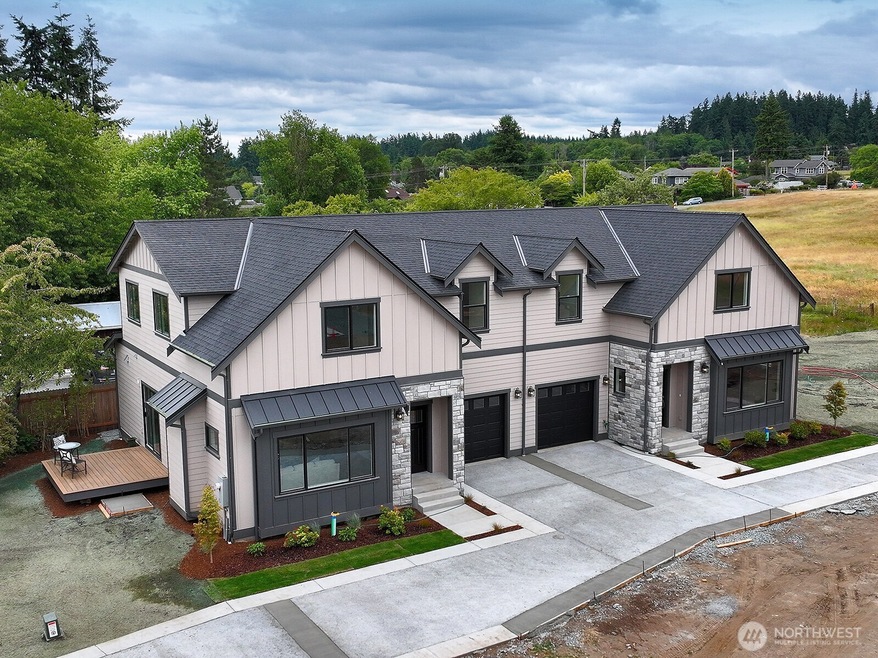
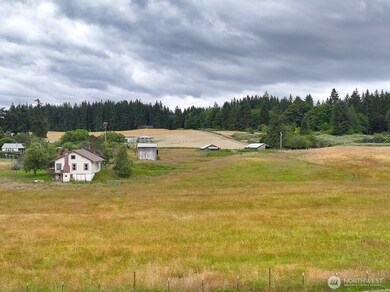
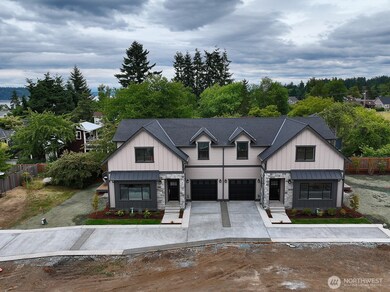
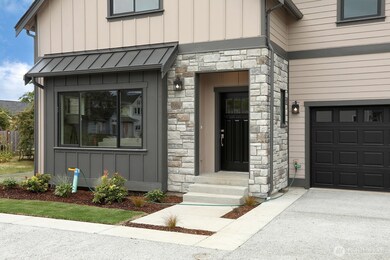
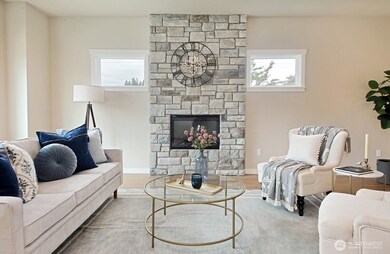
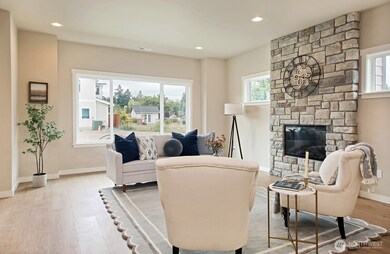
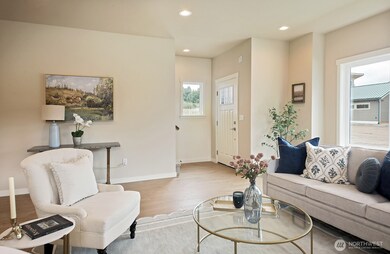
Located in the heart of Langley's beloved seaside village, this brand-new modern townhome is thoughtfully designed with natural light, refined finishes & a soft coastal palette. Quartz countertops, wide-plank flooring, stainless appliances & a warm stone fireplace elevate everyday living. This spacious layout includes 3 bedrooms, plus a loft - perfect for a home office or media space. The primary suite boasts a double sink quartz vanity & large shower, guest bath has shower/tub combination & double vanities too, plus a lovely half-bath on the main floor when entertaining. Enjoy year-round comfort with heat pump including air-conditioning. Beautiful & convenient directly adjacent to the lush green pastures of Fosek's Farm.
Last Agent to Sell the Property
John L. Scott Whidbey Island S License #6587 Listed on: 07/17/2025
Source: Northwest Multiple Listing Service (NWMLS)
MLS#: 2409814
Mark Gallagher
John L. Scott Snohomish
(425) 230-6210
131 Total Sales
1 in Langley
$975,000 Price
Maxwell McKinley
Windermere Real Estate GH LLC
(206) 681-2189
46 Total Sales
2 in Langley
$750K - $1.2M Price Range
Wanda Eaton
Better Properties Eastside
(425) 217-3975
43 Total Sales
7 in Langley
$30K - $1.5M Price Range
Sheri Butler
Windermere Real Estate/East
(425) 428-5092
38 Total Sales
1 in Langley
$425,000 Price
Amanda Murdock
Keller Williams Western Realty
(360) 399-2670
59 Total Sales
1 in Langley
$650,000 Price
Amy Gulden
Windermere RE North, Inc.
(808) 793-6205
104 Total Sales
40 in Langley
$150K - $2M Price Range
We collect this data history from publicly available records. To have your information removed, we recommend requesting removal directly through your county’s website.
| Date | Event | Price | List to Sale | Price per Sq Ft |
|---|---|---|---|---|
| 08/13/2025 08/13/25 | Sold | $865,000 | 0.0% | $464 / Sq Ft |
| 08/01/2025 08/01/25 | Pending | -- | -- | -- |
| 07/23/2025 07/23/25 | Price Changed | $865,000 | +0.1% | $464 / Sq Ft |
| 07/17/2025 07/17/25 | For Sale | $864,000 | -- | $463 / Sq Ft |
Seller's Agent in 2025
Cheryl Keefe
John L Scott
(206) 930-7316
94 Total Sales
Source: Northwest Multiple Listing Service (NWMLS)
MLS Number: 2409814
Disclaimer: Certain information contained herein is derived from information provided by parties other than Homes.com. All information provided is deemed reliable, but is not guaranteed to be accurate and should be independently verified.
All data is obtained from various sources and may not have been verified by broker or MLS GRID. Supplied Open House Information is subject to change without notice. All information should be independently reviewed and verified for accuracy. Properties may or may not be listed by the office/agent presenting the information. Listing information is provided by the Northwest Multiple Listing Service (NWMLS). Property information is based on available data that may include MLS information, county records, and other sources. Listings marked with the 3 tree icon and provided by NWMLS. All properties are subject to prior sale or withdrawal. IDX information is provided exclusively for consumers’ personal noncommercial use, that it may not be used for any purpose other than to identify prospective properties consumers may be interested in purchasing, that the data is deemed reliable but is not guaranteed by MLS GRID. ©2026 NWMLS.
Based on information submitted to the MLS GRID
Listings courtesy of Northwest Multiple Listing Service (NWMLS) as distributed by MLS GRID
Ask me questions while you tour the home.