NOT LISTED FOR SALE

683 Dortch Rd Eastanollee, GA 30538

3 Beds
2 Baths
1,949 Sq Ft
2.01 Acre Lot

Sale Details

Date Sold: December 19, 2025

Last sale price $309,900 $159 Per Sq Ft

23 Days on Market

Highlights

  • Open-Concept Dining Room
  • Oversized primary bedroom
  • Solid Surface Countertops
  • View of Trees or Woods
  • Ranch Style House
  • No HOA

About This Home

As of December 2025

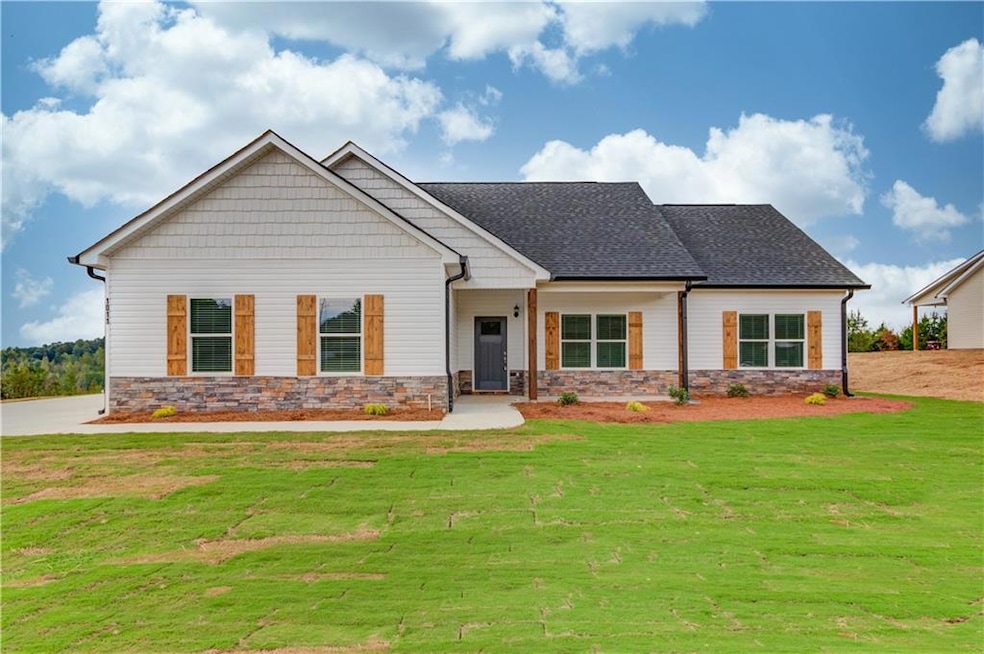
Looking for a NEW home for the Holidays? Check out this New Construction Home - The Austin Plan by A&R Homes! This beautiful 3 bedroom, 2 bath ranch-style home offers 1,949 sqft of open- concept living space in a quiet, highly sought-after community. Designed for modern living, this home features a spacious family room, chef-inspired kitchen with granite countertops, stainless steel appliances, and large island, plus a dining area perfect for gatherings. The luxurious owner's suite includes a walk-in closet, dual vanity, and tiled shower. Two additional bedrooms provide versatile space for a home office, guest room, or playroom. Enjoy the outdoors with a covered patio and private backyard, ideal for relaxing or entertaining. With energy-efficient construction, thoughtful design, and convenient location, the Austin Plan offers the perfect blend of comfort, style, and functionality. This home is move-in ready new construction - don't miss your chance to own in this quiet community! Builder is offering 10K incentive when using our preferred lenders. STOCK PHOTOS - Home is being built - estimated completion date of early December!

Last Agent to Sell the Property

Amanda Haney

Real Broker, LLC. License #410202 Listed on: 10/30/2025

Real Broker, LLC.

Co-Listed By

Hannah Parker

Real Broker, LLC. License #366366

Last Buyer's Agent

James Allison

Leading Edge Estate License #356156

Create a Home Valuation Report for This Property
The Home Valuation Report is an in-depth analysis detailing your home's value as well as a comparison with similar homes in the area

Home Details

Home Type

  • Single Family

Year Built

  • Built in 2025 | Under Construction

Lot Details

  • 2.01 Acre Lot
  • Property fronts a state road
  • Level Lot
  • Back and Front Yard

Property Views

  • Woods
  • Neighborhood

Home Design

  • Ranch Style House
  • Traditional Architecture
  • Slab Foundation
  • Composition Roof
  • Vinyl Siding

Interior Spaces

  • 1,949 Sq Ft Home
  • Ceiling Fan
  • Double Pane Windows
  • Entrance Foyer
  • Open-Concept Dining Room
  • Fire and Smoke Detector

Kitchen

  • Electric Oven
  • Microwave
  • Dishwasher
  • Solid Surface Countertops

Flooring

  • Carpet
  • Luxury Vinyl Tile

Bedrooms and Bathrooms

  • Oversized primary bedroom
  • 3 Main Level Bedrooms
  • 2 Full Bathrooms
  • Double Vanity
  • Shower

Laundry

  • Laundry Room
  • Laundry on main level

Parking

  • Attached Garage
  • Parking Accessed On Kitchen Level
  • Driveway

Outdoor Features

  • Patio

Schools

  • Big A Elementary School
  • Stephens County Middle School
  • Stephens County High School

Utilities

  • Central Heating and Cooling System
  • 220 Volts
  • Septic Tank
  • Phone Available

Community Details

  • No Home Owners Association
  • Built by A&R HOMES, LLC.
  • Dortch Estates Subdivision

Listing and Financial Details

  • Home warranty included in the sale of the property

Home Details

Home Type

Single Family

Year Built

Built in 2025 | Under Construction

Lot Details

2.01 Acres

Listing Details

  • Standard Status: Closed
  • Property Type: Residential
  • Property Sub Type: Single Family Residence
  • Architectural Style: Ranch, Traditional
  • Property Condition: Under Construction
  • Year Built: 2025
  • Accessibility Features: None
  • Above Grade Finished Sq Ft: 1949
  • LotSizeAcres: 2.012
  • Water Body Name: None
  • Co List Office Mls Id: RODH01
  • Co List Office Phone: 855-450-0442
  • Co List Office Mls Id: RODH01
  • Subdivision Name: Dortch Estates
  • Tax Parcel Letter: 00000
  • FMLS_MlsPropertyType: Residential Detached
  • FMLS_LandLot: 0
  • Special Features: NewHome

Interior Features

  • Flooring: Carpet, Luxury Vinyl
  • Fireplace Features: None
  • Other Equipment: None
  • Appliances: Dishwasher, Electric Oven, Microwave
  • Interior Amenities: Entrance Foyer
  • Basement: None
  • Common Walls: No Common Walls
  • Spa Features: None
  • Window Features: Double Pane Windows
  • Full Bathrooms: 2
  • Total Bedrooms: 3
  • Main Level Bathrooms: 2
  • Main Level Bedrooms: 3
  • RoomBedroomFeatures: Master on Main, Oversized Master
  • RoomDiningRoomFeatures: Open Concept
  • RoomKitchenFeatures: Cabinets White, Pantry, Solid Surface Counters
  • RoomMasterBathroomFeatures: Double Vanity, Shower Only

Exterior Features

  • Other Structures: None
  • Construction Materials: Vinyl Siding, Other
  • Fencing: None
  • Patio And Porch Features: Patio
  • Exterior Features: Other
  • Pool Features: None
  • View: Neighborhood, Trees/Woods
  • Pool Private: No
  • Home Warranty: Yes
  • Builder Name: A&R HOMES, LLC.
  • Foundation Details: Slab
  • Roof: Composition

Garage/Parking

  • Parking Features: Attached, Driveway, Kitchen Level

Utilities

  • Sewer: Septic Tank
  • Water Source: Public
  • Security: Smoke Detector(s)
  • Cooling: Ceiling Fan(s), Central Air, Electric
  • Heating: Central, Electric
  • Laundry Features: Laundry Room, Main Level
  • Utilities: Electricity Available, Phone Available, Water Available
  • Electric: 220 Volts

Condo/Co-op/Association

  • Community Features: None
  • Association: No

Schools

  • Middle Or Junior School: Stephens County

Green Features

  • Efficiency: None
  • Green Energy Generation: None

Lot Info

  • Lot Features: Back Yard, Front Yard, Level
  • Lot Dimensions: 0
  • Horse Amenities: None
  • Land Lease: No
  • Property Attached Yn: No
  • Land Lease Expiration Date: 2026-04-30

Multi Family

  • Waterfront Features: None

Tax Info

  • Tax Year: 2024
  • Tax Annual Amount: 1
  • Tax Block: 00000
  • Tax Lot: 37

MLS Schools

  • Elementary School: Big A
  • High School: Stephens County

Property History

We collect this data history from publicly available records. To have your information removed, we recommend requesting removal directly through your county’s website.

Date Event Price List to Sale Price per Sq Ft
12/19/2025 12/19/25 Sold $309,900 0.0% $159 / Sq Ft
11/22/2025 11/22/25 Pending -- -- --
10/30/2025 10/30/25 For Sale $309,900 -- $159 / Sq Ft
Source: First Multiple Listing Service (FMLS)

Tax History

We collect this data history from publicly available records. To have your information removed, we recommend requesting removal directly through your county’s website.

Year Tax Paid Tax Assessment Tax Assessment Total Assessment is a certain percentage of the fair market value that is determined by local assessors to be the total taxable value of land and additions on the property. Land Improvement
2024 $4,232 $71,200 $20,503 $50,697
2023 $4,639 $63,679 $18,337 $45,342
2022 $3,448 $46,442 $15,488 $30,954
2021 $3,230 $43,266 $14,429 $28,837
2020 $3,150 $41,734 $13,918 $27,816
2019 $3,043 $39,944 $13,321 $26,623
2018 $2,830 $36,900 $12,306 $24,594
2017 $2,789 $34,762 $11,593 $23,169
2016 $2,706 $32,603 $10,873 $21,730
2013 -- $37,196 $10,143 $27,053
Source: Public Records

Agents Affiliated with this Home

  • Section Image
  • Section Image
  • Section Image
See All Agents

Map

Source: First Multiple Listing Service (FMLS)

MLS Number: 7674045

First Multiple Listing Service (FMLS)
Your Personal Tour Guide

Ask me questions while you tour the home.