
Kimberly Eckert
Real Broker Technologies
(612) 712-5744
80 Total Sales
1 in Richfield
$353,000 Price


Estimated Value: $330,000 - $343,000
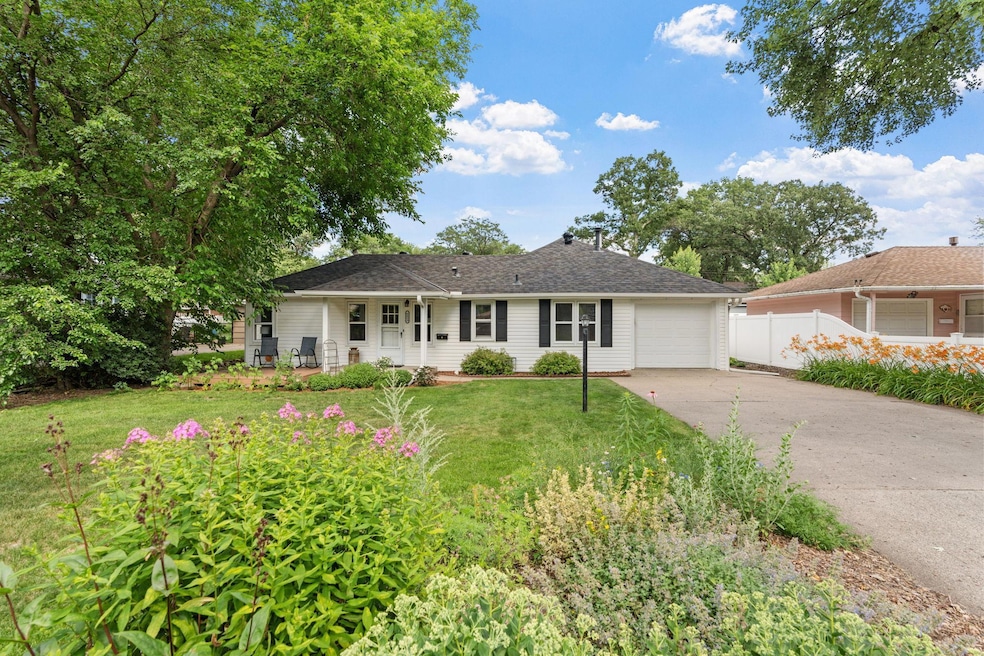
Welcome to one of the most beautiful parts of Richfield! This well-updated, easy to own ranch-style home is ready to reward its new owner with a peaceful, quiet environment full of zen energy from the gorgeous landscaping and impressively sized lot. Located just a short walk to Monroe Park, which provides wide open green space, sport courts, and numerous walking trails. This property has an open floor plan, multiple decks for a la carte dining and relaxation, a new roof, gutters, and siding, many new Anderson windows, and so much more. The quiet street, large kitchen with recent updates, and the beautiful oversized windows are highlights here. All living facilities on one level, the maintenance free exterior, and the attached garage make this property so easy to own. The vegetable garden and rear workshop/shed enable this home's new owner to cook garden-to-table in the large open kitchen. Interior photos being posted next Thursday. For ease of ownership and the abundant benefits of living in beautiful nature, schedule your private showing today!
Last Agent to Sell the Property
Keller Williams Realty Integrity Lakes Listed on: 07/02/2025
We collect this data history from publicly available records. To have your information removed, we recommend requesting removal directly through your county’s website.
Kimberly Eckert
Real Broker Technologies
(612) 712-5744
80 Total Sales
1 in Richfield
$353,000 Price
Matthew Austinson
Keller Williams Premier Realty
(715) 553-5291
89 Total Sales
3 in Richfield
$377K - $490K Price Range
Rochelle Johnson-Brown
Edina Realty, Inc.
(612) 431-9232
165 Total Sales
2 in Richfield
$330K - $340K Price Range
Jessica Johnson
Coldwell Banker Realty
(612) 453-0252
128 Total Sales
1 in Richfield
$168,800 Price
Rachel Loeslie
Keller Williams Realty Integrity Lakes
(612) 482-0848
29 Total Sales
1 in Richfield
$115,000 Price
Scott Frank
RE/MAX Advantage Plus
(612) 662-1586
45 Total Sales
1 in Richfield
$330,000 Price
We collect this data history from publicly available records. To have your information removed, we recommend requesting removal directly through your county’s website.
| Date | Buyer | Sale Price | Title Company |
|---|---|---|---|
| $327,900 | Executive Title | ||
| Parsons Carla | $204,400 | Partners Title Llc | |
| Pensinger Diane | $133,000 | Dca Title | |
| Guzman Hector I | $79,900 | -- |
We collect this data history from publicly available records. To have your information removed, we recommend requesting removal directly through your county’s website.
| Date | Status | Borrower | Loan Amount |
|---|---|---|---|
| Previous Owner | $117,900 | ||
| Previous Owner | Pensinger Diane | $57,997 | |
| Previous Owner | Pensinger Diane | $38,207 | |
| Previous Owner | Pensinger Diane | $19,688 |
We collect this data history from publicly available records. To have your information removed, we recommend requesting removal directly through your county’s website.
| Date | Event | Price | List to Sale | Price per Sq Ft | Prior Sale |
|---|---|---|---|---|---|
| 08/13/2025 08/13/25 | Sold | $327,900 | +0.9% | $288 / Sq Ft | |
| 07/24/2025 07/24/25 | Pending | -- | -- | -- | |
| 07/11/2025 07/11/25 | For Sale | $325,000 | +144.4% | $285 / Sq Ft | |
| 04/13/2012 04/13/12 | Sold | $132,999 | +10.9% | $123 / Sq Ft | View Prior Sale |
| 03/24/2012 03/24/12 | Pending | -- | -- | -- | |
| 03/09/2012 03/09/12 | For Sale | $119,900 | -- | $111 / Sq Ft |
We collect this data history from publicly available records. To have your information removed, we recommend requesting removal directly through your county’s website.
| Year | Tax Paid | Tax Assessment Tax Assessment Total Assessment is a certain percentage of the fair market value that is determined by local assessors to be the total taxable value of land and additions on the property. | Land | Improvement |
|---|---|---|---|---|
| 2025 | $5,065 | $354,100 | $192,900 | $161,200 |
| 2024 | $585 | $340,300 | $177,700 | $162,600 |
| 2023 | $241 | $317,400 | $155,800 | $161,600 |
| 2022 | $0 | $316,000 | $158,000 | $158,000 |
| 2021 | $2,900 | $273,000 | $131,000 | $142,000 |
| 2020 | $2,900 | $244,000 | $113,000 | $131,000 |
| 2019 | $2,900 | $221,000 | $112,000 | $109,000 |
| 2018 | $3,892 | $204,000 | $106,000 | $98,000 |
| 2017 | $3,721 | $180,000 | $97,000 | $83,000 |
| 2016 | $2,917 | $175,000 | $101,000 | $74,000 |
| 2015 | $2,812 | $169,000 | $95,000 | $74,000 |
| 2014 | -- | $146,000 | $86,000 | $60,000 |
Seller's Agent in 2025
Paul Olson
Keller Williams Realty Integrity Lakes
(651) 403-1032
238 Total Sales
Buyer's Agent in 2025
Dennis Guldseth
Edina Realty, Inc.
(612) 590-3132
115 Total Sales
SP
Seller's Agent in 2012
Shannon Plourde
Keller Williams Integrity Realty
SM
Buyer's Agent in 2012
Seth Marshall
Northstar Real Estate Associates
Source: NorthstarMLS
MLS Number: 6748644
APN: 28-028-24-34-0104
Disclaimer: Certain information contained herein is derived from information provided by parties other than Homes.com. All information provided is deemed reliable, but is not guaranteed to be accurate and should be independently verified.
All data is obtained from various sources and may not have been verified by broker or MLS GRID. Supplied Open House Information is subject to change without notice. All information should be independently reviewed and verified for accuracy. Properties may or may not be listed by the office/agent presenting the information. Some IDX listings have been excluded from this website.
Listings courtesy of NorthstarMLS as distributed by MLS GRID.
Based on information submitted to the MLS GRID
Ask me questions while you tour the home.