
Lorraine Gakin
Gateway Real Estate
(253) 300-1757
158 Total Sales
2 in East Fife
$590K - $615K Price Range
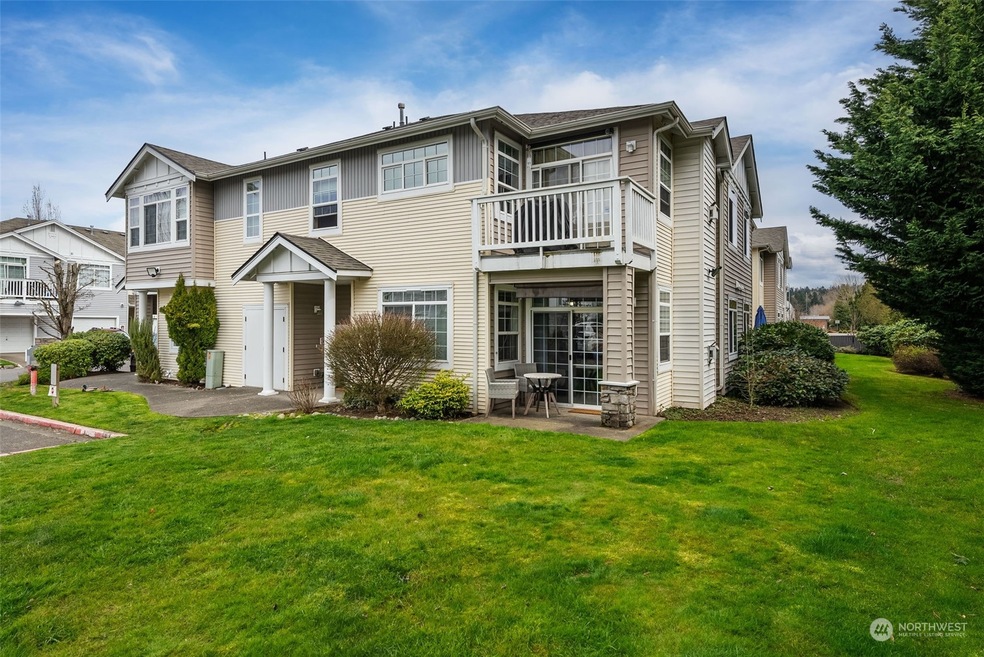

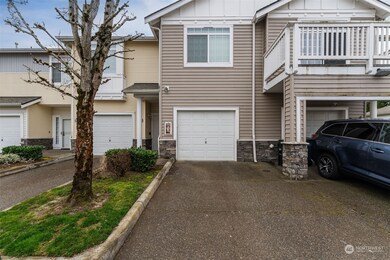
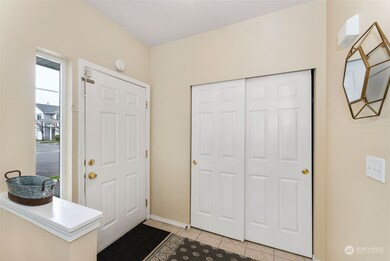
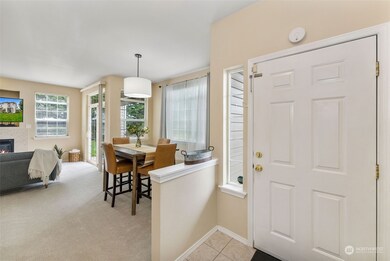

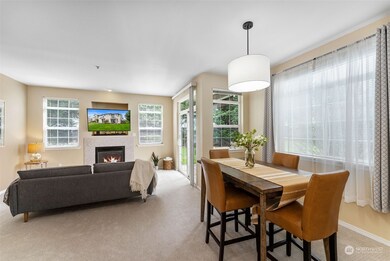
Beautifully maintained open concept 3 bedroom, 2 bath condo in Mayfair Place offering a fantastic layout in a wonderful location. This desirable lower level, end unit backs up to a green belt and offers a large grassy area to enjoy. Brand new carpet throughout. You'll love the quiet patio off the living area, the 9' ceilings, cozy gas fireplace, separate dining area, and generous primary suite with large walk-in closet. Nice size laundry room with W/D included. 1 car garage with ample room for storage. Close to Trails, Fife schools, shopping, restaurants, entertainment, The Milton Interurban Trail, Tacoma, Fife and Puyallup as well as the upcoming Light Rail! Don't miss this wonderful condo - it won't last long!
Last Agent to Sell the Property
PropertiesNW of Gig Harbor Ltd License #77591 Listed on: 03/30/2023
Source: Northwest Multiple Listing Service (NWMLS)
MLS#: 2050544
Lorraine Gakin
Gateway Real Estate
(253) 300-1757
158 Total Sales
2 in East Fife
$590K - $615K Price Range
Mihail Gutu
AQUA Real Estate
(425) 970-9410
64 Total Sales
1 in East Fife
$605,000 Price
Debbie Parsons
Keller Williams Realty
(360) 564-0918
47 Total Sales
1 in East Fife
$610,000 Price
Celine Williams
Realty One Group Orca
(360) 763-4211
152 Total Sales
1 in East Fife
$410,000 Price
Theresa Ahdieh
Windermere Real Estate Co.
(425) 354-4667
35 Total Sales
1 in East Fife
$520,000 Price
David Quantrell
eXp Realty
(253) 642-8635
130 Total Sales
1 in East Fife
$599,950 Price
We collect this data history from publicly available records. To have your information removed, we recommend requesting removal directly through your county’s website.
| Date | Event | Price | List to Sale | Price per Sq Ft | Prior Sale |
|---|---|---|---|---|---|
| 04/04/2023 04/04/23 | Pending | -- | -- | -- | |
| 03/30/2023 03/30/23 | For Sale | $389,000 | +38.9% | $294 / Sq Ft | |
| 02/19/2020 02/19/20 | Sold | $280,000 | +1.8% | $212 / Sq Ft | View Prior Sale |
| 01/16/2020 01/16/20 | Pending | -- | -- | -- | |
| 01/13/2020 01/13/20 | For Sale | $275,000 | -- | $208 / Sq Ft |
Seller's Agent in 2023
Kathy Swenson
PropertiesNW of Gig Harbor Ltd
(253) 228-8090
1 in this area
71 Total Sales
Seller Co-Listing Agent in 2023
Linda Watermeyer
PropertiesNW of Gig Harbor Ltd
(253) 225-4213
1 in this area
42 Total Sales
Buyer's Agent in 2023
Symone Snell
eXp Realty
(425) 229-4518
1 in this area
5 Total Sales
Seller's Agent in 2020
Heidi North
Best Choice Realty Brokerage
(206) 595-8304
1 in this area
81 Total Sales
Seller's Agent in 2013
Chad Beckwith
eXp Realty
(206) 510-2799
47 Total Sales
Buyer's Agent in 2013
Britta Ballmer
The Amber Bills Group
(206) 778-0910
36 Total Sales
Source: Northwest Multiple Listing Service (NWMLS)
MLS Number: 2050544
Disclaimer: Certain information contained herein is derived from information provided by parties other than Homes.com. All information provided is deemed reliable, but is not guaranteed to be accurate and should be independently verified.
All data is obtained from various sources and may not have been verified by broker or MLS GRID. Supplied Open House Information is subject to change without notice. All information should be independently reviewed and verified for accuracy. Properties may or may not be listed by the office/agent presenting the information. Listing information is provided by the Northwest Multiple Listing Service (NWMLS). Property information is based on available data that may include MLS information, county records, and other sources. Listings marked with the 3 tree icon and provided by NWMLS. All properties are subject to prior sale or withdrawal. IDX information is provided exclusively for consumers’ personal noncommercial use, that it may not be used for any purpose other than to identify prospective properties consumers may be interested in purchasing, that the data is deemed reliable but is not guaranteed by MLS GRID. ©2026 NWMLS.
Based on information submitted to the MLS GRID
Listings courtesy of Northwest Multiple Listing Service (NWMLS) as distributed by MLS GRID
Ask me questions while you tour the home.