

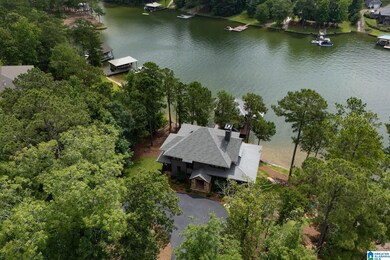
684 Amber Dr Jacksons Gap, AL 36861
Dadeville AreaEstimated payment $14,351/month
Highlights
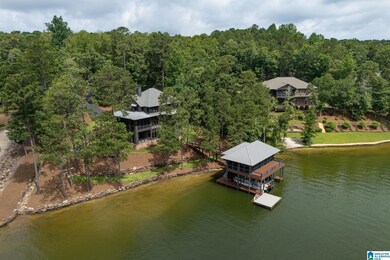
- Boathouse
- Private Dock
- Lake View
- 150 Feet of Waterfront
- Sitting Area In Primary Bedroom
- Covered Deck
About This Home
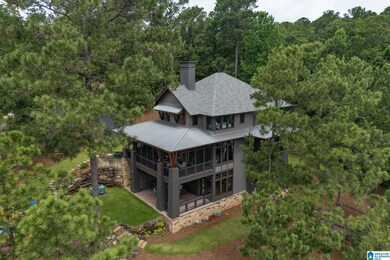
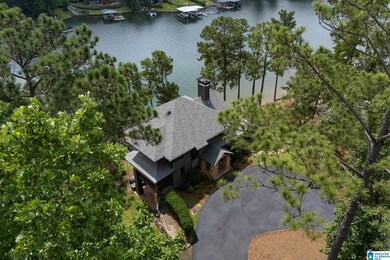
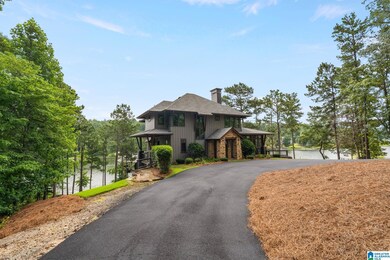
Your DREAM HOME awaits on the shores of Lake Martin. This FURNISHED x MOVE IN READY 4 bed 4.5 bath homes is unlike any other. Enjoy sunset views, sandy beaches and deep water in the quaint subdivision of Shady Bay. Two boat slips + lifts, fully covered + screened in upper dock provides rest from the sun with stunning lake views! Enjoy year round water. Home provides an open floor plan with chefs kitchen. Great room+fireplace and a full length screened porch +fireplace make for ample entertainment space. Bedrooms provide comfort, private baths + great sleeping accommodations. Lower level bunk room is out of this world- sleeps 12! Bunk bath features large double vessel sink + double shower stalls. Unwind after a long day on the covered terrace level deck or around the fire pit.
Home Details
Home Type
- Single Family
Year Built
- Built in 2015
Lot Details
- 1.27 Acre Lot
- 150 Feet of Waterfront
- Sprinkler System
- Few Trees
Parking
- Circular Driveway
Home Design
- HardiePlank Siding
Interior Spaces
- 2-Story Property
- Wet Bar
- Smooth Ceilings
- Ceiling height of 9 feet or more
- Recessed Lighting
- Wood Burning Fireplace
- Ventless Fireplace
- Self Contained Fireplace Unit Or Insert
- Gas Log Fireplace
- Stone Fireplace
- Fireplace Features Masonry
- Living Room with Fireplace
- 2 Fireplaces
- Den
- Screened Porch
- Lake Views
- Pull Down Stairs to Attic
- Home Security System
Kitchen
- Double Convection Oven
- Gas Oven
- Gas Cooktop
- Stove
- Built-In Microwave
- Dishwasher
- Stainless Steel Appliances
- Stone Countertops
- Disposal
Flooring
- Wood
- Stone
- Concrete
Bedrooms and Bathrooms
- 4 Bedrooms
- Sitting Area In Primary Bedroom
- Primary Bedroom Upstairs
- Walk-In Closet
- Bathtub and Shower Combination in Primary Bathroom
- Double Shower
- Linen Closet In Bathroom
Laundry
- Laundry Room
- Laundry on main level
- Sink Near Laundry
- Washer and Gas Dryer Hookup
Finished Basement
- Basement Fills Entire Space Under The House
- Natural lighting in basement
Outdoor Features
- Boathouse
- Private Dock
- Covered Deck
- Screened Deck
- Outdoor Fireplace
- Outdoor Grill
Schools
- Dadeville Elementary And Middle School
- Dadeville High School
Utilities
- Multiple cooling system units
- Central Heating and Cooling System
- Heating System Uses Gas
- Underground Utilities
- Tankless Water Heater
- Septic Tank
Community Details
- $25 Other Monthly Fees
Listing and Financial Details
- Assessor Parcel Number 11-08-28-0-001-033.0220
Map
Home Values in the Area
Average Home Value in this Area
Tax History
We collect this data history from publicly available records. To have your information removed, we recommend requesting removal directly through your county’s website.
| Year | Tax Paid | Tax Assessment Tax Assessment Total Assessment is a certain percentage of the fair market value that is determined by local assessors to be the total taxable value of land and additions on the property. | Land | Improvement |
|---|---|---|---|---|
| 2025 | $6,695 | $223,160 | $89,540 | $133,620 |
| 2024 | $6,695 | $223,160 | $89,540 | $133,620 |
| 2023 | $6,695 | $223,160 | $89,540 | $133,620 |
| 2022 | $6,613 | $220,448 | $89,540 | $130,908 |
| 2021 | $6,755 | $225,192 | $89,540 | $135,652 |
| 2020 | $7,436 | $1,126,020 | $0 | $0 |
| 2019 | $4,829 | $804,920 | $0 | $0 |
| 2018 | $2,408 | $816,980 | $0 | $0 |
| 2017 | $2,228 | $816,980 | $0 | $0 |
| 2016 | $3,038 | $506,340 | $0 | $0 |
| 2015 | $1,320 | $220,000 | $0 | $0 |
| 2014 | $1,320 | $220,000 | $0 | $0 |
| 2013 | -- | $220,000 | $0 | $0 |
Property History
We collect this data history from publicly available records. To have your information removed, we recommend requesting removal directly through your county’s website.
| Date | Event | Price | List to Sale | Price per Sq Ft | Prior Sale |
|---|---|---|---|---|---|
| 09/12/2025 09/12/25 | Sold | $2,450,000 | -5.7% | $622 / Sq Ft | View Prior Sale |
| 08/03/2025 08/03/25 | Pending | -- | -- | -- | |
| 07/30/2025 07/30/25 | For Sale | $2,599,000 | 0.0% | $660 / Sq Ft | |
| 07/22/2025 07/22/25 | Pending | -- | -- | -- | |
| 07/15/2025 07/15/25 | For Sale | $2,599,000 | +91.8% | $660 / Sq Ft | |
| 06/22/2023 06/22/23 | Off Market | $1,355,000 | -- | -- | |
| 09/03/2019 09/03/19 | Sold | $1,355,000 | -0.7% | $301 / Sq Ft | View Prior Sale |
| 06/25/2019 06/25/19 | Pending | -- | -- | -- | |
| 06/20/2019 06/20/19 | For Sale | $1,365,000 | -- | $303 / Sq Ft |
Purchase History
We collect this data history from publicly available records. To have your information removed, we recommend requesting removal directly through your county’s website.
| Date | Type | Sale Price | Title Company |
|---|---|---|---|
| Warranty Deed | $220,000 | -- | |
| Warranty Deed | $212,500 | -- |
Mortgage History
We collect this data history from publicly available records. To have your information removed, we recommend requesting removal directly through your county’s website.
| Date | Status | Loan Amount | Loan Type |
|---|---|---|---|
| Open | $840,000 | New Conventional |
Source: Greater Alabama MLS
MLS Number: 21425118

APN: 11-08-28-0-001-033.0220
Disclaimer: Certain information contained herein is derived from information provided by parties other than Homes.com. All information provided is deemed reliable, but is not guaranteed to be accurate and should be independently verified.
IDX information is provided exclusively for personal, non-commercial use, and may not be used for any purpose other than to identify prospective properties consumers may be interested in purchasing. Information is deemed reliable but not guaranteed.
- 517 Transom Dr
- 76 Tiller Trail
- Lots 1 & 2 Amber Dr
- LOT SB#21 Shady Bay Dr
- 232 Mockingbird Ln
- 1529e Point Windy Dr
- 1710 Point Windy Dr
- 3284 Bay Pine Rd
- 3324 Bay Pine Rd
- 3324 Bay Pine Rd Unit 10
- 1069 Midway Estates Rd
- 3509 Bay Pine Rd
- 304 Bay Pine Island
- 2149 Point Windy Dr
- 5 Dr
- 1689 River Oaks Dr
- 212 Milner Dr
- 479 Transom Dr
- 0 Peckerwood Rd Unit 27968995
- 1374 U S 280
- 219 Vfw Pkwy
- 985 E Lafayette St
- 170 Mason St
- 329 Meadowbrook Rd
- 296 Oak St W
- 51 Shore Line Ct Unit SI ID1519891P
- 936 Girls Ranch Rd
- 144 Armory Rd
- 15 Hotel St
- 1 Rosewood Ln
- 11 Villa St
- 10784 Us Highway 231
- 4477 Lee Rd Unit 39
- 390 Washington St
- 123 Lee Rd 660
- 2031 Covey Dr
- 1100 Ashurst Bar Rd
- 66 Gerald Robinson Dr
- 716 Banbury St
- 1828 Seagrave Ct
Ask me questions while you tour the home.