NOT LISTED FOR SALE

Estimated Value: $1,168,031 - $1,181,000

4 Beds
2.5 Baths
2,543 Sq Ft
$462/Sq Ft Est. Value

Sale Details

Date Sold: July 9, 2025

Last sale price $1,182,500 $465 Per Sq Ft

Est. 1% decrease in value since last sale

Current estimated payment $6,833 / mo

71 Days on Market

Highlights

  • Solar Power System
  • Mountain View
  • 1 Fireplace
  • Madison Richard Simis School Rated A-
  • Contemporary Architecture
  • Private Yard

About This Home

As of July 2025







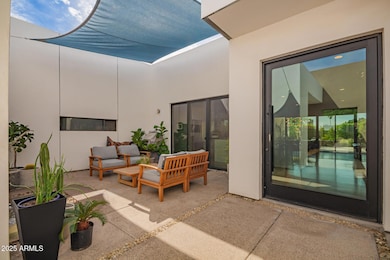
Built in 2019, the smart and efficient design details found in this modern N. Central Phoenix home create endless opportunities for easy living! Low maintenance native plants soften the modern forms, resulting in incredible curb appeal. Water features greet you upon entering the courtyard gate, revealing an outdoor living room and large pivot door with accompanying slider. Inside, open concept living is ample, with high ceilings, large kitchen island with seating, dining and living room. From here, you can access the primary suite, a private office, or two additional bedrooms, each of which is split from each other for the utmost privacy. The colorful architect-designed backyard looks lush all year with plenty of turf, hedges, trees, a raised garden and gas firepit; a perfect urban oasis! Additional Amenities Include: Owned solar array
Electric Vehicle Charging in Garage
Assumable VA Loan at sub-4% for qualified parties

Last Agent to Sell the Property

Kirk Linehan

Apex Residential License #SA668759000 Listed on: 03/27/2025

Co-Listed By

Ryan Puddy

RETSY License #BR573072000

Last Buyer's Agent

Angela Turner

Turner International Real Estate License #BR638578000

Home Details

Home Type

  • Single Family

Est. Annual Taxes

  • $5,120

Year Built

  • Built in 2019

Lot Details

  • 9,633 Sq Ft Lot
  • Desert faces the front and back of the property
  • Artificial Turf
  • Sprinklers on Timer
  • Private Yard
  • Grass Covered Lot

Parking

  • 2 Car Direct Access Garage
  • Electric Vehicle Home Charger

Home Design

  • Designed by RD Design Team, Inc Architects
  • Contemporary Architecture
  • Wood Frame Construction
  • Spray Foam Insulation
  • Built-Up Roof
  • Block Exterior
  • Stucco

Interior Spaces

  • 2,543 Sq Ft Home
  • 1-Story Property
  • Ceiling Fan
  • 1 Fireplace
  • Double Pane Windows
  • Low Emissivity Windows
  • Combination Dining and Living Room
  • Concrete Flooring
  • Mountain Views
  • Washer and Gas Dryer Hookup

Kitchen

  • Eat-In Kitchen
  • Breakfast Bar
  • Gas Oven
  • Gas Range
  • Built-In Microwave
  • Dishwasher
  • Kitchen Island
  • Disposal

Bedrooms and Bathrooms

  • 4 Bedrooms
  • Split Bedroom Floorplan
  • Walk-In Closet
  • Primary Bathroom is a Full Bathroom
  • Double Vanity
  • Private Water Closet

Schools

  • Madison Richard Simis Elementary School
  • Madison Meadows Middle School
  • Phoenix Union Bioscience High School

Utilities

  • Central Air
  • Heating Available
  • Programmable Thermostat
  • Gas Water Heater
  • High Speed Internet

Additional Features

  • Solar Power System
  • Covered Patio or Porch

Community Details

  • No Home Owners Association
  • Association fees include no fees
  • Built by RD Design Team
  • Greenway Gardens Subdivision

Listing and Financial Details

  • Tax Lot 1
  • Assessor Parcel Number 161-02-001-C

Home Details

Home Type

Single Family

Est. Annual Taxes

$5,120

Year Built

Built in 2019

Lot Details

9,633 Sq Ft Lot

Parking

2

Listing Details

  • Cross Street: 13th Pl and Glendale Ave.
  • Property Type: Residential
  • Ownership: Fee Simple
  • Architect Architect: RD Design Team, Inc
  • Separate Den Office Sep Den Office: Y
  • Year Built: 2019
  • Tax Year: 2024
  • Property Sub Type: Single Family Residence
  • Horses: No
  • Lot Size Acres: 0.22
  • Co List Office Mls Id: rets001
  • Co List Office Phone: 602-842-0000
  • Subdivision Name: GREENWAY GARDENS
  • Architectural Style: Contemporary
  • Efficiency: Solar Panels
  • Property Attached Yn: No
  • Tax Parcel Letter: C
  • General Property Description:PriceSqFt: 465.0
  • Const - Finish:Const - Finish: Painted, Stucco
  • Cooling:Cooling: Ceiling Fan(s), Central Air, Programmable Thmstat
  • EnergyGreen Feature:EnergyGreen Feature: Solar Panels
  • Technology:Technology: High Speed Internet
  • Plumbing:Plumbing: Gas Hot Water Heater
  • Special Features: None

Interior Features

  • Flooring: Concrete
  • Basement YN: No
  • Spa Features: None
  • Appliances: Dishwasher, Disposal, Refrigerator, Microwave, Gas Oven, Gas Range
  • Full Bathrooms: 2
  • Half Bathrooms: 1
  • Total Bedrooms: 4
  • Fireplaces: 1
  • Fireplace: Yes
  • Interior Amenities: Full Bth Master Bdrm, Double Vanity, Eat-in Kitchen, Breakfast Bar, Pantry, Kitchen Island, Non-laminate Counter, High Speed Internet
  • Living Area: 2543.0
  • Stories: 1
  • Window Features: Dual Pane, Low-Emissivity Windows
  • Additional Bedroom:Additional Bedroom: Other Bedroom Split, Master Bedroom Walk-in Closet, Other Bedroom Walk-in Closet
  • Dining Area:Dining Area: Eat-in Kitchen, Dining in LR/GR, Breakfast Bar
  • Kitchen Features:Kitchen Features: Dishwasher, Disposal, Refrigerator, Pantry, Kitchen Island, Built-in Microwave, Non-laminate Counter, Gas Oven, Gas Range
  • Laundry:Laundry: Washer Hookup, Gas Dryer Hookup
  • Master Bathroom:Master Bathroom: Full Bth Master Bdrm, Double Vanity, Private Toilet Room
  • Master Bedroom:Master Bedroom: Split
  • Window Features:Window Features: Dual Pane, Low-Emissivity Windows

Exterior Features

  • Fencing: Block
  • Exterior Features: Private Yard
  • Lot Features: Desert Front, Desert Back, Grass Back, Synthetic Grass Back, Auto Timer H2O Front, Auto Timer H2O Back
  • Pool Private: No
  • View: Mountain(s)
  • Disclosures: Seller Discl Avail, Agency Discl Req
  • Construction Type: Block, Wood Frame, Spray Foam Insulation, Painted, Stucco
  • Patio And Porch Features: Patio, Covered Patio(s)
  • Roof: Built-Up, Rolled/Hot Mop
  • General Property Description:Community Pool YN2: No
  • General Property Description:Private Pool YN2: No

Garage/Parking

  • Total Covered Spaces: 2.0
  • Parking Features: Garage Door Opener, Direct Access, Electric Vehicle Charging Station(s)
  • Attached Garage: No
  • Garage Spaces: 2.0
  • Open Parking Spaces: 2.0

Utilities

  • Cooling: Ceiling Fan(s), Central Air, Programmable Thmstat
  • Heating: Electric
  • Laundry Features: Washer Hookup, Gas Dryer Hookup
  • Cooling Y N: Yes
  • Heating Yn: Yes
  • Water Source: Public
  • Utilities:Utilities: APS, SW Gas

Condo/Co-op/Association

  • Association: No

Association/Amenities

  • Association Fees:PAD Fee YN2: N

Fee Information

  • Association Fee Includes: No Fees

Schools

  • Elementary School: Madison Richard Simis School
  • High School: Phoenix Union Bioscience High School
  • Junior High Dist: Phoenix Union High School District
  • Middle Or Junior School: Madison Meadows School

Lot Info

  • Land Lease: No
  • Lot Size Sq Ft: 9633.0
  • Parcel #: 161-02-001-C

Building Info

  • Builder Name: RD Design Team

Tax Info

  • Tax Annual Amount: 5120.0
  • Tax Book Number: 161.0
  • Tax Lot: 1
  • Tax Map Number: 2.0

Ownership History

We collect this data history from publicly available records. To have your information removed, we recommend requesting removal directly through your county’s website.

Date Name Owned For Owner Type

Purchase Details

Listed on
Mar 27, 2025
Closed on
Jul 1, 2025
Sold by
Bought by
Seller's Agent
Kirk Linehan
Apex Residential
Buyer's Agent
Angela Turner
Turner International Real Estate
List Price
$1,325,000
Sold Price
$1,182,500
Premium/Discount to List
-$142,500
-10.75%
Views
22
Current Estimated Value
$1,175,008

Home Financials for this Owner

Home Financials are based on the most recent Mortgage that was taken out on this home.
Estimated Appreciation
-$7,492
Avg. Annual Appreciation
-0.62%

Purchase Details

Closed on
Apr 17, 2023
Sold by
Bought by

Purchase Details

Listed on
Dec 13, 2019
Closed on
Jan 23, 2020
Sold by
Bought by
Seller's Agent
Scott Jarson
AZArchitecture/Jarson & Jarson
Buyer's Agent
Sean McCarthy - DNC
HomeSmart
List Price
$720,000
Sold Price
$720,000

Home Financials for this Owner

Home Financials are based on the most recent Mortgage that was taken out on this home.
Avg. Annual Appreciation
7.85%
Original Mortgage
$484,350
Interest Rate
0.0373%
Mortgage Type
New Conventional

Purchase Details

Closed on
Feb 20, 2019
Sold by
Bought by

Home Financials for this Owner

Home Financials are based on the most recent Mortgage that was taken out on this home.
Original Mortgage
$467,500
Interest Rate
0.044%
Mortgage Type
Unknown

Purchase Details

Closed on
Jan 17, 2019
Sold by
Bought by

Home Financials for this Owner

Home Financials are based on the most recent Mortgage that was taken out on this home.
Original Mortgage
$467,500
Interest Rate
0.044%
Mortgage Type
Unknown
Source: Public Records
Create a Home Valuation Report for This Property
The Home Valuation Report is an in-depth analysis detailing your home's value as well as a comparison with similar homes in the area

Home Values in the Area

Source: Public Records

Average Home Value in this Area


Source: Public Records

Purchase History

We collect this data history from publicly available records. To have your information removed, we recommend requesting removal directly through your county’s website.

Date Buyer Sale Price Title Company
$1,182,500 Wfg National Title Insurance C
-- None Listed On Document
$720,000 Grand Canyon Title Agency
$180,000 None Available
-- None Available
Source: Public Records

Mortgage History

We collect this data history from publicly available records. To have your information removed, we recommend requesting removal directly through your county’s website.

Date Status Borrower Loan Amount
Previous Owner $484,350
Previous Owner $467,500
Source: Public Records

Property History

We collect this data history from publicly available records. To have your information removed, we recommend requesting removal directly through your county’s website.

Date Event Price List to Sale Price per Sq Ft Prior Sale
07/09/2025 07/09/25 Sold $1,182,500 -7.3% $465 / Sq Ft
06/06/2025 06/06/25 Pending -- -- --
04/18/2025 04/18/25 Price Changed $1,275,000 -3.8% $501 / Sq Ft
03/27/2025 03/27/25 For Sale $1,325,000 +84.0% $521 / Sq Ft
01/28/2020 01/28/20 Sold $720,000 0.0% $283 / Sq Ft View Prior Sale
12/22/2019 12/22/19 Pending -- -- --
12/13/2019 12/13/19 For Sale $720,000 -- $283 / Sq Ft
Source: Arizona Regional Multiple Listing Service (ARMLS)

Tax History

We collect this data history from publicly available records. To have your information removed, we recommend requesting removal directly through your county’s website.

Year Tax Paid Tax Assessment Tax Assessment Total Assessment is a certain percentage of the fair market value that is determined by local assessors to be the total taxable value of land and additions on the property. Land Improvement
2025 $5,395 $45,295
2024 $4,969 $43,138
2023 $4,969 $72,110 $14,420 $57,690
2022 $4,806 $58,670 $11,730 $46,940
2021 $4,852 $53,260 $10,650 $42,610
2020 $4,796 $50,700 $10,140 $40,560
Source: Public Records

Agents Affiliated with this Home

  • Section Image
  • Section Image
  • Section Image
  • Section Image
  • Section Image
See All Agents

Map

Source: Arizona Regional Multiple Listing Service (ARMLS)

MLS Number: 6842063

Arizona Regional Multiple Listing Service (ARMLS)

APN: 161-02-001C

Your Personal Tour Guide

Ask me questions while you tour the home.