
Regina Shaw
Intero Real Estate Services
(831) 273-3582
98 Total Sales
4 in Prunedale
$400K - $1M Price Range
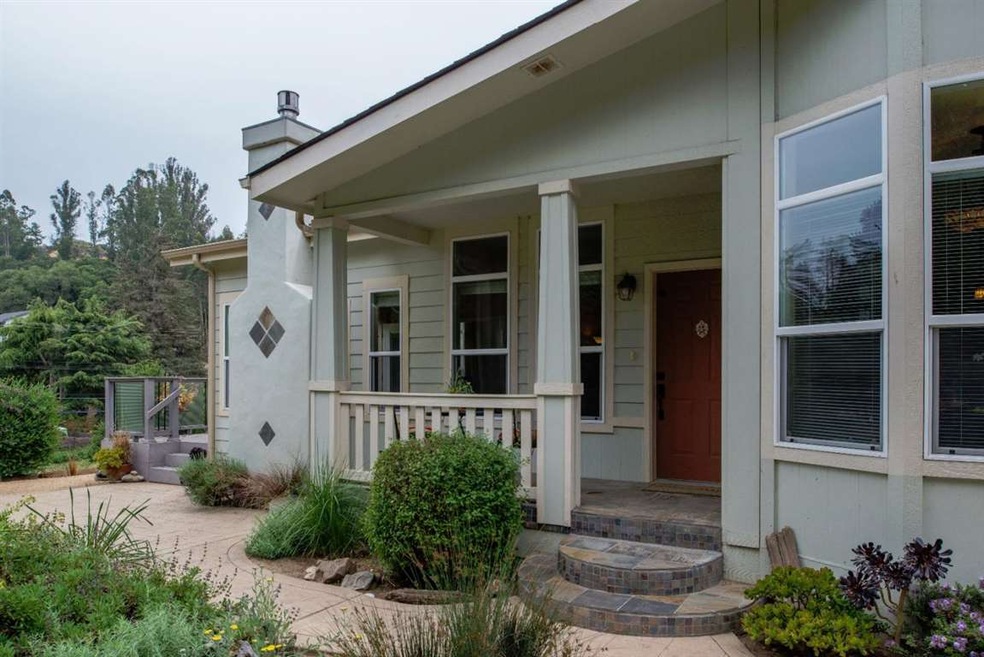
Enjoy comfort and style in this elegant custom home nestled in a lush professionally landscaped setting on over a half all-usable acre. Step inside and you will find the interior of this home is a delightful combination of flowing function, an abundance of light, and tasteful design. This three bedroom, office/guest room, two and a half bath expanded floor plan flawlessly exploits its spaciousness and grace to perfection. Exceptional features include skylights in most rooms, vaulted ceilings, dual-pane windows, built in cabinets, an enormous master bedroom en suite with its own private deck and garden area. The master bath features a lavish oval jetted tub, two vanities, and separate shower. Entertain in your abundant over-sized living room with crackling fireplace and doors that lead to a lovely deck retreat where you can enjoy coffee in the morning, and a special glass of wine in the evening. Art studio/workshop, RV/boat parking,& so much more! Come discover, enjoy, make it yours!
Last Agent to Sell the Property
Dorothee Crawford
David Lyng Real Estate License #00845382 Listed on: 05/05/2016
We collect this data history from publicly available records. To have your information removed, we recommend requesting removal directly through your county’s website.
Regina Shaw
Intero Real Estate Services
(831) 273-3582
98 Total Sales
4 in Prunedale
$400K - $1M Price Range
Enrique 'Henry' Estrada
Hilltop Realty
(831) 265-5946
52 Total Sales
1 in Prunedale
$275,000 Price
Michael Mendoza
Brokers Network
(669) 231-6556
31 Total Sales
1 in Prunedale
$1,014,000 Price
Pete Flores
Silicon Valley Residential Brokerage Inc
(669) 236-6600
38 Total Sales
1 in Prunedale
$1,070,000 Price
Brian Ji Jang
KW Sac Metro
(279) 205-6360
135 Total Sales
1 in Prunedale
$1,215,000 Price
Shawndy Linquist
Compass
(831) 708-6387
98 Total Sales
2 in Prunedale
$892K - $1.1M Price Range
We collect this data history from publicly available records. To have your information removed, we recommend requesting removal directly through your county’s website.
| Date | Buyer | Sale Price | Title Company |
|---|---|---|---|
| $525,000 | First American Title Company | ||
| Butler Jury Craig Chadwin | -- | None Available | |
| Butler Jury Craig Chadwin | -- | None Available | |
| Butler Jury Craig Chadwin | -- | None Available | |
| Jury Yvonne | -- | Stewart Title | |
| Butler Yvonne | -- | Fidelity Title | |
| Butler Yvonne | -- | -- |
We collect this data history from publicly available records. To have your information removed, we recommend requesting removal directly through your county’s website.
| Date | Status | Borrower | Loan Amount |
|---|---|---|---|
| Open | $480,768 | ||
| Previous Owner | Jury Craig Chadwin | $168,000 | |
| Previous Owner | Jury Yvonne | $125,000 | |
| Previous Owner | Butler Yvonne | $247,883 | |
| Previous Owner | Rininger Dale L | $65,000 |
We collect this data history from publicly available records. To have your information removed, we recommend requesting removal directly through your county’s website.
| Date | Event | Price | List to Sale | Price per Sq Ft |
|---|---|---|---|---|
| 08/05/2016 08/05/16 | Sold | $525,000 | +1.0% | $273 / Sq Ft |
| 06/24/2016 06/24/16 | Pending | -- | -- | -- |
| 06/21/2016 06/21/16 | Price Changed | $519,900 | -5.5% | $271 / Sq Ft |
| 06/07/2016 06/07/16 | For Sale | $549,900 | 0.0% | $286 / Sq Ft |
| 05/27/2016 05/27/16 | Pending | -- | -- | -- |
| 05/05/2016 05/05/16 | For Sale | $549,900 | -- | $286 / Sq Ft |
We collect this data history from publicly available records. To have your information removed, we recommend requesting removal directly through your county’s website.
| Year | Tax Paid | Tax Assessment Tax Assessment Total Assessment is a certain percentage of the fair market value that is determined by local assessors to be the total taxable value of land and additions on the property. | Land | Improvement |
|---|---|---|---|---|
| 2026 | $6,734 | $621,486 | $266,350 | $355,136 |
| 2025 | $6,583 | $609,301 | $261,128 | $348,173 |
| 2024 | $6,583 | $597,355 | $256,008 | $341,347 |
| 2023 | $6,463 | $585,643 | $250,989 | $334,654 |
| 2022 | $6,427 | $574,161 | $246,068 | $328,093 |
| 2021 | $6,184 | $562,904 | $241,244 | $321,660 |
| 2020 | $6,184 | $557,133 | $238,771 | $318,362 |
| 2019 | $6,042 | $546,210 | $234,090 | $312,120 |
| 2018 | $5,942 | $535,500 | $229,500 | $306,000 |
| 2017 | $5,615 | $525,000 | $225,000 | $300,000 |
| 2016 | $2,822 | $253,627 | $10,208 | $243,419 |
| 2015 | $2,727 | $249,818 | $10,055 | $239,763 |
| 2014 | $2,678 | $244,926 | $9,859 | $235,067 |
DC
Seller's Agent in 2016
Dorothee Crawford
David Lyng Real Estate (Carmel offices)
Buyer's Agent in 2016
Pat Simmons
Bailey Properties
(831) 334-9398
86 Total Sales
Buyer Co-Listing Agent in 2016
Tyanne Scaletti
Bailey Properties
(831) 234-8004
87 Total Sales
SS
Buyer Co-Listing Agent in 2016
Stephen Sheehan
Pacific Mortgage Consultants
Source: MLSListings
MLS Number: ML81583872
Disclaimer: Certain information contained herein is derived from information provided by parties other than Homes.com. All information provided is deemed reliable, but is not guaranteed to be accurate and should be independently verified.
Property Information © 2026 MLSListings Inc. All rights reserved. Listing information is deemed reliable but not guaranteed. Certain information contained herein is derived from information which is the licensed property of, and copyrighted by, MLSListings Inc. The viewer acknowledges ownership and validity of its copyright. Information provided is for personal, non-commercial use by a viewer with a bona fide interest in the purchase or sale of real estate of the type being offered via this website or other electronic means. The viewer is prohibited from copying, redistributing or retransmitting any of the data or information provided by MLSListing, Inc.
Ask me questions while you tour the home.