
William Tirrell
Lamacchia Realty, Inc
(401) 407-6630
32 Total Sales
1 in East Woonsocket
$325,000 Price


Estimated Value: $296,000 - $316,000
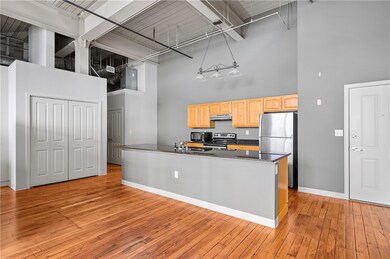
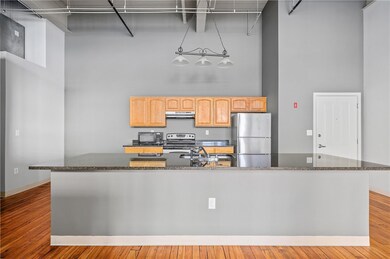
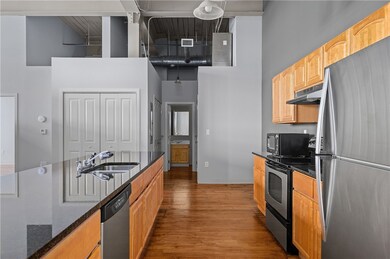
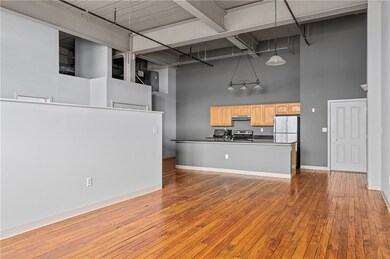
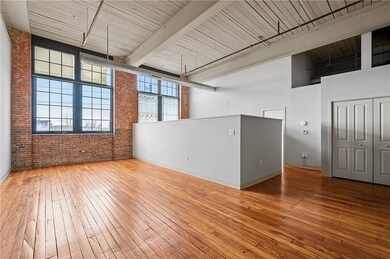
WOW! Spacious, open loft-style condo now available at Gateway Commons. This amazing space has been freshly painted and is ready for occupancy. This unit features distressed hardwood flooring throughout, soaring 15' ceiling heights with exposed beams and ductwork, exposed bring walls, a huge, open kitchen with massive island for entertaining, a spacious master suite with full bath plus another full bath and semi-private second bedroom area that makes a great home office or den. The condo includes central air conditioning, gas heat, parking for two vehicles and deeded storage space in the basement.
Last Agent to Sell the Property
Boucher Real Estate License #REC.0014815 Listed on: 12/09/2020
Last Buyer's Agent
Mary McNally
We collect this data history from publicly available records. To have your information removed, we recommend requesting removal directly through your county’s website.
William Tirrell
Lamacchia Realty, Inc
(401) 407-6630
32 Total Sales
1 in East Woonsocket
$325,000 Price
Charles Marine
Heavens Realty
(401) 425-6626
38 Total Sales
1 in East Woonsocket
$390,000 Price
Melissa Perrille
eXp Realty LLC
(401) 340-3667
38 Total Sales
3 in East Woonsocket
$185K - $580K Price Range
S & O Rhode Island Group
Smith and Oak Real Estate Co.
(401) 592-5919
73 Total Sales
2 in East Woonsocket
$335K - $970K Price Range
Jennifer Gorman-Smith
RE/MAX Properties
(401) 652-6277
68 Total Sales
1 in East Woonsocket
$235,000 Price
Robyn Nasuti
Realty ONE Group Suburban Lifestyle
(774) 462-5045
32 Total Sales
1 in East Woonsocket
$402,500 Price
We collect this data history from publicly available records. To have your information removed, we recommend requesting removal directly through your county’s website.
| Date | Buyer | Sale Price | Title Company |
|---|---|---|---|
| $199,900 | None Available | ||
| $169,900 | -- |
We collect this data history from publicly available records. To have your information removed, we recommend requesting removal directly through your county’s website.
| Date | Status | Borrower | Loan Amount |
|---|---|---|---|
| Open | $130,000 |
We collect this data history from publicly available records. To have your information removed, we recommend requesting removal directly through your county’s website.
| Date | Event | Price | List to Sale | Price per Sq Ft |
|---|---|---|---|---|
| 03/22/2021 03/22/21 | Sold | $199,900 | 0.0% | $152 / Sq Ft |
| 02/20/2021 02/20/21 | Pending | -- | -- | -- |
| 12/09/2020 12/09/20 | For Sale | $199,900 | -- | $152 / Sq Ft |
We collect this data history from publicly available records. To have your information removed, we recommend requesting removal directly through your county’s website.
| Year | Tax Paid | Tax Assessment Tax Assessment Total Assessment is a certain percentage of the fair market value that is determined by local assessors to be the total taxable value of land and additions on the property. | Land | Improvement |
|---|---|---|---|---|
| 2025 | $2,925 | $260,500 | $0 | $260,500 |
| 2024 | $2,892 | $198,900 | $0 | $198,900 |
| 2023 | $2,781 | $198,900 | $0 | $198,900 |
| 2022 | $2,781 | $198,900 | $0 | $198,900 |
| 2021 | $3,180 | $133,900 | $0 | $133,900 |
| 2020 | $3,214 | $133,900 | $0 | $133,900 |
| 2018 | $3,224 | $133,900 | $0 | $133,900 |
| 2017 | $3,627 | $120,500 | $0 | $120,500 |
| 2016 | $3,837 | $120,500 | $0 | $120,500 |
| 2015 | $4,408 | $120,500 | $0 | $120,500 |
| 2014 | $4,047 | $112,600 | $0 | $112,600 |
Seller's Agent in 2021
Duane Boucher
Boucher Real Estate
(401) 529-1663
21 in this area
218 Total Sales
M
Buyer's Agent in 2021
Mary McNally
Source: State-Wide MLS
MLS Number: 1271527
APN: WOON-000021E-000222-000210
Disclaimer: Certain information contained herein is derived from information provided by parties other than Homes.com. All information provided is deemed reliable, but is not guaranteed to be accurate and should be independently verified.
IDX information is provided exclusively for personal, non-commercial use, and may not be used for any purpose other than to identify prospective properties consumers may be interested in purchasing. Information is deemed reliable but not guaranteed.
Copyright © 2026 State-Wide MLS, Inc. All rights reserved.
Ask me questions while you tour the home.