
Amy Stanley
LPT Realty, LLC
(984) 223-6822
101 Total Sales
1 in Seventy-First
$225,000 Price


Estimated Value: $134,000 - $179,368
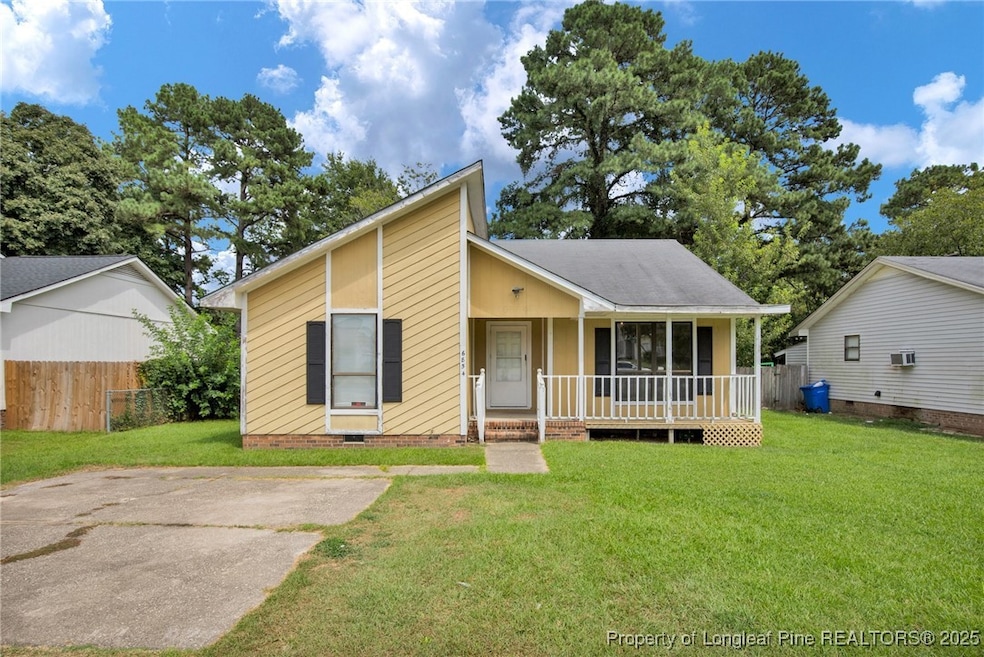
Welcome to 6854 Kizer Drive in Fayetteville! This inviting 3-bedroom, 2-bathroom home offers a functional floor plan with plenty of natural light throughout. The spacious living room features a cozy fireplace, while the kitchen includes a breakfast area for casual dining. The primary suite offers its own private bath, and two additional bedrooms share a full hall bathroom. Neutral tones and a practical layout provide a versatile space ready to fit your style. Conveniently located near schools, shopping, dining, and Fort Liberty, this property combines comfort and accessibility in a desirable location. Seller offers $10,000.00 allowonce at closing!!!
Last Agent to Sell the Property
NORTHGROUP REAL ESTATE License #311153 Listed on: 10/19/2025
We collect this data history from publicly available records. To have your information removed, we recommend requesting removal directly through your county’s website.
Amy Stanley
LPT Realty, LLC
(984) 223-6822
101 Total Sales
1 in Seventy-First
$225,000 Price
Laurie Linder
TOWNSEND REAL ESTATE
(910) 900-5704
47 Total Sales
14 in Seventy-First
$129K - $380K Price Range
Mia Hisham Hassani
NOVUS REALTY GROUP, INC.
(585) 667-8951
88 Total Sales
14 in Seventy-First
$187K - $276K Price Range
Angela Thompson
Keller Williams Pinehurst
(910) 725-5657
414 Total Sales
7 in Seventy-First
$160K - $285K Price Range
Ashley Schaus
KELLER WILLIAMS REALTY (PINEHURST)
(910) 672-6949
339 Total Sales
59 in Seventy-First
$63K - $355K Price Range
Austin Grainger
Brunswick County Holmes Real Estate
(910) 788-3953
71 Total Sales
5 in Seventy-First
$165K - $271K Price Range
We collect this data history from publicly available records. To have your information removed, we recommend requesting removal directly through your county’s website.
| Date | Buyer | Sale Price | Title Company |
|---|---|---|---|
| $135,000 | None Listed On Document | ||
| Lunt Cameron J | $68,000 | -- | |
| Secretary Of Vet Affairs | $53,760 | -- |
We collect this data history from publicly available records. To have your information removed, we recommend requesting removal directly through your county’s website.
| Date | Status | Borrower | Loan Amount |
|---|---|---|---|
| Previous Owner | $101,250 | ||
| Previous Owner | Lunt Cameron J | $68,000 |
We collect this data history from publicly available records. To have your information removed, we recommend requesting removal directly through your county’s website.
| Date | Event | Price | List to Sale | Price per Sq Ft | Prior Sale |
|---|---|---|---|---|---|
| 12/17/2025 12/17/25 | Sold | $135,000 | -25.0% | $119 / Sq Ft | |
| 11/16/2025 11/16/25 | Pending | -- | -- | -- | |
| 10/19/2025 10/19/25 | For Sale | $180,000 | 0.0% | $159 / Sq Ft | |
| 02/07/2017 02/07/17 | Rented | -- | -- | -- | |
| 01/08/2017 01/08/17 | Under Contract | -- | -- | -- | |
| 11/26/2016 11/26/16 | For Rent | -- | -- | -- | |
| 07/30/2016 07/30/16 | Rented | -- | -- | -- | |
| 06/30/2016 06/30/16 | Under Contract | -- | -- | -- | |
| 05/16/2016 05/16/16 | For Rent | -- | -- | -- | |
| 07/17/2012 07/17/12 | Sold | $69,000 | 0.0% | $61 / Sq Ft | View Prior Sale |
| 07/02/2012 07/02/12 | Pending | -- | -- | -- | |
| 03/14/2012 03/14/12 | For Sale | $69,000 | -- | $61 / Sq Ft |
We collect this data history from publicly available records. To have your information removed, we recommend requesting removal directly through your county’s website.
| Year | Tax Paid | Tax Assessment Tax Assessment Total Assessment is a certain percentage of the fair market value that is determined by local assessors to be the total taxable value of land and additions on the property. | Land | Improvement |
|---|---|---|---|---|
| 2025 | $2,323 | $117,109 | $21,000 | $96,109 |
| 2024 | $2,323 | $69,822 | $12,000 | $57,822 |
| 2023 | $1,428 | $69,822 | $12,000 | $57,822 |
| 2022 | $1,237 | $69,822 | $12,000 | $57,822 |
| 2021 | $1,237 | $69,822 | $12,000 | $57,822 |
| 2019 | $1,202 | $68,100 | $12,000 | $56,100 |
| 2018 | $1,202 | $68,100 | $12,000 | $56,100 |
| 2017 | $1,099 | $68,100 | $12,000 | $56,100 |
| 2016 | $1,114 | $78,800 | $12,000 | $66,800 |
| 2015 | $1,103 | $78,800 | $12,000 | $66,800 |
| 2014 | $1,096 | $78,800 | $12,000 | $66,800 |
CT
Seller's Agent in 2025
Claudia Tynes
NORTHGROUP REAL ESTATE
(706) 992-2993
9 in this area
101 Total Sales
Buyer's Agent in 2025
Rebecca Smith
NON MEMBER COMPANY
(510) 527-9111
140 in this area
4,116 Total Sales
MR
Seller's Agent in 2017
MERASSA RAWALD
TITAN PREMIER PROPERTIES LLC.
MJ
Seller's Agent in 2012
MATT JONES
FAVORITEAGENT.COM
Source: Longleaf Pine REALTORS®
MLS Number: 752047
APN: 9496-29-6948
Disclaimer: Certain information contained herein is derived from information provided by parties other than Homes.com. All information provided is deemed reliable, but is not guaranteed to be accurate and should be independently verified.
IDX information is provided exclusively for personal, non-commercial use, and may not be used for any purpose other than to identify prospective properties consumers may be interested in purchasing.
Information is deemed reliable but not guaranteed.
Ask me questions while you tour the home.