
Cartama Ramos Crafton
Denovo Realty
(321) 450-9857
117 Total Sales
2 in Port Saint John
$255,000 Price Range
Estimated Value: $386,159
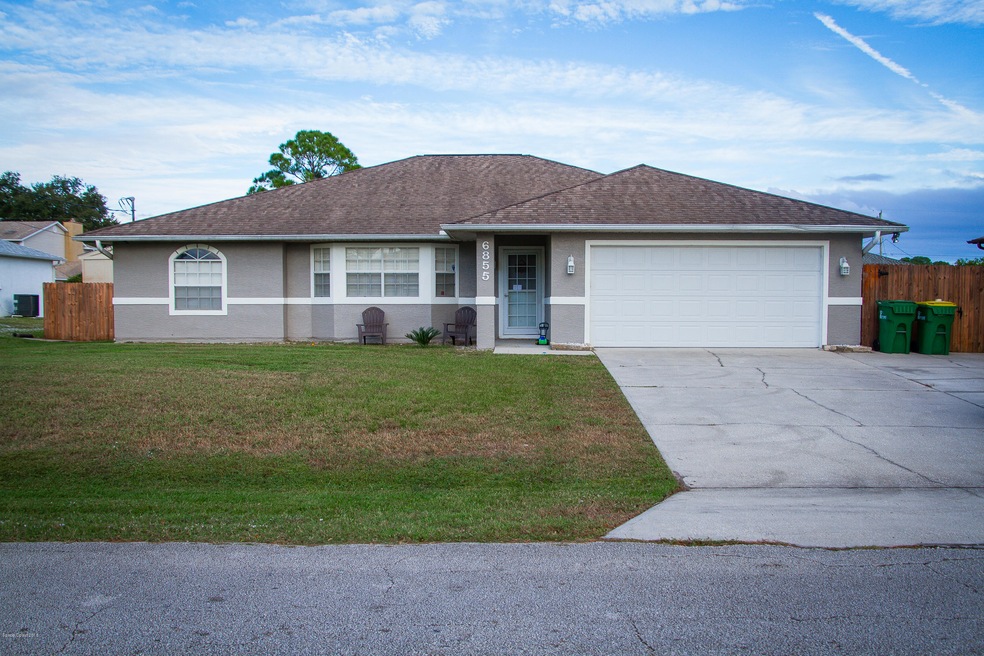
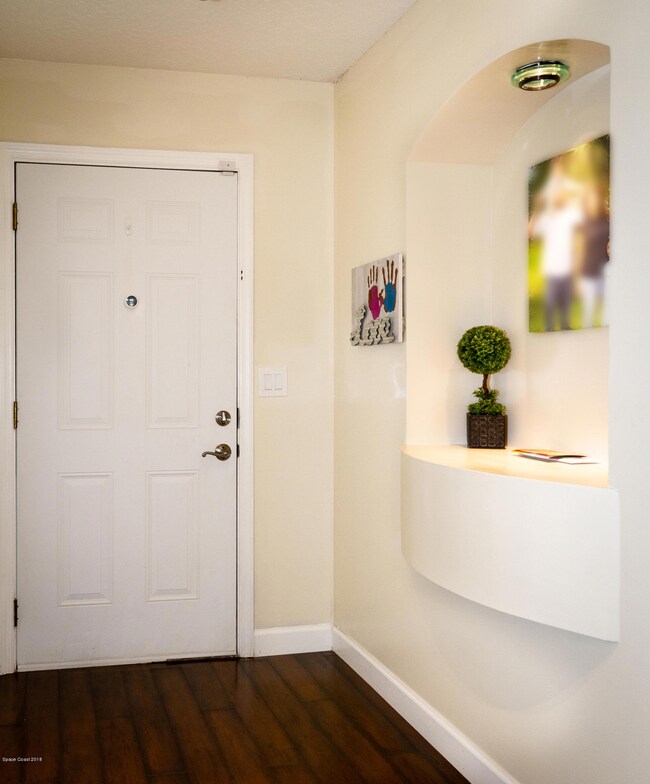
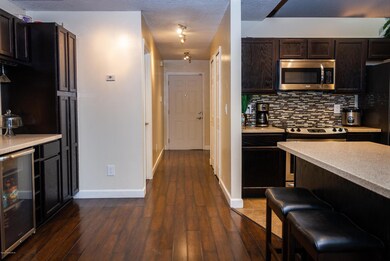
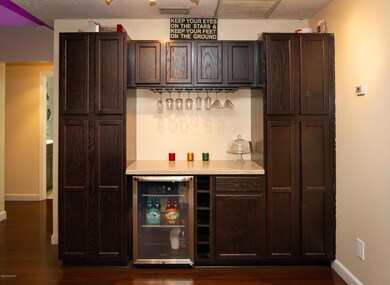
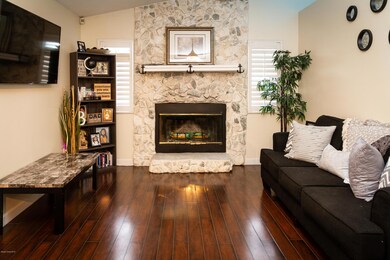
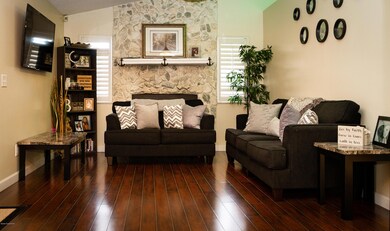
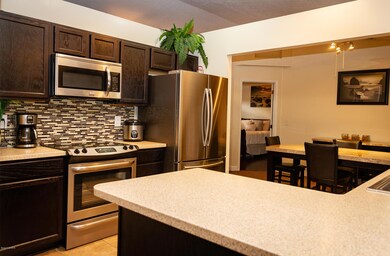
Imagine coming home from a long day of work, walking into your home that offer's numerous conveniences. As you walk in the front hallway place your keys onto the recessed wall shelf and continue walking to the bar where you serve yourself a refreshing beverage. When it's hot outside you can stroll into the back yard and take a dip in your beautiful in ground pool. When it's chilly outside, you can light a fire in your living room fireplace and enjoy the ambiance. Marvel at the beauty of your home that offers newer stainless steel appliances, upgraded fixtures throughout the home and cultured stone countertops. Plantation style shutters are convenient and provide a beautiful touch. This 3 bedroom 2 bathroom home provides comfort and convenience that will accommodate all family gatherings. A large fenced back yard is perfect for pets and events. This home also boast a very large screened and covered patio which serves as a perfect location for hosting outdoor gatherings with family and friends. A large two car garage and a storage shed in the back yard are a perfect location for storing your vehicles and all of your pool and yard equipment. Come see this home before it is gone.
Last Agent to Sell the Property
Albert Ring
RE/MAX Aerospace Realty Listed on: 01/15/2019
Last Buyer's Agent
Danna Schweim
RE/MAX Aerospace Realty
We collect this data history from publicly available records. To have your information removed, we recommend requesting removal directly through your county’s website.
Cartama Ramos Crafton
Denovo Realty
(321) 450-9857
117 Total Sales
2 in Port Saint John
$255,000 Price Range
John Leocha
Dalton Wade, Inc.
(321) 341-2369
25 Total Sales
10 in Port Saint John
$55K - $362K Price Range
Charles Hoffhine
Real Broker LLC
(321) 414-9542
30 Total Sales
1 in Port Saint John
$248,000 Price
Cynthia Manzo
RE/MAX Aerospace Realty
(321) 635-1256
84 Total Sales
8 in Port Saint John
$178K - $399K Price Range
Jonathan Krauser
J. Edwards Real Estate
(321) 730-3988
146 Total Sales
1 in Port Saint John
$284,900 Price
Kerry Ramage
RE/MAX Elite
(321) 504-5516
93 Total Sales
1 in Port Saint John
$305,000 Price
We collect this data history from publicly available records. To have your information removed, we recommend requesting removal directly through your county’s website.
| Date | Buyer | Sale Price | Title Company |
|---|---|---|---|
| $236,000 | Liberty Title Co | ||
| -- | Fidelity Natl Title Of Flori | ||
| $150,000 | Prestige Title Brevard Llc | ||
| $93,000 | Buyers Title Inc | ||
| -- | None Available | ||
| -- | -- | ||
| -- | -- | ||
| $80,800 | -- |
We collect this data history from publicly available records. To have your information removed, we recommend requesting removal directly through your county’s website.
| Date | Status | Borrower | Loan Amount |
|---|---|---|---|
| Open | $228,000 | ||
| Closed | $228,000 | ||
| Closed | $228,920 | ||
| Previous Owner | $189,050 | ||
| Previous Owner | $153,225 | ||
| Previous Owner | $9,310 | ||
| Previous Owner | $110,731 | ||
| Previous Owner | $168,342 | ||
| Previous Owner | $16,400 | ||
| Previous Owner | $113,000 | ||
| Previous Owner | $12,000 | ||
| Previous Owner | $7,500 | ||
| Previous Owner | $89,600 |
We collect this data history from publicly available records. To have your information removed, we recommend requesting removal directly through your county’s website.
| Date | Event | Price | List to Sale | Price per Sq Ft | Prior Sale |
|---|---|---|---|---|---|
| 02/20/2019 02/20/19 | Sold | $236,000 | -0.4% | $147 / Sq Ft | |
| 01/22/2019 01/22/19 | Pending | -- | -- | -- | |
| 01/15/2019 01/15/19 | For Sale | $237,000 | 0.0% | $148 / Sq Ft | |
| 01/10/2019 01/10/19 | Pending | -- | -- | -- | |
| 11/16/2018 11/16/18 | For Sale | $237,000 | +19.1% | $148 / Sq Ft | |
| 06/07/2017 06/07/17 | Sold | $199,000 | +3.2% | $124 / Sq Ft | View Prior Sale |
| 04/30/2017 04/30/17 | Pending | -- | -- | -- | |
| 04/27/2017 04/27/17 | For Sale | $192,900 | +28.6% | $120 / Sq Ft | |
| 08/15/2014 08/15/14 | Sold | $150,000 | +0.1% | $93 / Sq Ft | View Prior Sale |
| 07/05/2014 07/05/14 | Pending | -- | -- | -- | |
| 07/01/2014 07/01/14 | For Sale | $149,900 | -- | $93 / Sq Ft |
We collect this data history from publicly available records. To have your information removed, we recommend requesting removal directly through your county’s website.
| Year | Tax Paid | Tax Assessment Tax Assessment Total Assessment is a certain percentage of the fair market value that is determined by local assessors to be the total taxable value of land and additions on the property. | Land | Improvement |
|---|---|---|---|---|
| 2026 | $2,931 | $216,410 | ||
| 2025 | $2,725 | $210,730 | ||
| 2024 | $2,683 | $204,800 | ||
| 2023 | $2,683 | $198,840 | $0 | $0 |
| 2022 | $2,513 | $193,050 | $0 | $0 |
| 2021 | $2,565 | $187,430 | $0 | $0 |
| 2020 | $2,517 | $184,850 | $40,000 | $144,850 |
| 2019 | $1,734 | $129,320 | $0 | $0 |
| 2018 | $1,733 | $126,910 | $0 | $0 |
| 2017 | $1,963 | $138,830 | $0 | $0 |
| 2016 | $1,982 | $135,980 | $18,000 | $117,980 |
| 2015 | $2,512 | $124,950 | $15,000 | $109,950 |
| 2014 | $1,326 | $92,600 | $11,000 | $81,600 |
A
Seller's Agent in 2019
Albert Ring
RE/MAX
D
Buyer's Agent in 2019
Danna Schweim
RE/MAX
C
Seller's Agent in 2017
Cathryn Leasure
Housing Market LLC
Buyer's Agent in 2017
Peggy Penridge
RE/MAX
(321) 698-0797
34 Total Sales
J
Seller's Agent in 2014
Jason Shinpaugh
Island Tradition Properties
T
Seller Co-Listing Agent in 2014
Timothy Currie
Island Tradition Properties
Source: Space Coast MLS (Space Coast Association of REALTORS®)
MLS Number: 829854
APN: 23-35-15-75-00262.0-0011.00
Disclaimer: Certain information contained herein is derived from information provided by parties other than Homes.com. All information provided is deemed reliable, but is not guaranteed to be accurate and should be independently verified.
IDX information is provided exclusively for personal, non-commercial use, and may not be used for any purpose other than to identify prospective properties consumers may be interested in purchasing.
Information is deemed reliable but not guaranteed.
Ask me questions while you tour the home.