
Christa Golden
Keller Williams Integrity NW
(763) 314-4036
23 Total Sales
1 in Maple Grove
$310,000 Price

Estimated Value: $598,763
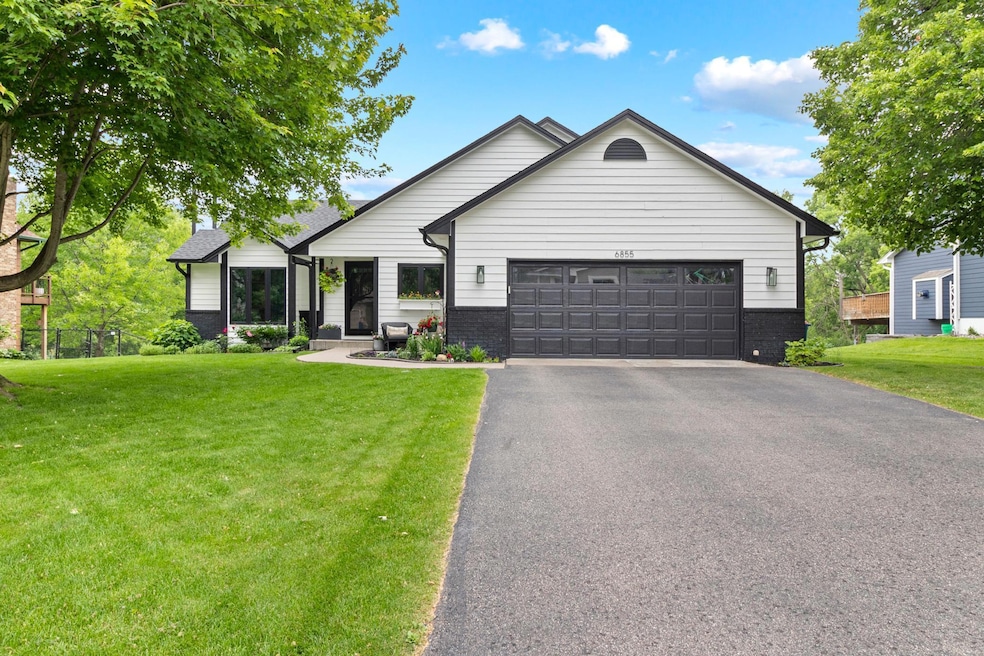
Tucked against the tranquil beauty of Fish Lake Regional Park, this fully renovated home is the total package. Nearly every inch has been upgraded—from all new windows, doors, flooring, and trim to a stunning sun-drenched chef’s kitchen and spa-inspired primary bath. The lower level adds a new bedroom, bath, and 2nd laundry for extra comfort. The garage is fully insulated and equipped with an electric vehicle charger that will stay with the home. Step outside to two maintenance-free decks overlooking fish lake park, fresh landscaping with in-ground irrigation, and a brand-new roof, gutters, garage door, and exterior paint. New A/C, water heater, and every appliance included—just move in and enjoy the luxury of like-new living in an unbeatable Maple Grove location.
We collect this data history from publicly available records. To have your information removed, we recommend requesting removal directly through your county’s website.
Christa Golden
Keller Williams Integrity NW
(763) 314-4036
23 Total Sales
1 in Maple Grove
$310,000 Price
Sheila Hanson
Keller Williams Integrity NW
(877) 384-0750
12 Total Sales
1 in Maple Grove
$320,000 Price
Joseph Halbmaier
RE/MAX Advantage Plus
(952) 522-6517
22 Total Sales
1 in Maple Grove
$799,000 Price
Darcy Board
Real Broker, LLC
(763) 225-2107
112 Total Sales
8 in Maple Grove
$280K - $760K Price Range
Jason Hughes
Keller Williams Classic Realty
(763) 401-8533
86 Total Sales
2 in Maple Grove
$255K - $356K Price Range
Rodney Schimmel
Weichert, Realtors-Integrity
(612) 662-6218
70 Total Sales
1 in Maple Grove
$675,000 Price
We collect this data history from publicly available records. To have your information removed, we recommend requesting removal directly through your county’s website.
| Date | Buyer | Sale Price | Title Company |
|---|---|---|---|
| $600,000 | The Title Group | ||
| Schreiner Daniel | -- | None Listed On Document | |
| Schreiner Daniel | $334,000 | Liberty Title Inc | |
| Gloe Brenda L | -- | None Available |
We collect this data history from publicly available records. To have your information removed, we recommend requesting removal directly through your county’s website.
| Date | Status | Borrower | Loan Amount |
|---|---|---|---|
| Open | $550,000 | ||
| Previous Owner | Schreiner Daniel | $481,500 | |
| Previous Owner | Schreiner Daniel | $300,600 | |
| Previous Owner | Gloe Brenda L | $212,657 | |
| Previous Owner | Gloe Brenda L | $138,507 |
We collect this data history from publicly available records. To have your information removed, we recommend requesting removal directly through your county’s website.
| Date | Event | Price | List to Sale | Price per Sq Ft |
|---|---|---|---|---|
| 08/07/2025 08/07/25 | Sold | $600,000 | +9.1% | $213 / Sq Ft |
| 06/21/2025 06/21/25 | Pending | -- | -- | -- |
| 06/19/2025 06/19/25 | For Sale | $550,000 | -- | $195 / Sq Ft |
We collect this data history from publicly available records. To have your information removed, we recommend requesting removal directly through your county’s website.
| Year | Tax Paid | Tax Assessment Tax Assessment Total Assessment is a certain percentage of the fair market value that is determined by local assessors to be the total taxable value of land and additions on the property. | Land | Improvement |
|---|---|---|---|---|
| 2025 | $6,289 | $469,500 | $124,600 | $344,900 |
| 2024 | $5,643 | $434,600 | $99,600 | $335,000 |
| 2023 | $5,799 | $457,800 | $99,600 | $358,200 |
| 2022 | $5,439 | $478,100 | $129,700 | $348,400 |
| 2021 | $4,885 | $412,900 | $115,200 | $297,700 |
| 2020 | $4,701 | $364,600 | $75,200 | $289,400 |
| 2019 | $4,883 | $365,200 | $88,000 | $277,200 |
| 2018 | $4,602 | $358,600 | $93,000 | $265,600 |
| 2017 | $4,457 | $311,800 | $78,000 | $233,800 |
| 2016 | $4,426 | $305,800 | $78,000 | $227,800 |
| 2015 | $4,558 | $306,300 | $88,000 | $218,300 |
| 2014 | -- | $280,600 | $82,000 | $198,600 |
Seller's Agent in 2025
Angela Goodwin
Real Broker, LLC
(651) 329-9361
49 Total Sales
Buyer's Agent in 2025
Jehoshaphat Oyugi
Real Broker, LLC
(612) 735-8202
32 Total Sales
Source: NorthstarMLS
MLS Number: 6736109
APN: 33-119-22-11-0030
Disclaimer: Certain information contained herein is derived from information provided by parties other than Homes.com. All information provided is deemed reliable, but is not guaranteed to be accurate and should be independently verified.
All data is obtained from various sources and may not have been verified by broker or MLS GRID. Supplied Open House Information is subject to change without notice. All information should be independently reviewed and verified for accuracy. Properties may or may not be listed by the office/agent presenting the information. Some IDX listings have been excluded from this website.
Listings courtesy of NorthstarMLS as distributed by MLS GRID.
Based on information submitted to the MLS GRID
Ask me questions while you tour the home.