
Magdalena Aguilar
KELLER WILLIAMS PREMIER PROPER
(213) 296-1973
80 Total Sales
1 in North La Verne
$1,065,000 Price
Estimated Value: $1,374,833
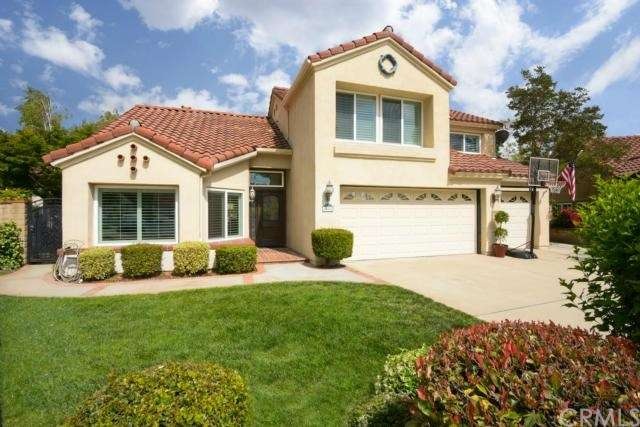
Located behind the gates of Sierra La Verne, Angus Dr is a wonderful home built in 1987. During the current owner's tenure, several upgrades were completed incl the addition of a 2nd master suite. The result is a floor plan of 5 beds & 4 baths. The 1st floor inclds a formal l/r, d/r, f/r, kitchen, & 2 master suites. The remodeled kitchen offers recessed lighting, tiled countertops, wood cabinetry, & opens into the family room. Off the kitchen is the 1st master suite. Added in 2000, the master was built for the owner's mother & inclds a sitting area & a nicely sized bathroom with dual sinks & walk-in shower. Down the central hall is the 2nd master suite. Equally as impressive, this master offers a vaulted ceiling, a large full bath, & access to the rear yard. Upstairs there are 3 nicely sized bedrooms, a remodeled bath, & a walk-in closet. Professionally landscaped & maintained, the rear yard offers a covered patio, a grassy area, & a pool & spa. Addl feats incl: 3-car garage & hvac.
Last Agent to Sell the Property
TELFORD REAL ESTATE License #01191038 Listed on: 04/28/2015
We collect this data history from publicly available records. To have your information removed, we recommend requesting removal directly through your county’s website.
Magdalena Aguilar
KELLER WILLIAMS PREMIER PROPER
(213) 296-1973
80 Total Sales
1 in North La Verne
$1,065,000 Price
Ryan Zimmerman
CONCIERGE REALTY GROUP
(909) 404-9309
209 Total Sales
2 in North La Verne
$980K - $1.1M Price Range
Mel Macklin
HomeSmart, Evergreen Realty
(747) 307-7003
50 Total Sales
1 in North La Verne
$1,250,000 Price
Pam DelRey
Art Del Rey Realty, Inc.
(626) 604-0256
61 Total Sales
2 in North La Verne
$930K - $1.3M Price Range
Cynthia Vanover
HOMESMART KEY REALTY
(760) 493-4283
82 Total Sales
1 in North La Verne
$1,250,000 Price
John Simcoe
Keller Williams Realty
(951) 476-2949
177 Total Sales
1 in North La Verne
$1,165,000 Price
We collect this data history from publicly available records. To have your information removed, we recommend requesting removal directly through your county’s website.
| Date | Buyer | Sale Price | Title Company |
|---|---|---|---|
| $855,000 | Chicago Title Company | ||
| Chung Danny | $670,000 | Equity Title Company | |
| Jorgensen Bruce | -- | None Available | |
| Jorgensen Bruce | -- | Lsi | |
| Jorgensen Bruce | -- | Southland Title Corporation | |
| Jorgensen Bruce H | $275,000 | First American Title |
We collect this data history from publicly available records. To have your information removed, we recommend requesting removal directly through your county’s website.
| Date | Status | Borrower | Loan Amount |
|---|---|---|---|
| Open | $23,000 | ||
| Open | Drooks Philip L | $625,000 | |
| Previous Owner | Chung Danny | $25,001 | |
| Previous Owner | Chung Danny | $657,750 | |
| Previous Owner | Jorgensen Bruce | $394,000 | |
| Previous Owner | Jorgensen Bruce | $389,000 | |
| Previous Owner | Jorgensen Bruce | $377,000 | |
| Previous Owner | Jorgensen Bruce H | $30,000 | |
| Previous Owner | Jorgensen Bruce | $365,000 | |
| Previous Owner | Jorgensen Bruce | $56,550 | |
| Previous Owner | Jorgensen Bruce | $300,700 | |
| Previous Owner | Jorgensen Bruce | $300,700 | |
| Previous Owner | Jorgensen Bruce | $28,750 |
We collect this data history from publicly available records. To have your information removed, we recommend requesting removal directly through your county’s website.
| Date | Event | Price | List to Sale | Price per Sq Ft | Prior Sale |
|---|---|---|---|---|---|
| 08/06/2012 08/06/12 | Sold | $670,000 | -- | $257 / Sq Ft | View Prior Sale |
| 06/21/2012 06/21/12 | Pending | -- | -- | -- |
We collect this data history from publicly available records. To have your information removed, we recommend requesting removal directly through your county’s website.
| Year | Tax Paid | Tax Assessment Tax Assessment Total Assessment is a certain percentage of the fair market value that is determined by local assessors to be the total taxable value of land and additions on the property. | Land | Improvement |
|---|---|---|---|---|
| 2026 | $12,258 | $1,048,123 | $735,528 | $312,595 |
| 2025 | $12,258 | $1,027,572 | $721,106 | $306,466 |
| 2024 | $11,830 | $1,007,424 | $706,967 | $300,457 |
| 2023 | $11,565 | $987,671 | $693,105 | $294,566 |
| 2022 | $11,381 | $968,306 | $679,515 | $288,791 |
| 2021 | $11,171 | $949,321 | $666,192 | $283,129 |
| 2019 | $10,951 | $921,166 | $646,434 | $274,732 |
| 2018 | $10,370 | $903,105 | $633,759 | $269,346 |
| 2016 | $10,062 | $868,038 | $609,150 | $258,888 |
| 2015 | $8,024 | $686,488 | $320,088 | $366,400 |
| 2014 | $7,939 | $673,041 | $313,818 | $359,223 |
Seller's Agent in 2015
Nancy Telford
TELFORD REAL ESTATE
(909) 575-8411
1 in this area
62 Total Sales
Buyer's Agent in 2015
Patricia Juarez
GMA REAL ESTATE
(909) 896-3875
45 Total Sales
Seller's Agent in 2012
Jeremy Hardy
Craig Estates and Fine Properties
(626) 622-1537
64 Total Sales
YH
Buyer's Agent in 2012
Yong Hwang
New Star Realty & Inv.
Source: California Regional Multiple Listing Service (CRMLS)
MLS Number: CV15089592
APN: 8678-052-011
Disclaimer: Certain information contained herein is derived from information provided by parties other than Homes.com. All information provided is deemed reliable, but is not guaranteed to be accurate and should be independently verified.
The multiple listing data appearing on this website, or contained in reports produced therefrom, is owned and copyrighted by California Regional Multiple Listing Service, Inc. ("CRMLS") and is protected by all applicable copyright laws. Information provided is for viewer's personal, non-commercial use and may not be used for any purpose other than to identify prospective properties the viewer may be interested in purchasing. All listing data, including but not limited to square footage and lot size is believed to be accurate, but the listing Agent, listing Broker and CRMLS and its affiliates do not warrant or guarantee such accuracy. The viewer should independently verify the listed data prior to making any decisions based on such information by personal inspection and/or contacting a real estate professional.
Based on information from California Regional Multiple Listing Service, Inc. and /or other sources. All data, including all measurements and calculations of area, is obtained from various sources and has not been, and will not be, verified by broker or MLS. All information should be independently reviewed and verified for accuracy. Properties may or may not be listed by the office/agent presenting the information
Ask me questions while you tour the home.