NOT LISTED FOR SALE

Estimated Value: $431,000 - $474,539

3 Beds
2 Baths
1,176 Sq Ft
$386/Sq Ft Est. Value

Sale Details

Date Sold: February 25, 2025

Last sale price $439,000 $373 Per Sq Ft

Est. 3% increase in value since last sale

Current estimated payment $2,523 / mo

5 Days on Market

Highlights

  • Wood Flooring
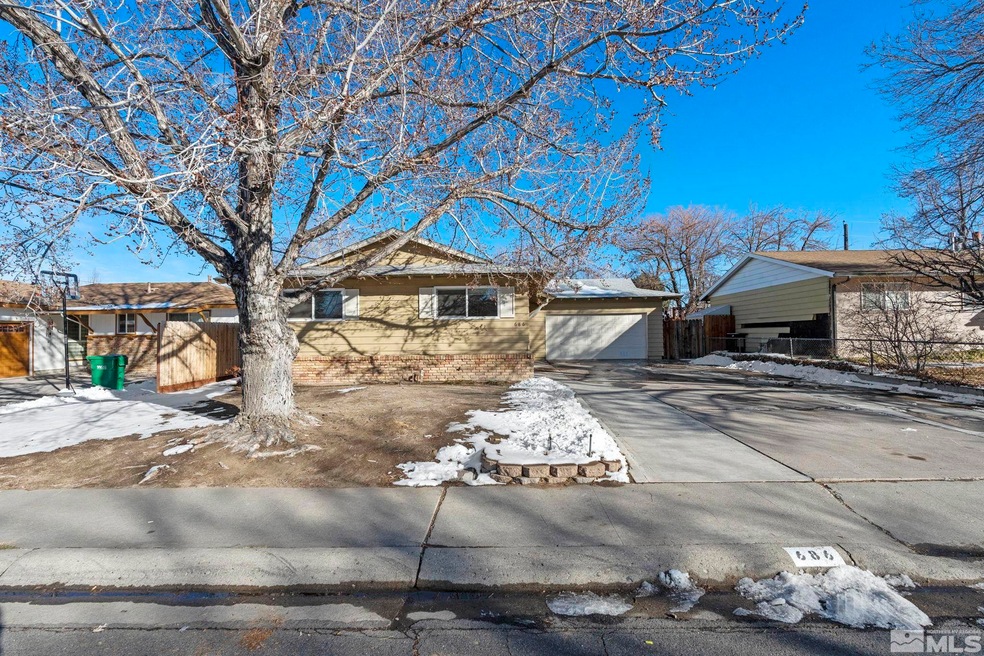
  • 2 Car Attached Garage
  • Refrigerated Cooling System
  • No HOA
  • Double Pane Windows
  • Tankless Water Heater

About This Home

As of February 2025

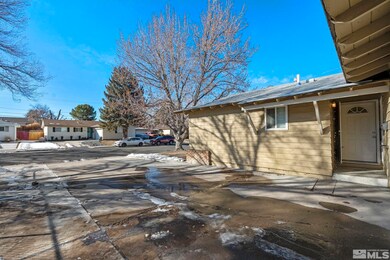
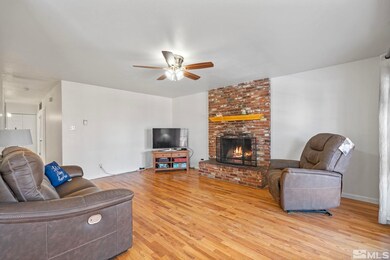
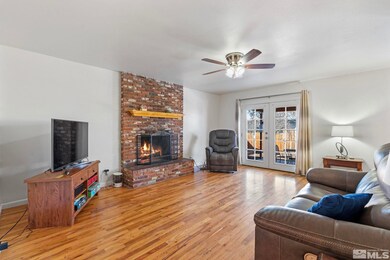
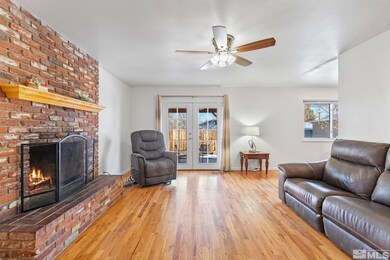
The Northwest Reno Home You've Been Waiting For! Welcome to 686 Ibis Lane, a charming 3-bedroom, 2-bathroom home nestled in the highly sought-after Sierra Heights neighborhood of Northwest Reno. Priced to sell at $439,000, this home offers both comfort and convenience in a peaceful residential setting.The interior has been freshly painted, giving the home a modern, refreshed look., Step through the French doors to discover a newer covered patio in the backyard—perfect for outdoor dining or relaxing in your private retreat. The windows have been updated to energy-efficient double-pane vinyl, combining both style and modern efficiency. Located within the McQueen High School district and just minutes from I-80 and Highway 395, this home offers quick access to all the amenities you need. Enjoy the tranquility of a quiet neighborhood while being close to parks, dog parks, hiking, biking, and walking trails. Plus, you'll find a wide variety of restaurants, shopping, entertainment, and cultural attractions just a short distance away. Downtown and Midtown Reno are only a quick drive away, making this location ideal for anyone seeking the perfect blend of suburban serenity and urban convenience. Don’t miss your chance to make this beautiful home yours!

Last Agent to Sell the Property

Eric Gonzales

RE/MAX Professionals-Reno License #S.188484 Listed on: 01/31/2025

RE/MAX Professionals-Reno

Last Buyer's Agent

Deb Leamy

Dickson Realty - Caughlin License #S.201072

Dickson Realty - Caughlin

Home Details

Home Type

  • Single Family

Est. Annual Taxes

  • $810

Year Built

  • Built in 1963

Lot Details

  • 6,098 Sq Ft Lot
  • Back Yard Fenced
  • Landscaped
  • Level Lot
  • Front Yard Sprinklers
  • Property is zoned Sf8

Parking

  • 2 Car Attached Garage

Home Design

  • Pitched Roof
  • Shingle Roof
  • Composition Roof
  • Metal Siding
  • Asbestos
  • Stick Built Home

Interior Spaces

  • 1,176 Sq Ft Home
  • 1-Story Property
  • Ceiling Fan
  • Double Pane Windows
  • Vinyl Clad Windows
  • Blinds
  • Living Room with Fireplace
  • Open Floorplan
  • Wood Flooring
  • Crawl Space
  • Fire and Smoke Detector

Kitchen

  • Electric Oven
  • Electric Range
  • Microwave
  • Dishwasher
  • Disposal

Bedrooms and Bathrooms

  • 3 Bedrooms
  • 2 Full Bathrooms
  • Primary Bathroom includes a Walk-In Shower

Laundry

  • Laundry in Garage
  • Dryer
  • Washer

Schools

  • Warner Elementary School
  • Clayton Middle School
  • Mc Queen High School

Utilities

  • Refrigerated Cooling System
  • Forced Air Heating and Cooling System
  • Heating System Uses Natural Gas
  • Tankless Water Heater
  • Gas Water Heater

Community Details

  • No Home Owners Association

Listing and Financial Details

  • Home warranty included in the sale of the property
  • Assessor Parcel Number 00511213

Home Details

Home Type

Single Family

Est. Annual Taxes

$810

Year Built

Built in 1963

Lot Details

6,098 Sq Ft Lot

Parking

2

Listing Details

  • Year Built: 1963
  • Property Sub Type: Single Family Residence
  • Property Type: Residential
  • Horses: No
  • Lot Features: Landscaped, Level, Sprinklers In Front
  • Lot Size Acres: 0.14
  • Road Frontage Type: Other
  • Security Features: Smoke Detector(s)
  • Association Amenities: None
  • Has H O A?: No
  • Co List Office Mls Id: 1934-o
  • Co List Office Phone: 775-345-3070
  • Directions: W 7th to Ibis
  • Has Cooling?: Yes
  • Has Fireplace?: Yes
  • Living Area: 1176.0
  • Property Attached Yn: No
  • Contract Rent Control Y N2: No
  • Tax Legal Elementary School: Warner
  • Tax Legal Middle Or Junior School2: Clayton
  • Tax Legal High School: Mc Queen
  • Tax Legal Tax Annual Amount: 810.04
  • Tax Legal Zoning4: Sf8
  • Association Community Association Y N3: No
  • Building Stories5: 1
  • Building Property Attached Y N: No
  • Building Home Warranty Y N: Yes
  • Lot Lot Size Acres2: 0.14
  • Lot Lot Size Square Feet2: 6098.4
  • Lot Horse Y N2: No
  • Fencing Back Yard: Yes
  • Lot Features Landscaped: Yes
  • Construction Materials Asbestos: Yes
  • Cooling Central Air: Yes
  • Foundation Details Crawl Space: Yes
  • Lot Features Level: Yes
  • Lot Features Sprinklers In Front: Yes
  • Sewer Public Sewer: Yes
  • Special Information Covenants Conditions Restrictions Y N: No
  • Sprinklers Front: Yes
  • Typeof Construction Site Stick- Built: Yes
  • Water Rights Water Rights Y N: No
  • Appliances Dishwasher: Yes
  • Cooling Refrigerated: Yes
  • Appliances Disposal: Yes
  • Appliances Dryer: Yes
  • Appliances Washer: Yes
  • Security Features Smoke Detector(s): Yes
  • Appliances Microwave: Yes
  • Water Heater Gas5: Yes
  • Appliances Electric Range: Yes
  • Water Heater Tankless: Yes
  • Appliances Electric Oven: Yes
  • Special Features: VirtualTour
  • Stories: 1

Interior Features

  • Appliances: Dishwasher, Disposal, Dryer, Electric Oven, Electric Range, Microwave, Refrigerator, Washer
  • Flooring: Wood
  • Full Bathrooms: 2
  • Total Bedrooms: 3
  • Interior Amenities: Ceiling Fan(s)
  • Window Features: Blinds, Double Pane Windows, Vinyl Frames
  • Interior Living Area4: 1176.0
  • Interior Fireplace Y N: Yes
  • Fireplace Features Living Room: Yes
  • Window Features Double Pane Windows: Yes
  • Window Features Vinyl Frames: Yes
  • Window Features Blinds: Yes
  • Primary Bedroom Features Shower Stall: Yes
  • Flooring Wood: Yes
  • Kitchen Features Built- In Dishwasher: Yes
  • Kitchen Features Disposal2: Yes
  • Dining Room Features Kitchen Combination: Yes
  • Kitchen Features Built- In Microwave: Yes
  • Primary Bedroom Features Ceiling Fan(s)7: Yes
  • Interior Features Ceiling Fan(s)2: Yes
  • Living Room Features Ceiling Fan(s)3: Yes
  • Living Room Features Dining Room Combination: Yes

Exterior Features

  • Exterior Features: None
  • Roof: Composition, Pitched, Shingle
  • Stories: 1
  • Construction Type: Asbestos, Metal Siding
  • Foundation Details: Crawl Space
  • Roof Composition: Yes
  • Roof Pitched: Yes
  • Roof Shingle: Yes
  • Construction Materials Metal Siding: Yes

Garage/Parking

  • Has Attached Garage?: Yes
  • Has Carport?: No
  • Garage Spaces: 2.0
  • Has Attached Garage?: Yes
  • Parking Features: Attached
  • Total Parking Spaces: 2.0
  • Parking Information Garage Y N: Yes
  • Parking Information Garage Spaces: 2.0
  • Parking Information Carport Y N: No
  • Parking Information Parking Total: 2.0
  • Parking Features Attached: Yes
  • Laundry Features In Garage: Yes

Utilities

  • Utilities: Electricity Available, Natural Gas Available, Sewer Available, Water Available
  • Water Source: Public
  • Laundry Features: In Garage
  • Cooling: Central Air, Refrigerated
  • Heating: Forced Air, Natural Gas
  • Heating Yn: Yes
  • Sewer: Public Sewer
  • Utilities Cooling Y N3: Yes
  • Utilities Heating Y N3: Yes
  • Utilities Electricity Available: Yes
  • Utilities Natural Gas Available: Yes
  • Utilities Sewer Available: Yes
  • Utilities Water Available: Yes
  • Heating Forced Air: Yes
  • Heating Natural Gas: Yes
  • Water Source Public: Yes

Schools

  • Middle Or Junior School: Clayton

Lot Info

  • Parcel Number: 00511213
  • Fencing: Back Yard
  • Lot Size Sq Ft: 6098.4
  • Zoning: Sf8

Tax Info

  • Tax Annual Amount: 810.04

MLS Schools

  • Elementary School: Warner
  • HighSchool: Mc Queen

Ownership History

We collect this data history from publicly available records. To have your information removed, we recommend requesting removal directly through your county’s website.

Date Name Owned For Owner Type

Purchase Details

Listed on
Jan 31, 2025
Closed on
Feb 25, 2025
Sold by
Bought by
Seller's Agent
Eric Gonzales
RE/MAX Professionals-Reno
Buyer's Agent
Deb Leamy
Dickson Realty - Caughlin
List Price
$439,000
Sold Price
$439,000
Views
54
Current Estimated Value
$453,385

Home Financials for this Owner

Home Financials are based on the most recent Mortgage that was taken out on this home.
Estimated Appreciation
$14,385
Avg. Annual Appreciation
2.30%
Original Mortgage
$417,050
Interest Rate
0.0693%
Mortgage Type
New Conventional

Purchase Details

Listed on
Jun 21, 2024
Closed on
Aug 7, 2024
Sold by
Bought by
Seller's Agent
Bret Churchman
Compass
Buyer's Agent
Amina (A.J.) Johns
A.J. Johns & Associates
List Price
$430,000
Sold Price
$430,500
Premium/Discount to List
$500
0.12%
Views
58

Home Financials for this Owner

Home Financials are based on the most recent Mortgage that was taken out on this home.
Avg. Annual Appreciation
3.83%
Original Mortgage
$344,400
Interest Rate
0.0625%
Mortgage Type
New Conventional

Purchase Details

Closed on
Aug 15, 2013
Sold by
Bought by

Purchase Details

Listed on
Sep 21, 2012
Closed on
Oct 3, 2012
Sold by
Bought by
Seller's Agent
Steve O'Brien
RE/MAX Professionals-Reno
Buyer's Agent
Michael Lycans
Coldwell Banker Select Reno
List Price
$134,900
Sold Price
$140,900
Premium/Discount to List
$6,000
4.45%

Home Financials for this Owner

Home Financials are based on the most recent Mortgage that was taken out on this home.
Avg. Annual Appreciation
8.83%

Purchase Details

Closed on
Jul 5, 2002
Sold by
Bought by

Home Financials for this Owner

Home Financials are based on the most recent Mortgage that was taken out on this home.
Original Mortgage
$132,300
Interest Rate
0.0678%
Mortgage Type
Balloon

Purchase Details

Closed on
Jul 2, 2002
Sold by
Bought by

Home Financials for this Owner

Home Financials are based on the most recent Mortgage that was taken out on this home.
Original Mortgage
$132,300
Interest Rate
0.0678%
Mortgage Type
Balloon

Purchase Details

Closed on
Jul 13, 2000
Sold by
Bought by

Home Financials for this Owner

Home Financials are based on the most recent Mortgage that was taken out on this home.
Original Mortgage
$104,800
Interest Rate
0.0837%
Source: Public Records
Create a Home Valuation Report for This Property
The Home Valuation Report is an in-depth analysis detailing your home's value as well as a comparison with similar homes in the area

Home Values in the Area

Source: Public Records

Average Home Value in this Area


Source: Public Records

Purchase History

We collect this data history from publicly available records. To have your information removed, we recommend requesting removal directly through your county’s website.

Date Buyer Sale Price Title Company
$439,000 Landmark Title
$430,500 Core Title Group
-- None Available
$141,000 Western Title Company
-- First American Title Company
-- --
$131,000 Western Title Inc
Source: Public Records

Mortgage History

We collect this data history from publicly available records. To have your information removed, we recommend requesting removal directly through your county’s website.

Date Status Borrower Loan Amount
Open $417,050
Previous Owner $344,400
Previous Owner $225,900
Previous Owner $180,000
Previous Owner $132,300
Previous Owner $104,800
Source: Public Records

Property History

We collect this data history from publicly available records. To have your information removed, we recommend requesting removal directly through your county’s website.

Date Event Price List to Sale Price per Sq Ft Prior Sale
02/25/2025 02/25/25 Sold $439,000 0.0% $373 / Sq Ft
02/04/2025 02/04/25 Pending -- -- --
01/30/2025 01/30/25 For Sale $439,000 +2.0% $373 / Sq Ft
08/21/2024 08/21/24 Sold $430,500 +0.1% $366 / Sq Ft View Prior Sale
08/01/2024 08/01/24 Pending -- -- --
07/22/2024 07/22/24 For Sale $430,000 0.0% $366 / Sq Ft
06/27/2024 06/27/24 Pending -- -- --
06/21/2024 06/21/24 For Sale $430,000 +205.2% $366 / Sq Ft
10/12/2012 10/12/12 Sold $140,900 +4.4% $120 / Sq Ft View Prior Sale
09/24/2012 09/24/12 Pending -- -- --
09/21/2012 09/21/12 For Sale $134,900 +44.9% $115 / Sq Ft
08/28/2012 08/28/12 Sold $93,100 0.0% $79 / Sq Ft View Prior Sale
06/25/2012 06/25/12 Pending -- -- --
06/25/2012 06/25/12 For Sale $93,100 -- $79 / Sq Ft
Source: Northern Nevada Regional MLS

Tax History

We collect this data history from publicly available records. To have your information removed, we recommend requesting removal directly through your county’s website.

Year Tax Paid Tax Assessment Tax Assessment Total Assessment is a certain percentage of the fair market value that is determined by local assessors to be the total taxable value of land and additions on the property. Land Improvement
2026 $622 $58,473 $40,285 $18,188
2025 $810 $57,863 $39,795 $18,068
2024 $810 $55,315 $37,485 $17,830
2023 $787 $55,691 $39,200 $16,491
2022 $765 $44,927 $31,500 $13,427
2021 $743 $34,333 $21,245 $13,088
2020 $720 $32,830 $19,985 $12,845
2019 $690 $32,114 $20,300 $11,814
2018 $670 $25,787 $14,455 $11,332
2017 $650 $24,042 $12,915 $11,127
2016 $634 $22,492 $11,340 $11,152
2015 $633 $20,592 $9,625 $10,967
2014 $614 $18,934 $8,575 $10,359
2013 -- $16,196 $6,125 $10,071
Source: Public Records

Agents Affiliated with this Home

  • Section Image
  • Section Image
  • Section Image
  • Section Image
  • Section Image
See All Agents

Map

Source: Northern Nevada Regional MLS

MLS Number: 250001076

Northern Nevada Regional MLS

APN: 005-112-13

Your Personal Tour Guide

Ask me questions while you tour the home.