
Seller's Agent in 2025
Jonathan Olow
The GreenHouse Group Inc
(619) 823-9900
1 in this area
48 Total Sales


Estimated Value: $654,086
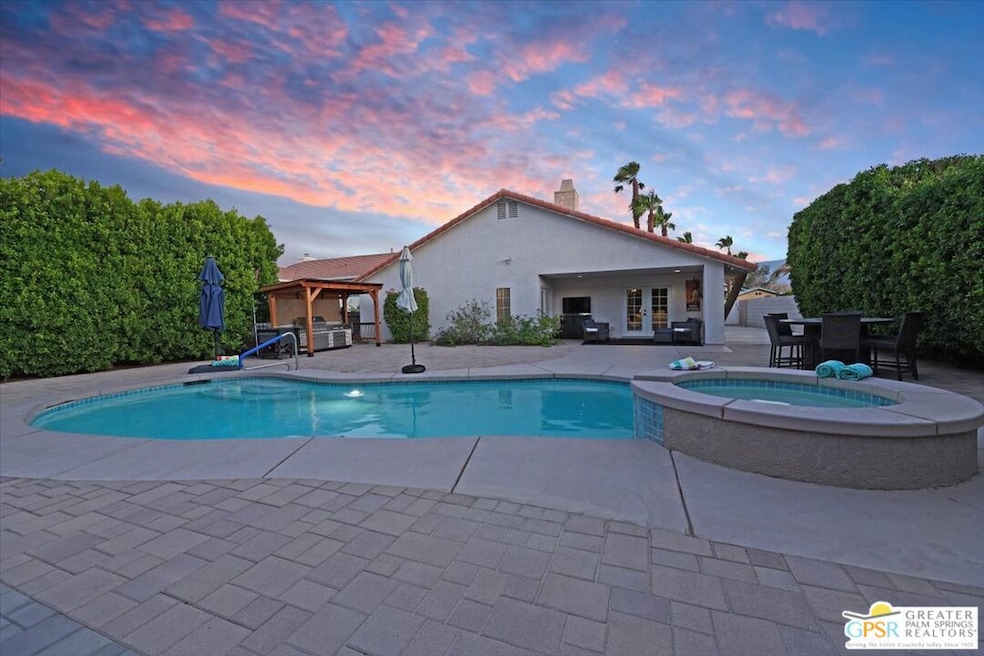
Welcome to this spacious 4-bedroom, 2-bathroom home boasting 2,372 sq ft of comfortable living space, perfectly situated on a generous 10,000+ sq ft lot. Step into your own private paradise -- the backyard is a true showstopper! Lush, mature landscaping creates a serene and secluded retreat ideal for year-round entertaining. Enjoy a built-in BBQ area, a charming gazebo for al fresco dining, multiple social spaces, and a sparkling pool and spa - all with no power lines, stunning western mountain views and open skies for star gazing. Inside, you'll find an open-concept layout with vaulted ceilings in living room and an abundance of natural light though out. The expansive primary suite offers direct access to the pool/spa and features enough room for a cozy sitting area or mini office. The home is designed for easy, fun and practical living. Ample parking options include an attached garage, extended driveway, and gated side access ideal for your RV, boat, or desert toys. Energy-efficient upgrades include a 26-panel owned solar system and dual-zone heating and air. Tucked in a prime location, just around the corner is Panorama Park offering dog park, playground, tennis, sports courts, baseball field, and covered picnic areas -- all amenities with no HOA! Conveniently close to local shopping, dining, freeway access, and just minutes to downtown Palm Springs and the airport. This is the total package -- privacy, space, pool, views and pure desert lifestyle living.
Last Agent to Sell the Property
The GreenHouse Group Inc License #01489448 Listed on: 07/31/2025
We collect this data history from publicly available records. To have your information removed, we recommend requesting removal directly through your county’s website.
We collect this data history from publicly available records. To have your information removed, we recommend requesting removal directly through your county’s website.
| Date | Buyer | Sale Price | Title Company |
|---|---|---|---|
| $647,500 | Lawyers Title | ||
| $575,000 | Orange Coast Title | ||
| -- | Old Republic Title Company | ||
| $250,000 | Southland Title Corporation | ||
| -- | Chicago Title Co | ||
| -- | Chicago Title Co | ||
| -- | Quality Title | ||
| -- | Quality Title |
We collect this data history from publicly available records. To have your information removed, we recommend requesting removal directly through your county’s website.
| Date | Status | Borrower | Loan Amount |
|---|---|---|---|
| Closed | $460,000 | ||
| Previous Owner | $240,000 | ||
| Previous Owner | $360,000 | ||
| Previous Owner | $272,000 | ||
| Previous Owner | $200,000 |
We collect this data history from publicly available records. To have your information removed, we recommend requesting removal directly through your county’s website.
| Date | Event | Price | List to Sale | Price per Sq Ft | Prior Sale |
|---|---|---|---|---|---|
| 11/10/2025 11/10/25 | Sold | $647,500 | +12.6% | $273 / Sq Ft | |
| 09/26/2025 09/26/25 | Pending | -- | -- | -- | |
| 09/10/2025 09/10/25 | Off Market | $575,000 | -- | -- | |
| 07/31/2025 07/31/25 | For Sale | $662,500 | +15.2% | $279 / Sq Ft | |
| 02/08/2022 02/08/22 | Sold | $575,000 | +2.7% | $242 / Sq Ft | View Prior Sale |
| 01/02/2022 01/02/22 | For Sale | $559,995 | 0.0% | $236 / Sq Ft | |
| 12/31/2021 12/31/21 | Pending | -- | -- | -- | |
| 12/27/2021 12/27/21 | Price Changed | $559,995 | -6.7% | $236 / Sq Ft | |
| 11/30/2021 11/30/21 | Price Changed | $599,999 | +0.8% | $253 / Sq Ft | |
| 10/27/2021 10/27/21 | For Sale | $595,000 | -- | $251 / Sq Ft |
We collect this data history from publicly available records. To have your information removed, we recommend requesting removal directly through your county’s website.
| Year | Tax Paid | Tax Assessment Tax Assessment Total Assessment is a certain percentage of the fair market value that is determined by local assessors to be the total taxable value of land and additions on the property. | Land | Improvement |
|---|---|---|---|---|
| 2026 | $9,240 | $150,681 | $37,670 | $113,011 |
| 2025 | $8,204 | $610,194 | $42,448 | $567,746 |
| 2023 | $8,204 | $586,500 | $40,800 | $545,700 |
| 2022 | $5,116 | $341,174 | $85,287 | $255,887 |
| 2021 | $4,971 | $334,485 | $83,615 | $250,870 |
| 2020 | $4,715 | $331,056 | $82,758 | $248,298 |
| 2019 | $4,618 | $324,566 | $81,136 | $243,430 |
| 2018 | $4,552 | $318,203 | $79,546 | $238,657 |
| 2017 | $4,472 | $311,965 | $77,987 | $233,978 |
| 2016 | $4,345 | $305,849 | $76,458 | $229,391 |
| 2015 | $3,511 | $245,000 | $61,000 | $184,000 |
| 2014 | $3,534 | $245,000 | $61,000 | $184,000 |
Seller's Agent in 2025
Jonathan Olow
The GreenHouse Group Inc
(619) 823-9900
1 in this area
48 Total Sales
R
Buyer's Agent in 2025
ROBERTO RODRIGUEZ
CENTURY 21 PRIMETIME REALTORS
(626) 826-8312
1 in this area
9 Total Sales
R
Seller's Agent in 2022
Rhett Hubbard
1st Veteran Mortgage Inc
Source: The MLS
MLS Number: 25570533PS
APN: 675-292-035
Disclaimer: Certain information contained herein is derived from information provided by parties other than Homes.com. All information provided is deemed reliable, but is not guaranteed to be accurate and should be independently verified.
© 2026 The MLS™ - Combined L.A. Westside MLS (CLAW). All rights reserved. Based on information from The MLS™ - Combined L.A. Westside MLS (CLAW). All data, including all measurements and calculations of area, is obtained from various sources and has not been, and will not be, verified by broker or MLS. All information should be independently reviewed and verified for accuracy. Properties may or may not be listed by the office/agent presenting the information.
IDX information is provided exclusively for personal, non-commercial use, and may not be used for any purpose other than to identify prospective properties consumers may be interested in purchasing.
Information is deemed reliable but not guaranteed.
Ask me questions while you tour the home.