
Ryan Lentz
Servus Realty Group
(803) 223-6329
64 Total Sales
1 in Roebuck
$221,000 Price


Estimated Value: $239,759
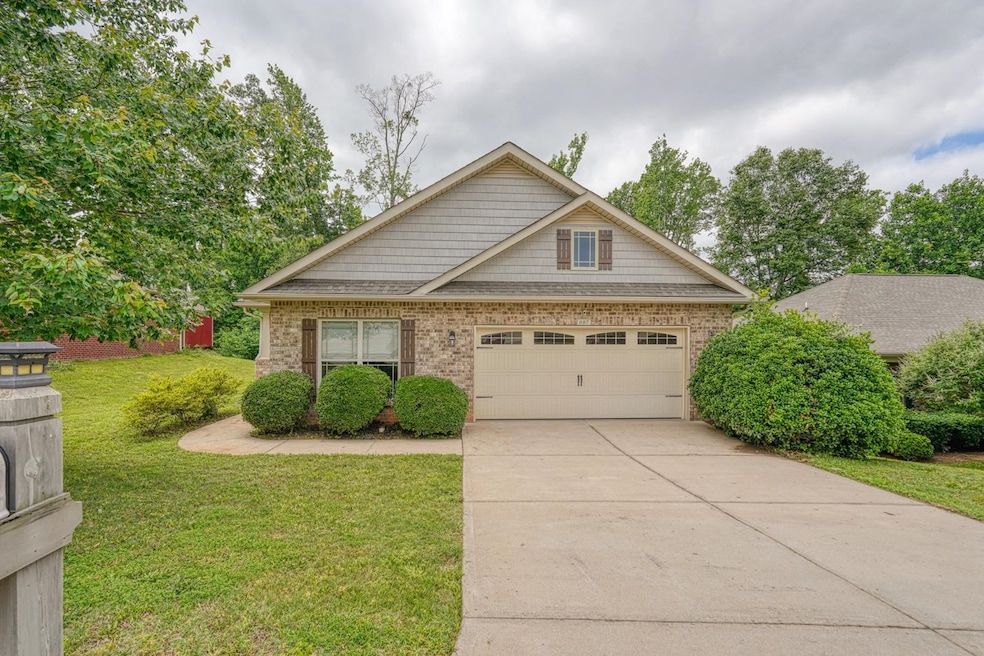
CHARMING ALL BRICK HOME nestled on a quiet cul-de-sac! This beauty is a single-level home that has the perfect blend of comfort and style. Featuring 3 bedrooms and 2 full baths, the floor plan is designed with thoughtful details throughout. Step inside the great room to find a raised ceiling that enhances the open, airy feel of the main living space. The gas log fireplace adds a cozy focal point, and the screened porch extends your living space outdoors, both ideal for morning coffee and unwinding at the end of the day. Some additional features include access to the screened porch from the great room and the spacious primary bedroom, fresh paint throughout, ceramic tile flooring in baths, a walk-in closet, double sinks in the primary bath, self-cleaning smooth cooktop stove and a built-in microwave, dining area with wainscoting and coffered ceiling, plus a 2-car garage providing ample storage and convenience. Whether you're entertaining or just enjoying everyday life, this home delivers functionality with charm. Don't miss the opportunity because THIS IS HOME!
Last Agent to Sell the Property
Agent Pros Realty License #1487 Listed on: 05/29/2025
Last Buyer's Agent
Non-MLS Member
NON MEMBER
We collect this data history from publicly available records. To have your information removed, we recommend requesting removal directly through your county’s website.
Ryan Lentz
Servus Realty Group
(803) 223-6329
64 Total Sales
1 in Roebuck
$221,000 Price
Trey Adkins
EXP Realty LLC
(864) 572-7341
32 Total Sales
1 in Roebuck
$232,000 Price
Travis Clarkson
EXP Realty LLC
(833) 658-5848
59 Total Sales
1 in Roebuck
$239,000 Price
Mary Beth Shealy
Western Upstate Keller Williams
(980) 550-4670
116 Total Sales
1 in Roebuck
$279,990 Price
Deborah Williams
Agent Pros Realty
(864) 754-6890
102 Total Sales
1 in Roebuck
$240,000 Price
Jeff Buice
Buice Realty, Inc.
(980) 409-3549
249 Total Sales
1 in Roebuck
$257,000 Price
We collect this data history from publicly available records. To have your information removed, we recommend requesting removal directly through your county’s website.
| Date | Buyer | Sale Price | Title Company |
|---|---|---|---|
| $127,062 | -- | ||
| Adams Homes Aec Llc | $1,120,000 | None Available |
We collect this data history from publicly available records. To have your information removed, we recommend requesting removal directly through your county’s website.
| Date | Status | Borrower | Loan Amount |
|---|---|---|---|
| Open | $127,000 |
We collect this data history from publicly available records. To have your information removed, we recommend requesting removal directly through your county’s website.
| Date | Event | Price | List to Sale | Price per Sq Ft |
|---|---|---|---|---|
| 06/20/2025 06/20/25 | Sold | $240,000 | +4.4% | $175 / Sq Ft |
| 06/01/2025 06/01/25 | Pending | -- | -- | -- |
| 05/29/2025 05/29/25 | For Sale | $229,777 | -- | $168 / Sq Ft |
We collect this data history from publicly available records. To have your information removed, we recommend requesting removal directly through your county’s website.
| Year | Tax Paid | Tax Assessment Tax Assessment Total Assessment is a certain percentage of the fair market value that is determined by local assessors to be the total taxable value of land and additions on the property. | Land | Improvement |
|---|---|---|---|---|
| 2025 | $1,282 | $6,686 | $1,119 | $5,567 |
| 2024 | $1,282 | $6,686 | $1,119 | $5,567 |
| 2023 | $1,282 | $6,686 | $1,119 | $5,567 |
| 2022 | $1,152 | $5,815 | $1,200 | $4,615 |
| 2021 | $1,138 | $5,815 | $1,200 | $4,615 |
| 2020 | $1,111 | $5,815 | $1,200 | $4,615 |
| 2019 | $1,082 | $5,815 | $1,200 | $4,615 |
| 2018 | $1,086 | $5,815 | $1,200 | $4,615 |
| 2017 | $940 | $5,056 | $1,200 | $3,856 |
| 2016 | $962 | $5,056 | $1,200 | $3,856 |
| 2015 | $941 | $5,056 | $1,200 | $3,856 |
| 2014 | $911 | $5,056 | $1,200 | $3,856 |
Seller's Agent in 2025
Deborah Williams
Agent Pros Realty
(864) 590-4187
102 Total Sales
NM
Buyer's Agent in 2025
Non-MLS Member
NON MEMBER
Source: Multiple Listing Service of Spartanburg
MLS Number: SPN324546
APN: 6-29-00-451.00
Disclaimer: Certain information contained herein is derived from information provided by parties other than Homes.com. All information provided is deemed reliable, but is not guaranteed to be accurate and should be independently verified.
Based on information submitted to the MLS GRID. All data is obtained from various sources and may not have been verified by broker or MLS GRID. Supplied Open House Information is subject to change without notice. All information should be independently reviewed and verified for accuracy. Properties may or may not be listed by the office/agent presenting the information. Some IDX listings have been excluded from this website. IDX information is provided exclusively for personal, non-commercial use, and may not be used for any purpose other than to identify prospective properties consumers may be interested in purchasing.
Information is deemed reliable but not guaranteed.
Listings courtesy of Multiple Listing Service of Spartanburg as distributed by MLS GRID.
Based on information submitted to the MLS GRID
Ask me questions while you tour the home.