
David Brenton
DAVID BRENTON'S TEAM
(463) 300-6825
560 Total Sales
1 in Brownsburg
$315,000 Price


Estimated Value: $1,039,928
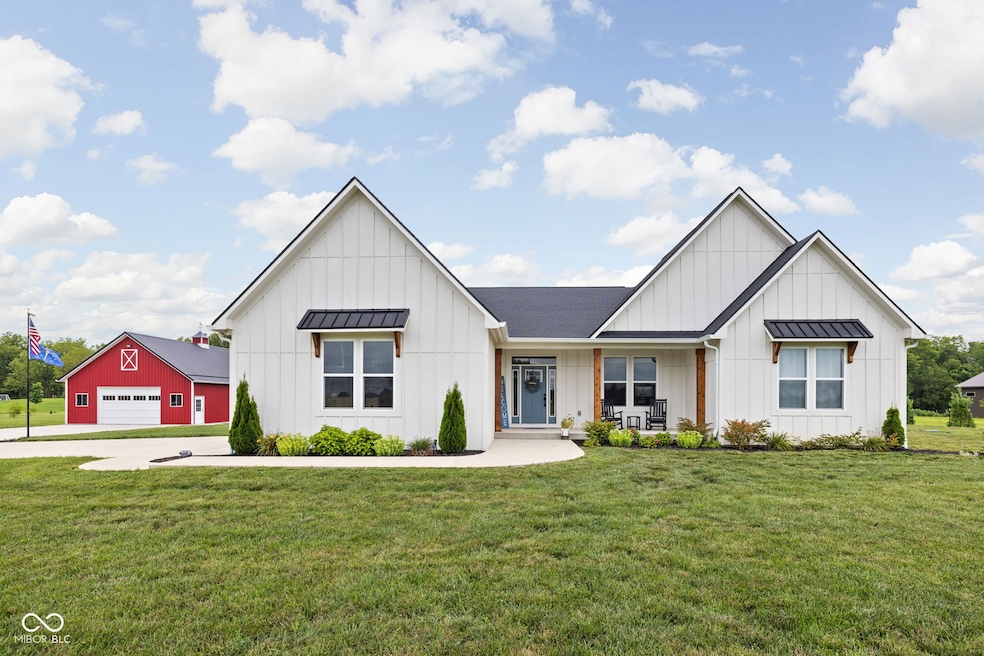
Welcome to your dream retreat in Brownsburg! This stunning 5 bedroom, 3.5 bath ranch sits on over 6 acres, offering the perfect balance of modern comfort and country charm. Built just a few years ago, the home boasts over 5,000 sq. ft. of thoughtfully designed living space with high ceilings, open - concept gathering areas, abundant natural light, functional storage & dream-come-true amenities right on the property. The heart of the home features a spacious gourmet kitchen that flows seamlessly into the living and dining areas, making it ideal for entertaining or family time. The finished basement is a home within itself - complete with two bedrooms, a full bath, large recreation room and MASSIVE unfinished space for storage, gym, crafts or anything else you could need. Step outside and enjoy the beauty of the property: a fully stocked pond for fishing, a versatile pole barn for hobbies or storage, tree grove, & wide open acreage ideal for outdoor living. Whether you're hosting gatherings, raising small animals, or simply enjoying sunsets on the porch, this property delivers a lifestyle that blends peace, privacy, and convenience within minutes of Brownsburg amenities and top-rated schools!
Last Agent to Sell the Property
Berkshire Hathaway HomeServices License #RB14048663 Listed on: 10/05/2025
Last Buyer's Agent
Madison Jones
The Stewart Home Group
We collect this data history from publicly available records. To have your information removed, we recommend requesting removal directly through your county’s website.
David Brenton
DAVID BRENTON'S TEAM
(463) 300-6825
560 Total Sales
1 in Brownsburg
$315,000 Price
Lisa Meulbroek
Liberty Real Estate, LLC.
(888) 614-3521
175 Total Sales
1 in Brownsburg
$299,000 Price
Don Harrington
F.C. Tucker Company
(317) 676-3380
219 Total Sales
2 in Brownsburg
$320K - $365K Price Range
Brandon Lawson
Weichert, Realtors - Lawson & Co.
(855) 536-1973
85 Total Sales
11 in Brownsburg
$167K - $310K Price Range
Don Wilder
Berkshire Hathaway Home
(463) 219-2353
152 Total Sales
3 in Brownsburg
$305K - $370K Price Range
Janet Giles
Your Realty Link, LLC
(888) 589-3770
102 Total Sales
2 in Brownsburg
$261K - $325K Price Range
We collect this data history from publicly available records. To have your information removed, we recommend requesting removal directly through your county’s website.
| Date | Buyer | Sale Price | Title Company |
|---|---|---|---|
| -- | None Listed On Document |
We collect this data history from publicly available records. To have your information removed, we recommend requesting removal directly through your county’s website.
| Date | Status | Borrower | Loan Amount |
|---|---|---|---|
| Open | $778,179 | ||
| Previous Owner | $575,000 |
We collect this data history from publicly available records. To have your information removed, we recommend requesting removal directly through your county’s website.
| Date | Event | Price | List to Sale | Price per Sq Ft |
|---|---|---|---|---|
| 12/01/2025 12/01/25 | Sold | $1,070,000 | +2.4% | $223 / Sq Ft |
| 10/09/2025 10/09/25 | Pending | -- | -- | -- |
| 10/05/2025 10/05/25 | For Sale | $1,045,000 | -- | $218 / Sq Ft |
We collect this data history from publicly available records. To have your information removed, we recommend requesting removal directly through your county’s website.
| Year | Tax Paid | Tax Assessment Tax Assessment Total Assessment is a certain percentage of the fair market value that is determined by local assessors to be the total taxable value of land and additions on the property. | Land | Improvement |
|---|---|---|---|---|
| 2025 | $8,141 | $473,168 | ||
| 2024 | $7,886 | $430,153 | ||
| 2023 | $7,886 | $808,100 | $0 | $808,100 |
| 2022 | $6,855 | $667,600 | $0 | $667,600 |
| 2021 | $4,969 | $364,100 | $0 | $364,100 |
| 2020 | $4,379 | $293,800 | $0 | $293,800 |
| 2019 | $5,428 | $373,600 | $0 | $373,600 |
| 2018 | $5,242 | $358,200 | $0 | $358,200 |
| 2017 | $5,126 | $344,300 | $0 | $344,300 |
| 2016 | $5,229 | $344,300 | $0 | $344,300 |
| 2015 | $5,189 | $332,300 | $0 | $332,300 |
| 2014 | $5,166 | $305,100 | $0 | $0 |
Seller's Agent in 2025
Vikki Duke
Berkshire Hathaway HomeServices
(773) 909-0988
87 Total Sales
MJ
Buyer's Agent in 2025
Madison Jones
The Stewart Home Group
Source: MIBOR Broker Listing Cooperative®
MLS Number: 22025164
APN: 32-02-15-377-001.000-001
Disclaimer: Certain information contained herein is derived from information provided by parties other than Homes.com. All information provided is deemed reliable, but is not guaranteed to be accurate and should be independently verified.
All data is obtained from various sources and may not have been verified by broker or MLS GRID. Supplied Open House Information is subject to change without notice. All information should be independently reviewed and verified for accuracy. Properties may or may not be listed by the office/agent presenting the information. Some IDX listings have been excluded from this website.
Listings courtesy of MIBOR Broker Listing Cooperative® as distributed by MLS GRID.
Based on information submitted to the MLS GRID
Ask me questions while you tour the home.