NOT LISTED FOR SALE

Estimated Value: $758,229

4 Beds
2 Baths
2,029 Sq Ft
$374/Sq Ft Est. Value

Sale Details

Date Sold: December 4, 2025

Last sale price $760,000 $375 Per Sq Ft

Current estimated payment $5,075 / mo

51 Days on Market

Highlights

  • Cabana
  • Mountain View
  • Secondary bathroom tub or shower combo
  • Open Floorplan
  • Vaulted Ceiling
  • End Unit

About This Home

As of December 2025

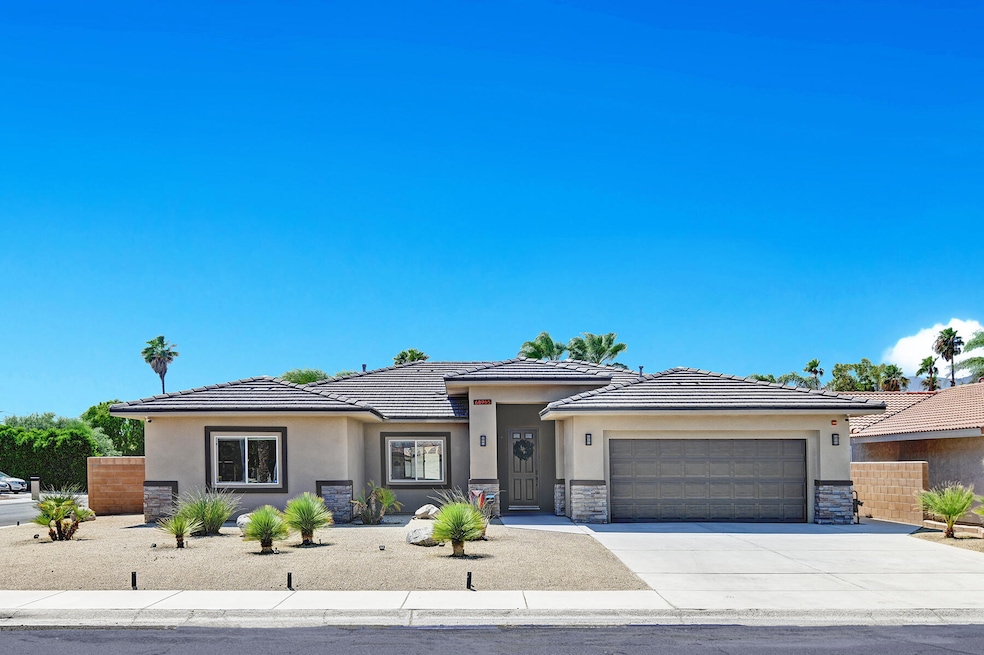
Welcome to 68965 Hermosillo Road, a thoughtfully upgraded and meticulously maintained corner lot home located on fee land in Cathedral City's sought-after Panorama neighborhood. With nearby Panorama Park, Candy Cane Lane, the newly rebuilt Landau Elementary School (2025), and easy access to the I-10, this home blends comfort, style, and convenience for effortless desert living--all with no HOA.Inside, the open-concept layout is perfect for modern life, featuring solid core doors (2023), upgraded lighting, a custom-designed walk-in primary closet, and stylish ceiling fans throughout. The home has been smartly enhanced for energy efficiency, including owned 32 solar panels and a Tesla Powerwall, a water softener system (2022), and a 5-ton HVAC system (2024). The garage is equipped with its own AC split system and a Tesla EV charger, making it ideal for a gym, studio, or year-round workspace.Work your way outside to a private oasis with a sparkling pool and spa, a covered patio with an outdoor fan, and a refreshed misting system (2022). The backyard also features a rear gate with RV access and storage, offering rare flexibility for additional parking and desert toys.With clean finishes, functional upgrades, and a prime location close to shopping, dining, and everything the Coachella Valley has to offer, this property is truly move-in ready.

Last Agent to Sell the Property

Glendon Nadeau

Compass License #02167410 Listed on: 10/06/2025

Compass

Last Buyer's Agent

Bill Lieber

Bennion Deville Homes License #02041713

Bennion Deville Homes

Home Details

Home Type

  • Single Family

Year Built

  • Built in 2017

Lot Details

  • 10,019 Sq Ft Lot
  • Block Wall Fence
  • Misting System
  • Sprinklers on Timer

Home Design

  • Entry on the 1st floor
  • Slab Foundation
  • Tile Roof
  • Stucco Exterior

Interior Spaces

  • 2,029 Sq Ft Home
  • 1-Story Property
  • Open Floorplan
  • Vaulted Ceiling
  • Ceiling Fan
  • Recessed Lighting
  • Track Lighting
  • Blinds
  • Great Room
  • Dining Area
  • Tile Flooring
  • Mountain Views

Kitchen

  • Gas Oven
  • Gas Range
  • Recirculated Exhaust Fan
  • Microwave
  • Dishwasher
  • Kitchen Island
  • Granite Countertops

Bedrooms and Bathrooms

  • 4 Bedrooms
  • Walk-In Closet
  • 2 Full Bathrooms
  • Secondary bathroom tub or shower combo

Laundry

  • Laundry Room
  • Dryer
  • Washer

Parking

  • 2 Car Direct Access Garage
  • Garage Door Opener
  • Driveway

Pool

  • Cabana
  • In Ground Pool
  • Heated Spa
  • In Ground Spa

Utilities

  • Forced Air Heating and Cooling System
  • Property is located within a water district
  • Water Softener

Additional Features

  • Covered Patio or Porch
  • Ground Level

Community Details

  • Panorama Subdivision
  • Electric Vehicle Charging Station

Listing and Financial Details

  • Assessor Parcel Number 675342016

Home Details

Home Type

Single Family

Year Built

Built in 2017

Lot Details

10,019 Sq Ft Lot

Listing Details

  • Property Type: Residential
  • Property Sub Type: Single Family Residence
  • Property Attached/Detached: Yes
  • Levels: One, Ground
  • Entry Floor: 1
  • Entry Location: Ground Level - No Steps
  • List Price per Sq Ft: 377.03
  • Lp Sp Ratio: 0.9900
  • View Type: Mountain(s)
  • Water District Name: CVWD
  • Year Built: 2017
  • Listing I D: 219136449
  • Listing Member Address: 830 N Palm Canyon, Palm Springs, CA 92262
  • Listing Office Address: 830 N Palm Canyon Suite 2, Palm Springs, CA 92262
  • Listing Office Fax: (760) 820-2629
  • Selling Member Address: 201 N Palm Canyon Drive, Suite 120, Palm Springs, CA 92262
  • Selling Office Address: 201 N Palm Canyon Drive, Suite 120, Palm Springs, CA 92262
  • Selling Office Fax: (760) 327-3991
  • Land Type: Fee
  • Subdivision: Panorama
  • Special Features: None

Interior Features

  • Appliances: Dryer, Gas Range, Microwave Oven, Gas Oven, Exhaust Fan, Water Softener, Washer, Refrigerator, Dishwasher
  • Interior Amenities: High Ceilings (9 Ft+), Vaulted Ceiling(s), Track Lighting, Recessed Lighting, Open Floorplan
  • Flooring: Tile
  • Bedroom Features: Walk In Closet
  • Total Bedrooms: 4
  • Bathroom Features: Shower & Tub
  • Total Bathrooms: 2.00
  • Full Bathrooms: 2
  • Eating Areas: Dining Area, Kitchen Island
  • Kitchen Features: Island, Granite Slab Counters
  • Laundry: Gas Dryer Hookup, Laundry Area, Individual Room
  • Estimated Sq Ft: 2029.00
  • Windows Treatments: Blinds

Exterior Features

  • Construction: Stucco
  • Other Features: End Unit
  • Other Structures: Cabana
  • Roofing: Tile
  • Fencing: Block, Fenced
  • Foundation: Slab
  • Patio: Covered, Misters
  • Pool: Yes
  • Pool Construction: In Ground
  • Pool Description: In Ground
  • Pool Location: Private
  • Planned Unit Development: No
  • Spa Hot Tub: Yes
  • Spa Hot Tub Construction: In Ground
  • Spa Hot Tub Description: Heated - Gas
  • View: Yes

Garage/Parking

  • Garage: Yes
  • Garage Description: Attached
  • Parking: Direct Entrance, Driveway, Garage Door Opener
  • Total Garage Spaces: 2.00
  • Total Parking Spaces: 4.00
  • Total Uncovered Assigned Spaces: 2.00

Utilities

  • Cooling Type: Air Conditioning, Central Air, Ceiling Fan(s)
  • Heating: Forced Air
  • Sewer: In, Connected and Paid
  • Water: Water District

Association/Amenities

  • Community Features: Curbs

Condo/Co-op/Association

  • Unit Location: End Unit

Lot Info

  • Sprinklers: Yes
  • Assessor Parcel Number: 675342016
  • Irrigation: Sprinkler System, Sprinkler Timer
  • Lot Size: 10019.00

Rental Info

  • Furnished: Unfurnished
  • Land Lease Type: Fee Simple

Tax Info

  • Mello Roos: Unknown

Ownership History

We collect this data history from publicly available records. To have your information removed, we recommend requesting removal directly through your county’s website.

Date Name Owned For Owner Type

Purchase Details

Listed on
Oct 6, 2025
Closed on
Nov 25, 2025
Sold by
Bought by
Seller's Agent
Glendon Nadeau
Compass
Buyer's Agent
Bill Lieber
Bennion Deville Homes
List Price
$765,000
Sold Price
$760,000
Premium/Discount to List
-$5,000
-0.65%
Views
22
Current Estimated Value
$758,229

Home Financials for this Owner

Home Financials are based on the most recent Mortgage that was taken out on this home.
Estimated Appreciation
-$1,771
Avg. Annual Appreciation
-1.62%
Original Mortgage
$485,000
Outstanding Balance
$481,690
Interest Rate
6.19%
Mortgage Type
New Conventional
Estimated Equity
$270,261

Purchase Details

Listed on
Jan 12, 2022
Closed on
Jan 21, 2022
Sold by
Bought by
Seller's Agent
Peter Zarenejad
Keller Williams Realty
List Price
$750,000
Sold Price
$750,000

Home Financials for this Owner

Home Financials are based on the most recent Mortgage that was taken out on this home.
Avg. Annual Appreciation
0.35%
Original Mortgage
$600,000
Interest Rate
3.56%
Mortgage Type
New Conventional

Purchase Details

Listed on
Aug 18, 2016
Closed on
Mar 24, 2017
Sold by
Bought by
Seller's Agent
Peter Zarenejad
Keller Williams Realty
Buyer's Agent
Out Side Agent
Desert Real Estate Consultants, Inc.
List Price
$355,000
Sold Price
$360,000
Premium/Discount to List
$5,000
1.41%

Home Financials for this Owner

Home Financials are based on the most recent Mortgage that was taken out on this home.
Avg. Annual Appreciation
16.23%
Original Mortgage
$288,000
Interest Rate
4.15%
Mortgage Type
New Conventional

Purchase Details

Listed on
Aug 18, 2016
Closed on
Mar 20, 2017
Sold by
Bought by
Seller's Agent
Peter Zarenejad
Keller Williams Realty
Buyer's Agent
Out Side Agent
Desert Real Estate Consultants, Inc.
List Price
$355,000
Sold Price
$360,000
Premium/Discount to List
$5,000
1.41%

Home Financials for this Owner

Home Financials are based on the most recent Mortgage that was taken out on this home.
Original Mortgage
$288,000
Interest Rate
4.15%
Mortgage Type
New Conventional

Purchase Details

Closed on
Mar 21, 2016
Sold by
Bought by
Source: Public Records
Create a Home Valuation Report for This Property
The Home Valuation Report is an in-depth analysis detailing your home's value as well as a comparison with similar homes in the area

Home Values in the Area

Source: Public Records

Average Home Value in this Area


Source: Public Records

Purchase History

We collect this data history from publicly available records. To have your information removed, we recommend requesting removal directly through your county’s website.

Date Buyer Sale Price Title Company
$760,000 Orange Coast Title
$750,000 Orange Coast Title
-- None Available
$360,000 None Available
$70,000 Chicago Title Company
Source: Public Records

Mortgage History

We collect this data history from publicly available records. To have your information removed, we recommend requesting removal directly through your county’s website.

Date Status Borrower Loan Amount
Open $485,000
Closed $600,000
Previous Owner $288,000
Source: Public Records

Property History

We collect this data history from publicly available records. To have your information removed, we recommend requesting removal directly through your county’s website.

Date Event Price List to Sale Price per Sq Ft Prior Sale
12/04/2025 12/04/25 Sold $760,000 -0.7% $375 / Sq Ft
11/26/2025 11/26/25 Pending -- -- --
10/06/2025 10/06/25 For Sale $765,000 +2.0% $377 / Sq Ft
02/14/2022 02/14/22 Sold $750,000 0.0% $370 / Sq Ft View Prior Sale
01/17/2022 01/17/22 Pending -- -- --
01/12/2022 01/12/22 For Sale $750,000 +108.3% $370 / Sq Ft
03/30/2017 03/30/17 Sold $360,000 0.0% $177 / Sq Ft View Prior Sale
02/21/2017 02/21/17 Pending -- -- --
12/15/2016 12/15/16 Price Changed $359,900 +1.4% $177 / Sq Ft
08/18/2016 08/18/16 For Sale $355,000 -- $175 / Sq Ft
Source: Greater Palm Springs Multiple Listing Service

Tax History

We collect this data history from publicly available records. To have your information removed, we recommend requesting removal directly through your county’s website.

Year Tax Paid Tax Assessment Tax Assessment Total Assessment is a certain percentage of the fair market value that is determined by local assessors to be the total taxable value of land and additions on the property. Land Improvement
2026 $10,946 $760,000 $190,001 $569,999
2025 $10,987 $795,905 $42,448 $753,457
2023 $10,987 $765,000 $40,800 $724,200
2022 $6,267 $396,801 $98,426 $298,375
2021 $6,089 $389,022 $96,497 $292,525
2020 $5,775 $385,034 $95,508 $289,526
2019 $5,366 $374,544 $93,636 $280,908
2018 $5,269 $367,200 $91,800 $275,400
2017 $1,517 $70,000 $70,000 $0
2016 $618 $46,597 $46,597 $0
2015 $595 $45,899 $45,899 $0
2014 $62 $2,150 $2,150 $0
Source: Public Records

Agents Affiliated with this Home

  • Section Image
  • Section Image
  • Section Image
See All Agents

Map

Source: Greater Palm Springs Multiple Listing Service

MLS Number: 219136449

Greater Palm Springs Multiple Listing Service

APN: 675-342-016

Your Personal Tour Guide

Ask me questions while you tour the home.