
Barbara Radke
Responds Quickly
Keller Williams Westlake Village
(833) 641-9949
108 Total Sales
15 in Moorpark
$460K - $2.3M Price Range
Estimated Value: $785,000 - $839,563
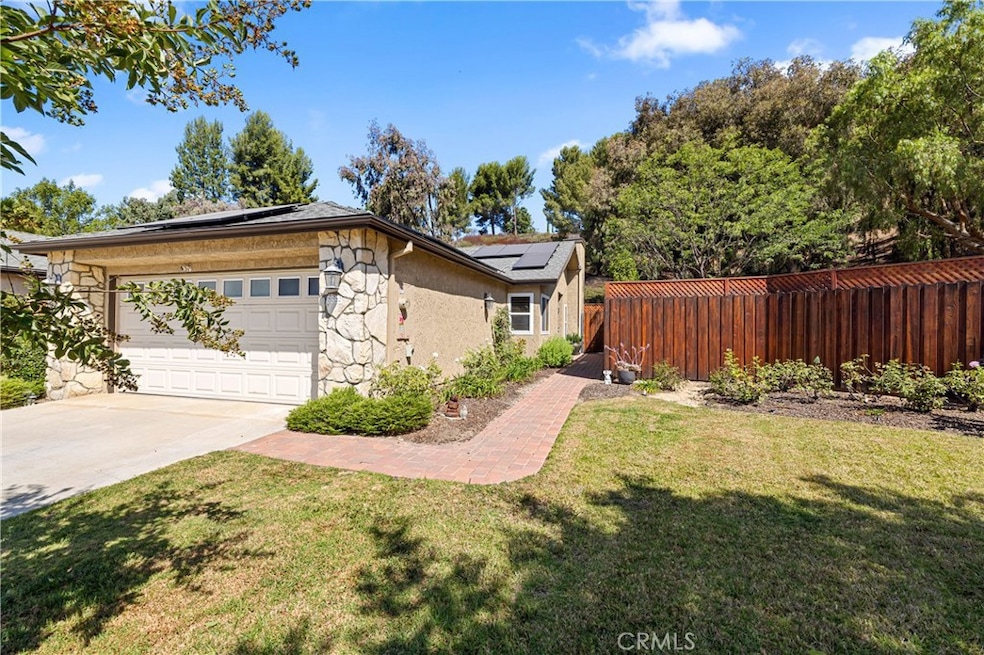
Discover this charming 3-bedroom, 2-bath home perfectly situated at the top of a peaceful cul-de-sac, offering stunning views and a wonderful blend of comfort and convenience. Inside, you’ll find an inviting living room with a cozy gas fireplace and durable vinyl plank flooring throughout, while the bedrooms feature soft, plush carpeting. A stylish barn door separates the master bedroom wing for added privacy and generous closet space throughout. Light and bright galley kitchen with eat in breakfast area, with appliances and the stainless refrigerator is included. Remodeled hall bathroom. Step outside to a spacious backyard featuring a custom storage shed and a jacuzzi under the stars, ideal for entertaining or relaxing evenings at home. Additional highlights include: PAID OFF Solar system with battery backup, newer water heater & water softening system, keyless entry for modern convenience, Central heat & A/C for year-round comfort and located close to the college and everyday amenities. VA assumable loan! This home truly has it all. With unique features, energy-efficient upgrades, and an unbeatable location, this is a must-see property you don’t want to miss! Schedule your private tour today and experience this gem for yourself!
Last Agent to Sell the Property
Keller Williams Exclusive Properties Brokerage Phone: 818-421-9186 License #01321597 Listed on: 09/15/2025
Barbara Radke
Keller Williams Westlake Village
(833) 641-9949
108 Total Sales
15 in Moorpark
$460K - $2.3M Price Range
Desti & Michelle Group
RE/MAX Gold Coast-Beach Marina Office
(805) 749-5993
117 Total Sales
1 in Moorpark
$1,400,000 Price
Brent Ballard
Anderson Ballard Companies
(747) 307-4526
165 Total Sales
1 in Moorpark
$639,000 Price
Dana Frank
Rodeo Realty
(424) 842-2137
143 Total Sales
1 in Moorpark
$999,999 Price
Rebecca Ellis
Equity Union
(747) 204-2785
38 Total Sales
5 in Moorpark
$785K - $1.5M Price Range
CHEVY ALA
HOMEQUEST REAL ESTATE
(626) 602-8465
20 Total Sales
2 in Moorpark
$900,000 Price Range
We collect this data history from publicly available records. To have your information removed, we recommend requesting removal directly through your county’s website.
| Date | Event | Price | List to Sale | Price per Sq Ft | Prior Sale |
|---|---|---|---|---|---|
| 11/20/2025 11/20/25 | Sold | $819,000 | -0.1% | $600 / Sq Ft | |
| 10/06/2025 10/06/25 | Pending | -- | -- | -- | |
| 09/30/2025 09/30/25 | Price Changed | $819,777 | -1.1% | $601 / Sq Ft | |
| 09/15/2025 09/15/25 | For Sale | $829,000 | +21.9% | $607 / Sq Ft | |
| 01/28/2022 01/28/22 | Sold | $680,000 | +0.7% | $498 / Sq Ft | View Prior Sale |
| 12/21/2021 12/21/21 | Pending | -- | -- | -- | |
| 12/21/2021 12/21/21 | For Sale | $675,000 | -- | $495 / Sq Ft |
We collect this data history from publicly available records. To have your information removed, we recommend requesting removal directly through your county’s website.
| Year | Tax Paid | Tax Assessment Tax Assessment Total Assessment is a certain percentage of the fair market value that is determined by local assessors to be the total taxable value of land and additions on the property. | Land | Improvement |
|---|---|---|---|---|
| 2026 | $7,890 | $819,000 | $533,000 | $286,000 |
| 2025 | $7,707 | $721,621 | $469,054 | $252,567 |
| 2024 | $7,707 | $707,472 | $459,857 | $247,615 |
| 2023 | $7,536 | $693,600 | $450,840 | $242,760 |
| 2022 | $7,309 | $684,000 | $445,000 | $239,000 |
| 2021 | $6,145 | $564,000 | $365,000 | $199,000 |
| 2020 | $5,944 | $545,000 | $353,000 | $192,000 |
| 2019 | $5,882 | $541,000 | $350,000 | $191,000 |
| 2018 | $5,697 | $519,000 | $336,000 | $183,000 |
| 2017 | $5,362 | $489,000 | $317,000 | $172,000 |
| 2016 | $5,222 | $476,000 | $309,000 | $167,000 |
| 2015 | $4,760 | $433,000 | $281,000 | $152,000 |
| 2014 | $4,538 | $416,000 | $270,000 | $146,000 |
Seller's Agent in 2025
Wendy Brown
Keller Williams Exclusive Properties
(818) 421-9186
30 Total Sales
Buyer's Agent in 2025
Paula Kropp
Coldwell Banker Realty
(805) 995-9191
35 Total Sales
Source: California Regional Multiple Listing Service (CRMLS)
MLS Number: SR25217274
APN: 514-0-182-385
Disclaimer: Certain information contained herein is derived from information provided by parties other than Homes.com. All information provided is deemed reliable, but is not guaranteed to be accurate and should be independently verified.
The multiple listing data appearing on this website, or contained in reports produced therefrom, is owned and copyrighted by California Regional Multiple Listing Service, Inc. ("CRMLS") and is protected by all applicable copyright laws. Information provided is for viewer's personal, non-commercial use and may not be used for any purpose other than to identify prospective properties the viewer may be interested in purchasing. All listing data, including but not limited to square footage and lot size is believed to be accurate, but the listing Agent, listing Broker and CRMLS and its affiliates do not warrant or guarantee such accuracy. The viewer should independently verify the listed data prior to making any decisions based on such information by personal inspection and/or contacting a real estate professional.
Based on information from California Regional Multiple Listing Service, Inc. and /or other sources. All data, including all measurements and calculations of area, is obtained from various sources and has not been, and will not be, verified by broker or MLS. All information should be independently reviewed and verified for accuracy. Properties may or may not be listed by the office/agent presenting the information
Ask me questions while you tour the home.