
Ross Doody
Responds Quickly
Century 21 Highview Realty
(802) 810-8077
205 Total Sales
1 in Rutland
$269,000 Price

Estimated Value: $360,000 - $429,000
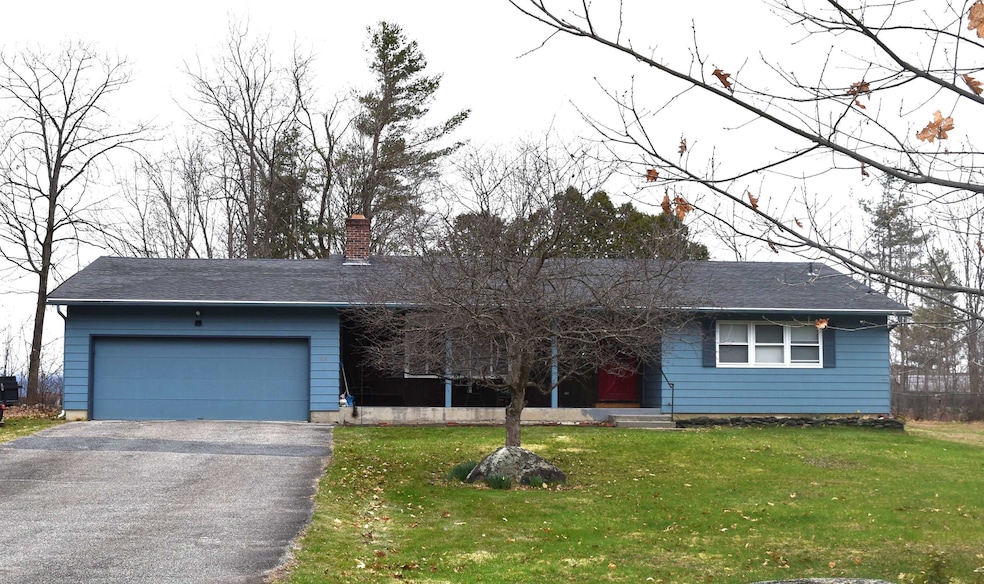
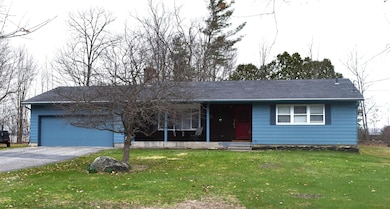
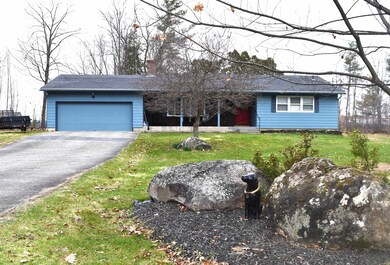
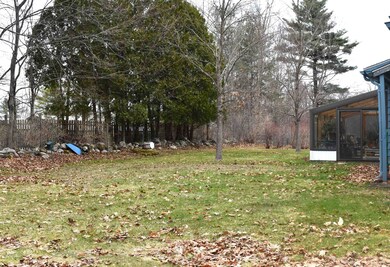
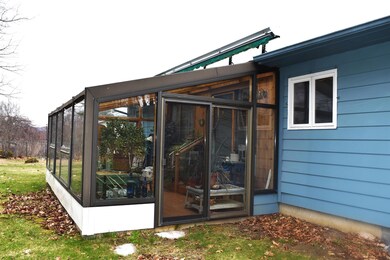
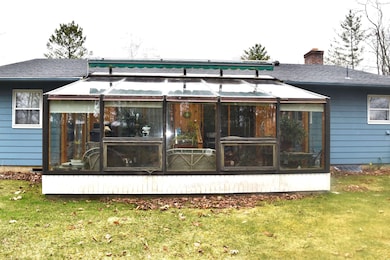
Welcome to Rutland Town Living! Enjoy the benefits of low property taxes and school choice for high school in this spacious ranch-style home, ideally situated on over half an acre. Step inside to a bright and open layout featuring a kitchen that flows into the dining area and a sunny solarium—perfect for morning coffee or relaxing with a good book. The living room boasts a large bay window and a cozy brick fireplace with a propane insert. The primary suite includes a private 3⁄4 bathroom, while two additional bedrooms are serviced by a second 3⁄4 bath. One of the bedrooms offers direct access to the solarium through sliding doors—great for guests, a home office, or a flex space. You'll love the slate-tiled mudroom entry from the attached two-car garage, complete with pantry storage and laundry hookups just off the kitchen for everyday convenience. Need more space? Head downstairs to a huge finished family room with a second brick fireplace—ideal for entertaining, a game room, or a home theater. With over half an acre of land, this home offers plenty of room to enjoy the outdoors in a peaceful, sought-after location. Sold in AS IS condition.
Last Agent to Sell the Property
Rebecca Woodard
License #081.0004150 Listed on: 04/12/2025
We collect this data history from publicly available records. To have your information removed, we recommend requesting removal directly through your county’s website.
Ross Doody
Century 21 Highview Realty
(802) 810-8077
205 Total Sales
1 in Rutland
$269,000 Price
Bethany Pombar
KW Vermont - Barre
(802) 778-0442
70 Total Sales
1 in Rutland
$333,500 Price
Jacob Barnes
EXP Realty
(802) 755-3173
95 Total Sales
8 in Rutland
$173K - $416K Price Range
KC Gandee
Real Broker LLC
(802) 499-2169
25 Total Sales
4 in Rutland
$288K - $335K Price Range
Amey Ryan
IPJ Real Estate
(802) 771-2713
230 Total Sales
1 in Rutland
$45,000 Price
Beth Stanway
IPJ Real Estate
(802) 898-8669
142 Total Sales
1 in Rutland
$240,000 Price
We collect this data history from publicly available records. To have your information removed, we recommend requesting removal directly through your county’s website.
| Date | Buyer | Sale Price | Title Company |
|---|---|---|---|
| $335,000 | -- | ||
| Adams Joann | -- | -- | |
| Adams Gordon B | -- | -- | |
| Yakunovich Thomas H | $116,000 | -- | |
| Mello Peter | $125,500 | -- |
We collect this data history from publicly available records. To have your information removed, we recommend requesting removal directly through your county’s website.
| Date | Event | Price | List to Sale | Price per Sq Ft |
|---|---|---|---|---|
| 05/30/2025 05/30/25 | Sold | $335,000 | -1.4% | $111 / Sq Ft |
| 04/12/2025 04/12/25 | For Sale | $339,900 | -- | $112 / Sq Ft |
We collect this data history from publicly available records. To have your information removed, we recommend requesting removal directly through your county’s website.
| Year | Tax Paid | Tax Assessment Tax Assessment Total Assessment is a certain percentage of the fair market value that is determined by local assessors to be the total taxable value of land and additions on the property. | Land | Improvement |
|---|---|---|---|---|
| 2025 | $2,935 | $213,300 | $64,500 | $148,800 |
| 2024 | $3,970 | $213,300 | $64,500 | $148,800 |
| 2023 | $3,711 | $213,300 | $64,500 | $148,800 |
| 2022 | $3,378 | $213,300 | $64,500 | $148,800 |
| 2021 | $3,571 | $213,300 | $64,500 | $148,800 |
| 2020 | $3,660 | $213,300 | $64,500 | $148,800 |
| 2019 | $3,503 | $213,300 | $64,500 | $148,800 |
| 2018 | $2,541 | $213,300 | $64,500 | $148,800 |
| 2017 | $0 | $213,300 | $64,500 | $148,800 |
| 2016 | $3,274 | $213,300 | $64,500 | $148,800 |
| 2015 | -- | $2,133 | $0 | $0 |
| 2014 | -- | $2,133 | $0 | $0 |
| 2013 | -- | $2,133 | $0 | $0 |
RW
Seller's Agent in 2025
Rebecca Woodard
Buyer's Agent in 2025
Karen Heath
Four Seasons Sotheby's Int'l Realty
(802) 774-7007
157 Total Sales
Source: PrimeMLS
MLS Number: 5036018
APN: 543-171-10801
Disclaimer: Certain information contained herein is derived from information provided by parties other than Homes.com. All information provided is deemed reliable, but is not guaranteed to be accurate and should be independently verified.
Copyright 2026 PrimeMLS, Inc. All rights reserved. This information is deemed reliable, but not guaranteed. The data relating to real estate displayed on this display comes in part from the IDX Program of PrimeMLS. The information being provided is for consumers’ personal, non-commercial use and may not be used for any purpose other than to identify prospective properties consumers may be interested in purchasing.
Ask me questions while you tour the home.