
Jim Kaschalk
RE/MAX First
(517) 701-3634
107 Total Sales
1 in Clawson
$302,100 Price
Estimated Value: $333,000 - $391,000
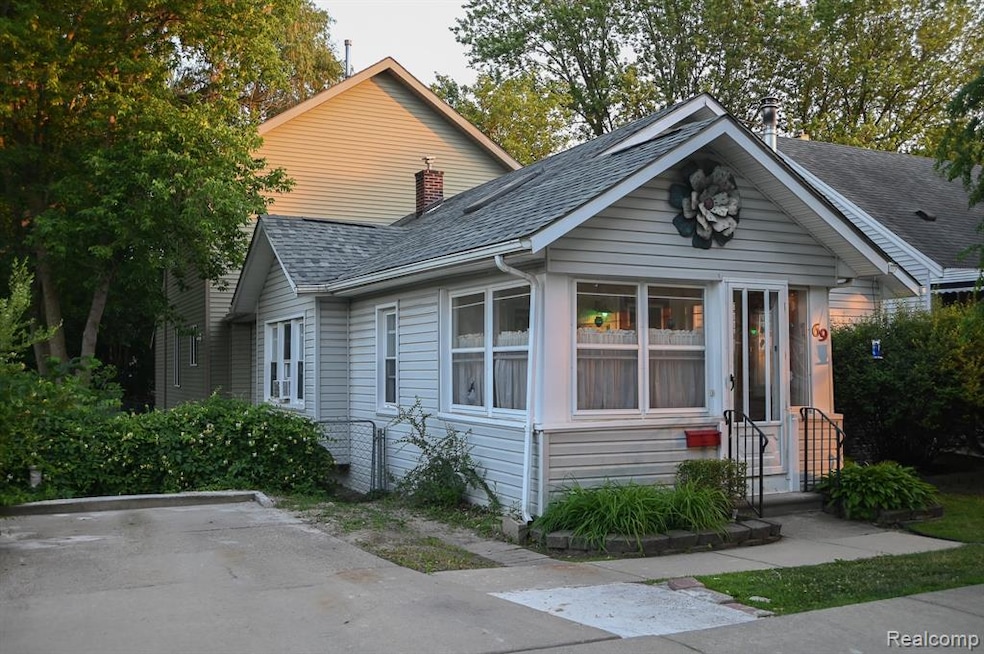
Step into this well maintained home. Walking distance to everything - Shopping, Restaurants, Parks and downtown Clawson. This home offers an open floor plan with a vaulted ceiling in the family room. Stainless steel appliances, granite Counter tops and a beautiful island bar for extra seating. Walk -in- pantry. Two spacious bedrooms located upstairs separate from the first floor master with en suite. This home is meant for family & entertaining as the dining area sits immediately inside a sliding glass door wall leading to the back yard with a covered deck. All updates completed in 2018. New roof in 2019, and brand new 3 ton ac unit installed in July.
Last Agent to Sell the Property
National Realty Centers, Inc License #6501406986 Listed on: 07/16/2020
Last Buyer's Agent
National Realty Centers, Inc License #6501406986 Listed on: 07/16/2020
Jim Kaschalk
RE/MAX First
(517) 701-3634
107 Total Sales
1 in Clawson
$302,100 Price
Roseanne Powell
Keller Williams Realty Lakeside
(586) 217-3564
66 Total Sales
2 in Clawson
$620,000 Price Range
Charles Tamou
Top Agent Realty
(947) 900-8695
347 Total Sales
1 in Clawson
$235,000 Price
Elizabeth Rogers
Realty Executives Home Towne Chesterfield
(586) 221-5791
65 Total Sales
1 in Clawson
$294,900 Price
Katie Juliano
Berkshire Hathaway HomeServices Kee Realty Clinton
(810) 242-3828
106 Total Sales
1 in Clawson
$350,000 Price
Christine Winans
Berkshire Hathaway HomeServices Kee Realty Bham
(947) 886-8312
133 Total Sales
1 in Clawson
$198,750 Price
We collect this data history from publicly available records. To have your information removed, we recommend requesting removal directly through your county’s website.
| Date | Event | Price | List to Sale | Price per Sq Ft | Prior Sale |
|---|---|---|---|---|---|
| 09/25/2020 09/25/20 | Sold | $260,000 | +2.0% | $134 / Sq Ft | |
| 08/21/2020 08/21/20 | Pending | -- | -- | -- | |
| 08/10/2020 08/10/20 | Price Changed | $255,000 | -3.8% | $132 / Sq Ft | |
| 07/31/2020 07/31/20 | Price Changed | $265,000 | +1.9% | $137 / Sq Ft | |
| 07/31/2020 07/31/20 | Price Changed | $260,000 | 0.0% | $134 / Sq Ft | |
| 07/31/2020 07/31/20 | For Sale | $260,000 | +2.0% | $134 / Sq Ft | |
| 07/19/2020 07/19/20 | Pending | -- | -- | -- | |
| 07/16/2020 07/16/20 | For Sale | $255,000 | +479.5% | $132 / Sq Ft | |
| 09/24/2013 09/24/13 | Sold | $44,000 | -11.8% | $55 / Sq Ft | View Prior Sale |
| 09/12/2013 09/12/13 | Pending | -- | -- | -- | |
| 08/20/2013 08/20/13 | For Sale | $49,900 | -- | $62 / Sq Ft |
We collect this data history from publicly available records. To have your information removed, we recommend requesting removal directly through your county’s website.
| Year | Tax Paid | Tax Assessment Tax Assessment Total Assessment is a certain percentage of the fair market value that is determined by local assessors to be the total taxable value of land and additions on the property. | Land | Improvement |
|---|---|---|---|---|
| 2025 | $6,734 | $158,970 | $0 | $0 |
| 2024 | $6,299 | $149,230 | $0 | $0 |
| 2023 | $6,039 | $136,660 | $0 | $0 |
| 2022 | $6,087 | $126,990 | $0 | $0 |
| 2021 | $5,962 | $122,040 | $0 | $0 |
| 2020 | $4,246 | $114,840 | $0 | $0 |
| 2019 | $4,388 | $113,170 | $0 | $0 |
| 2018 | $2,244 | $55,350 | $0 | $0 |
| 2017 | $2,301 | $53,980 | $0 | $0 |
| 2016 | $1,892 | $43,910 | $0 | $0 |
| 2015 | -- | $36,490 | $0 | $0 |
| 2014 | -- | $32,230 | $0 | $0 |
| 2011 | -- | $30,370 | $0 | $0 |
Seller's Agent in 2020
Jolene Kacy
National Realty Centers, Inc
(248) 468-1444
9 Total Sales
TT
Seller's Agent in 2013
Thomas Thompson
RE/MAX
CK
Seller's Agent in 2013
Christine Kaliszuk
Coldwell Banker Weir Manuel
Source: Realcomp
MLS Number: 2200053968
APN: 25-04-278-013
Disclaimer: Certain information contained herein is derived from information provided by parties other than Homes.com. All information provided is deemed reliable, but is not guaranteed to be accurate and should be independently verified.
IDX provided courtesy of Realcomp II Ltd. via Ten-X and MLS
Copyright 2026 Realcomp II Ltd. Shareholders
IDX information is provided exclusively for consumers' personal, noncommercial use and may not be used for any purpose other than to identify prospective properties consumers may be interested in purchasing. The accuracy of all information, regardless of source, is not guaranteed or warranted. All information should be independently verified.
Listing Information presented by local MLS brokerage: Ten-X, local REALTOR®- Arlene Richardson - (888)-952-6393
Ask me questions while you tour the home.