
Jim Irving
RE/MAX Parkside Real Estate
(805) 835-4629
45 Total Sales
2 in Templeton
$320K - $1.5M Price Range
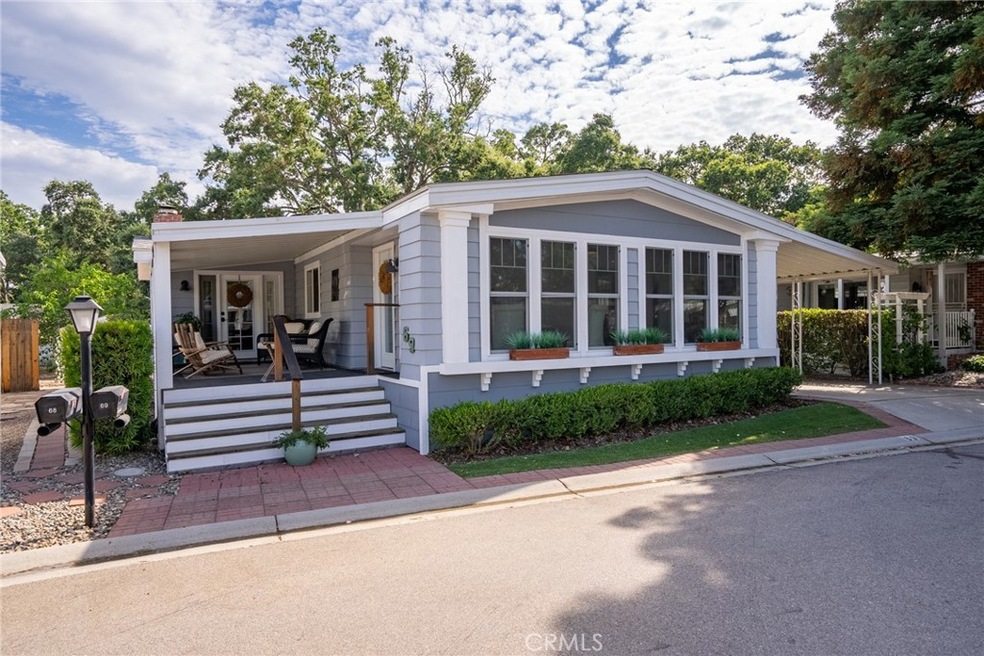
OWN THE LAND! Completely remodeled manufactured home featuring 1488 sf, 2 bedrooms and 2 bathrooms in the desirable Ranch Paso Senior Park where you own the land. The home was totally renovated inside and out, making it move in ready and an absolute delight. Walking up to the home you will notice the large covered front porch which is fantastic for relaxing and receiving guests. Stepping inside notice the beautiful laminate wood floors that run throughout the home, the vaulted ceilings and striking gas fireplace with impressive rock face surround. The open concept design immediately sweeps you into the updated kitchen complete with large island, extensive counterspace for meal prep and newer appliances that all stay. Wandering past the dining room through the French doors you will find a large sunroom at the front of the home perfect for enjoying a cup of coffee or taking a quiet moment to yourself. At the back of the home we find the guest bedroom and primary suite complete with walk in closet and spacious ensuite bathroom. Outside you will enjoy a brick pathway that leads you around the home and to the backyard that looks out onto a wooded open area making it feel private and serene. Rancho Paso Park features a clubhouse, community pool and lots of activities to keep their residents busy. Plus, it has an incredibly convenient location close to shopping, restaurants and other conveniences. Don't let this turn key home in a superb location pass you by! Please view the Virtual Tour to see additional information including room dimensions.
Last Agent to Sell the Property
Malik Real Estate Group, Inc. License #02131254 Listed on: 07/26/2023
Jim Irving
RE/MAX Parkside Real Estate
(805) 835-4629
45 Total Sales
2 in Templeton
$320K - $1.5M Price Range
Blake Shawn
Real Brokerage Technologies
(559) 366-9049
172 Total Sales
1 in Templeton
$635,000 Price
Isabel Gerardo
PB & Associates
(805) 219-7275
107 Total Sales
1 in Templeton
$738,000 Price
Bernadette Corona
RE/MAX Parkside Real Estate
(805) 464-3397
69 Total Sales
3 in Templeton
$600K - $680K Price Range
Donelle DuFault
A List Properties
(805) 952-7182
29 Total Sales
1 in Templeton
$769,000 Price
Torri Simons
Compass
(805) 549-5116
23 Total Sales
1 in Templeton
$1,395,000 Price
We collect this data history from publicly available records. To have your information removed, we recommend requesting removal directly through your county’s website.
| Date | Buyer | Sale Price | Title Company |
|---|---|---|---|
| $450,000 | Fidelity National Title | ||
| Greenwood Ronald G | -- | Fidelity National Title | |
| Steele Jeffery B | -- | None Available | |
| Greenwood Ronald G | $183,000 | First American Title Company | |
| Rouff David L | -- | Public | |
| Rouff David L | $55,500 | Chicago Title Co |
We collect this data history from publicly available records. To have your information removed, we recommend requesting removal directly through your county’s website.
| Date | Status | Borrower | Loan Amount |
|---|---|---|---|
| Open | $253,161 | ||
| Previous Owner | Rouff David L | $95,602 | |
| Previous Owner | Rouff David L | $95,750 | |
| Previous Owner | Rouff David L | $96,700 |
We collect this data history from publicly available records. To have your information removed, we recommend requesting removal directly through your county’s website.
| Date | Event | Price | List to Sale | Price per Sq Ft | Prior Sale |
|---|---|---|---|---|---|
| 09/01/2023 09/01/23 | Sold | $450,000 | 0.0% | $302 / Sq Ft | |
| 08/03/2023 08/03/23 | Pending | -- | -- | -- | |
| 07/26/2023 07/26/23 | For Sale | $450,000 | +146.2% | $302 / Sq Ft | |
| 01/06/2016 01/06/16 | Sold | $182,800 | -1.2% | $123 / Sq Ft | View Prior Sale |
| 12/01/2015 12/01/15 | Pending | -- | -- | -- | |
| 11/20/2015 11/20/15 | For Sale | $185,000 | -- | $124 / Sq Ft |
We collect this data history from publicly available records. To have your information removed, we recommend requesting removal directly through your county’s website.
| Year | Tax Paid | Tax Assessment Tax Assessment Total Assessment is a certain percentage of the fair market value that is determined by local assessors to be the total taxable value of land and additions on the property. | Land | Improvement |
|---|---|---|---|---|
| 2026 | $2,338 | $217,372 | $70,834 | $146,538 |
| 2025 | $2,968 | $213,111 | $69,446 | $143,665 |
| 2024 | $2,248 | $275,000 | $275,000 | |
| 2023 | $2,248 | $207,990 | $125,158 | $82,832 |
| 2022 | $2,205 | $203,912 | $122,704 | $81,208 |
| 2021 | $2,162 | $199,915 | $120,299 | $79,616 |
| 2020 | $2,139 | $197,866 | $119,066 | $78,800 |
| 2019 | $2,097 | $193,987 | $116,732 | $77,255 |
| 2018 | $2,056 | $190,185 | $114,444 | $75,741 |
| 2017 | $2,016 | $186,456 | $112,200 | $74,256 |
| 2016 | $1,374 | $127,118 | $74,904 | $52,214 |
| 2015 | $1,161 | $114,358 | $67,846 | $46,512 |
| 2014 | $1,116 | $112,118 | $66,517 | $45,601 |
AH
Seller's Agent in 2023
Ashley Hanson
Malik Real Estate Group, Inc.
(805) 461-0888
24 Total Sales
TF
Seller Co-Listing Agent in 2023
Trudy Futak
Malik Real Estate Group, Inc.
(805) 461-0888
29 Total Sales
DE
Seller's Agent in 2016
Denise Evans
Steve Weiss, Broker
CA
Seller Co-Listing Agent in 2016
Cecilia Aiello
Steve Weiss, Broker
Buyer's Agent in 2016
Ron Mullins
RE/MAX
(805) 235-2308
56 Total Sales
Source: California Regional Multiple Listing Service (CRMLS)
MLS Number: NS23131309
Disclaimer: Certain information contained herein is derived from information provided by parties other than Homes.com. All information provided is deemed reliable, but is not guaranteed to be accurate and should be independently verified.
The multiple listing data appearing on this website, or contained in reports produced therefrom, is owned and copyrighted by California Regional Multiple Listing Service, Inc. ("CRMLS") and is protected by all applicable copyright laws. Information provided is for viewer's personal, non-commercial use and may not be used for any purpose other than to identify prospective properties the viewer may be interested in purchasing. All listing data, including but not limited to square footage and lot size is believed to be accurate, but the listing Agent, listing Broker and CRMLS and its affiliates do not warrant or guarantee such accuracy. The viewer should independently verify the listed data prior to making any decisions based on such information by personal inspection and/or contacting a real estate professional.
Based on information from California Regional Multiple Listing Service, Inc. and /or other sources. All data, including all measurements and calculations of area, is obtained from various sources and has not been, and will not be, verified by broker or MLS. All information should be independently reviewed and verified for accuracy. Properties may or may not be listed by the office/agent presenting the information
Ask me questions while you tour the home.