
Eric Soto
TC ORLANDO HOMES LLC
(689) 209-1723
62 Total Sales
8 in Altamonte Springs
$120K - $735K Price Range

Estimated Value: $397,000 - $418,000
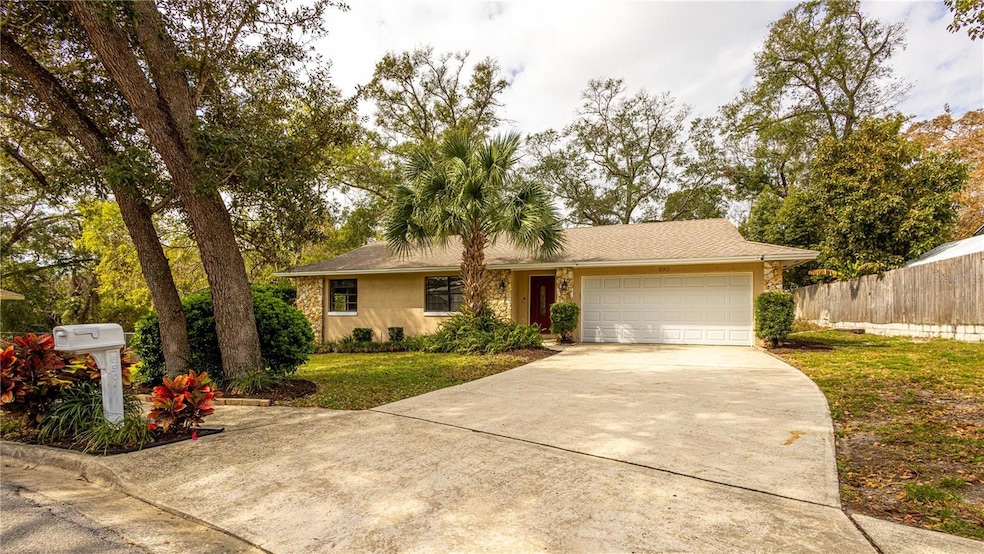
One or more photo(s) has been virtually staged. **Check out the Virtual Walkthrough ** Welcome to this enchanting home located in a private CUL-DE-SAC at 690 Shady Court in the Rollingwood neighborhood of Altamonte Springs, Florida. Spanning an impressive 1,716 square feet, this home showcases a thoughtfully designed split floor plan, ensuring the primary bedroom offers privacy on the opposite side of the house from the other bedrooms. With the same owners for over 20 years, this oasis is a testament to care and attention. As you step inside, you’ll be greeted by FRESH INTERIOR PAINT in 2025 enhancing the inviting atmosphere throughout the space. There are modern fixtures packed throughout and absolutely NO CARPET ANYWHERE in this home! The kitchen features plenty of cabinetry, cooking and prepping space which makes it easy to entertain friends and family. The dining room is conveniently located between the living room and kitchen, making it easy for any chef to move about comfortably. The EXPANSIVE FLORIDA ROOM features a fully working INDOOR JACUZZI/SPA equipped with a large skylight, creating a luxurious retreat for relaxation. The outdoor experience is equally enchanting, with a FRESHLY REFINISHED REAR DECK leading to a majestic fenced in backyard. NO REAR OR SIDE NEIGHBORS making this private sanctuary a quiet place with a delightful array of beautifully placed exotic plants, trees, and flowers, creating a picturesque oasis perfect for gatherings or tranquil moments around the backyard bonfire. An OVERSIZED SHED (20'x10') provides ample space for storage, a workshop or another area to entertain guests on the other side of the property. The safe, family-oriented location is ideal, complemented by a great school district that promises quality education. Live in the SUBURBS, but with NO HOA. Looking to be close to the action? This home is in very close proximity to malls, dining and hundreds of other shopping options all under 10 minutes or less away! This home is also located close to many central Florida Attractions, Famous Beaches, Museums, State Parks, Hiking Trails, Lakes and quick access to major highways. Altamonte Springs is a much sought after place to live and raise a family, work or just enjoy the central Florida lifestyle. Contact your Realtor today to schedule a private showing to truly appreciate this home and its unique details.
Last Agent to Sell the Property
EASY STREET REALTY FLORIDA,INC Brokerage Phone: 407-562-1323 License #3368203 Listed on: 02/21/2025
Co-Listed By
EASY STREET REALTY FLORIDA,INC Brokerage Phone: 407-562-1323 License #3477575
We collect this data history from publicly available records. To have your information removed, we recommend requesting removal directly through your county’s website.
Eric Soto
TC ORLANDO HOMES LLC
(689) 209-1723
62 Total Sales
8 in Altamonte Springs
$120K - $735K Price Range
Chandler Williams
EXIT REALTY PREMIER LEGACY
(407) 759-7124
85 Total Sales
1 in Altamonte Springs
$53,000 Price
Angela Carney
CORCORAN PREMIER REALTY
(689) 600-1898
92 Total Sales
3 in Altamonte Springs
$113K - $815K Price Range
Jesus Garcia
YOUR HOME SOLD GUARANTEED REAL
(386) 749-8894
292 Total Sales
1 in Altamonte Springs
$116,500 Price
Bobby Keen
KEEN REALTY GROUP, INC.
(844) 944-3188
11 Total Sales
1 in Altamonte Springs
$255,000 Price
Elaine Garcia
GARCIA REALTY GROUP
(321) 415-8030
47 Total Sales
1 in Altamonte Springs
$395,000 Price
We collect this data history from publicly available records. To have your information removed, we recommend requesting removal directly through your county’s website.
| Date | Buyer | Sale Price | Title Company |
|---|---|---|---|
| $395,000 | None Listed On Document | ||
| Daniels Darcy N | $72,000 | New Castle Title Ins Svcs | |
| Daniels Darcy N | -- | Attorney | |
| Johnson Talmadge W | $190,000 | -- | |
| Daniels Darcy N | $145,800 | -- | |
| Orlando Property Group Inc | -- | -- | |
| Daniels Darcy N | $100 | -- | |
| Daniels Darcy N | $92,500 | -- | |
| Daniels Darcy N | $105,000 | -- | |
| Daniels Darcy N | $16,000 | -- | |
| Daniels Darcy N | $68,000 | -- |
We collect this data history from publicly available records. To have your information removed, we recommend requesting removal directly through your county’s website.
| Date | Status | Borrower | Loan Amount |
|---|---|---|---|
| Open | $395,000 | ||
| Previous Owner | Daniels Darcy N | $115,000 | |
| Previous Owner | Johnson Talmadge W | $91,797 | |
| Previous Owner | Orlando Property Group Inc | $157,600 | |
| Previous Owner | Zaffis Ellen M | $20,000 |
We collect this data history from publicly available records. To have your information removed, we recommend requesting removal directly through your county’s website.
| Date | Event | Price | List to Sale | Price per Sq Ft |
|---|---|---|---|---|
| 05/05/2025 05/05/25 | Sold | $395,000 | -2.5% | $230 / Sq Ft |
| 04/10/2025 04/10/25 | Pending | -- | -- | -- |
| 03/27/2025 03/27/25 | Price Changed | $405,000 | -3.5% | $236 / Sq Ft |
| 03/13/2025 03/13/25 | Price Changed | $419,900 | -2.3% | $245 / Sq Ft |
| 02/21/2025 02/21/25 | For Sale | $429,900 | -- | $251 / Sq Ft |
We collect this data history from publicly available records. To have your information removed, we recommend requesting removal directly through your county’s website.
| Year | Tax Paid | Tax Assessment Tax Assessment Total Assessment is a certain percentage of the fair market value that is determined by local assessors to be the total taxable value of land and additions on the property. | Land | Improvement |
|---|---|---|---|---|
| 2025 | $2,545 | $187,873 | ||
| 2024 | $2,399 | $182,578 | ||
| 2023 | $2,208 | $177,260 | $0 | $0 |
| 2021 | $2,111 | $167,084 | $0 | $0 |
| 2020 | $2,088 | $164,777 | $0 | $0 |
| 2019 | $2,054 | $161,072 | $0 | $0 |
| 2018 | $2,028 | $158,069 | $0 | $0 |
| 2017 | $2,007 | $154,818 | $0 | $0 |
| 2016 | $2,034 | $152,695 | $0 | $0 |
| 2015 | $1,994 | $150,580 | $0 | $0 |
| 2014 | $1,994 | $147,255 | $0 | $0 |
Seller's Agent in 2025
Charles Marchese
EASY STREET REALTY FLORIDA,INC
(386) 801-4854
90 Total Sales
Seller Co-Listing Agent in 2025
Sherri Byrne
EASY STREET REALTY FLORIDA,INC
(386) 801-4854
53 Total Sales
KH
Buyer's Agent in 2025
Kristan Hayden
ATRIUM REALTY, LLC
(407) 489-7411
74 Total Sales
Source: Stellar MLS
MLS Number: O6281511
APN: 12-21-29-511-0000-0110
Disclaimer: Certain information contained herein is derived from information provided by parties other than Homes.com. All information provided is deemed reliable, but is not guaranteed to be accurate and should be independently verified.
All data is obtained from various sources and may not have been verified by broker or MLS GRID. Supplied Open House Information is subject to change without notice. All information should be independently reviewed and verified for accuracy. Properties may or may not be listed by the office/agent presenting the information. Some IDX listings have been excluded from this website. IDX information is provided exclusively for personal, non-commercial use, and may not be used for any purpose other than to identify prospective properties consumers may be interested in purchasing. Information is deemed reliable but not guaranteed.
Listings courtesy of Stellar MLS as distributed by MLS GRID.
Based on information submitted to the MLS GRID
Listing Information presented by local MLS brokerage: Ten-X - (888)-952-6393
Ask me questions while you tour the home.