
Melissa Barnes
ERA GRIZZARD REAL ESTATE
(657) 300-8266
147 Total Sales
1 in South Semoran
$212,000 Price


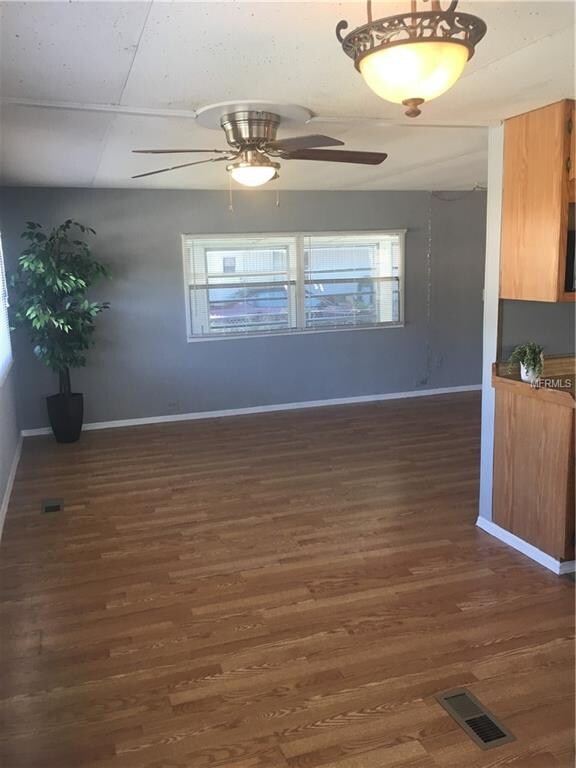
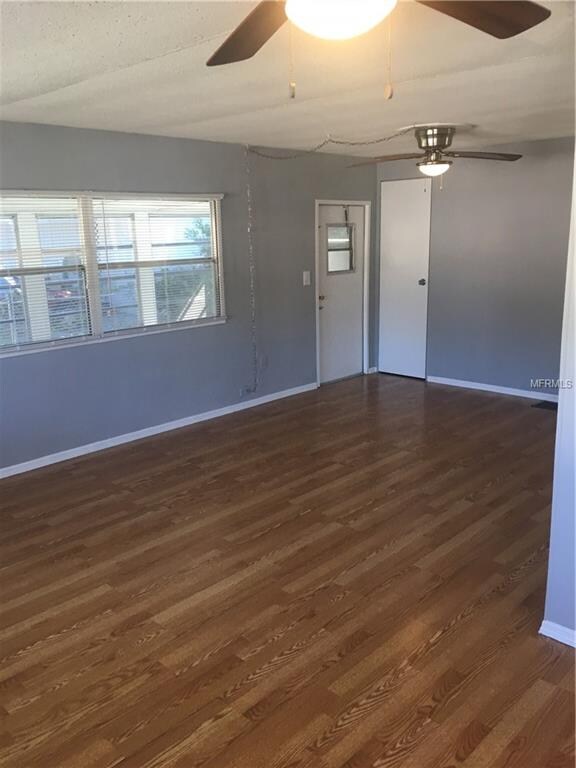


Great Investor Opportunity for Rental Home! This 3 Bedroom, 2 Bathroom, Double-wide Manufactured Home with 1152 square feet is located in Lynnwood Estates in East Orlando. The home features Newly Painted Interior, an Open Floor plan with tons of light throughout, Laminate floors, except vinyl, tile look flooring in kitchen and bath, Large “L” shaped Living and Dining room combination, a Family room, a Florida Room, an outside lockable, attached Storage room with Washer/Dryer hook-up and sink, and a Fenced yard. The Kitchen offers Refrigerator, Range, New Microwave, Dishwasher, Stainless Steel Sink and Solid Wood cabinets. Master bedroom has a Walk-in Closet, Ceiling Fan/Light and Ensuite Bath with Shower. The Florida room extends your living space and the screens on all the windows are wonderful when the temperatures are just right. The Covered carport and plenty of parking spaces on the side and in the driveway provide room for cars, boats, work truck or RV’s. Backyard has beautiful trees and plenty of space to relax, garden or entertain and there are hurricane shutters installed on back and side windows. Conveniently located close to major highways, Downtown Orlando, Orlando International Airport, Disney and the attractions, shopping, UCF and there in NO HOA! Sold AS-IS.
Last Agent to Sell the Property
HOMES AND HEART REALTY, LLC License #3285891 Listed on: 10/29/2018
Melissa Barnes
ERA GRIZZARD REAL ESTATE
(657) 300-8266
147 Total Sales
1 in South Semoran
$212,000 Price
Michelle Quatrale
KONA REALTY SERVICES LLC
(888) 541-1750
27 Total Sales
1 in South Semoran
$305,000 Price
Crystal Eisen
PLATINUM REALTY GROUP FLORIDA INC
(689) 220-7782
90 Total Sales
2 in South Semoran
$107K - $122K Price Range
Evelyn Alicea
EXP REALTY LLC
(321) 204-2051
64 Total Sales
1 in South Semoran
$295,000 Price
Carrie Shawfield
SHAWFIELD REALTY GROUP
(321) 340-5741
169 Total Sales
1 in South Semoran
$170,000 Price
Sanjeev Malik
EXP REALTY LLC
(689) 600-3260
136 Total Sales
1 in South Semoran
$478,000 Price
We collect this data history from publicly available records. To have your information removed, we recommend requesting removal directly through your county’s website.
| Date | Buyer | Sale Price | Title Company |
|---|---|---|---|
| $84,500 | Fidelity National Title Of F | ||
| Streit Larry | $38,000 | Fidelity National Title I |
We collect this data history from publicly available records. To have your information removed, we recommend requesting removal directly through your county’s website.
| Date | Event | Price | List to Sale | Price per Sq Ft |
|---|---|---|---|---|
| 11/09/2018 11/09/18 | Sold | $84,500 | -5.1% | $73 / Sq Ft |
| 11/01/2018 11/01/18 | Pending | -- | -- | -- |
| 10/29/2018 10/29/18 | For Sale | $89,000 | -- | $77 / Sq Ft |
We collect this data history from publicly available records. To have your information removed, we recommend requesting removal directly through your county’s website.
| Year | Tax Paid | Tax Assessment Tax Assessment Total Assessment is a certain percentage of the fair market value that is determined by local assessors to be the total taxable value of land and additions on the property. | Land | Improvement |
|---|---|---|---|---|
| 2026 | $2,291 | $112,365 | ||
| 2025 | $2,291 | $112,365 | ||
| 2024 | $1,706 | $102,150 | ||
| 2023 | $1,706 | $92,488 | $45,000 | $47,488 |
| 2022 | $1,500 | $76,747 | $40,000 | $36,747 |
| 2021 | $1,410 | $70,737 | $38,000 | $32,737 |
| 2020 | $1,311 | $67,737 | $35,000 | $32,737 |
| 2019 | $1,288 | $62,737 | $30,000 | $32,737 |
| 2018 | $950 | $42,088 | $25,000 | $17,088 |
| 2017 | $883 | $37,773 | $22,000 | $15,773 |
| 2016 | $824 | $35,404 | $20,000 | $15,404 |
| 2015 | $774 | $30,964 | $18,000 | $12,964 |
| 2014 | $815 | $30,964 | $18,000 | $12,964 |
Seller's Agent in 2018
Colleen Taylor
HOMES AND HEART REALTY, LLC
(352) 552-7456
7 Total Sales
Seller Co-Listing Agent in 2018
Turk Taylor, PA
HOMES AND HEART REALTY, LLC
(352) 552-6222
7 Total Sales
Buyer's Agent in 2018
Maria Baran
GLOBAL BROKERS RLTY OF FLORIDA
(407) 731-6190
3 in this area
10 Total Sales
Source: Stellar MLS
MLS Number: G5008026
APN: 15-23-30-5306-04-040
Disclaimer: Certain information contained herein is derived from information provided by parties other than Homes.com. All information provided is deemed reliable, but is not guaranteed to be accurate and should be independently verified.
All data is obtained from various sources and may not have been verified by broker or MLS GRID. Supplied Open House Information is subject to change without notice. All information should be independently reviewed and verified for accuracy. Properties may or may not be listed by the office/agent presenting the information. Some IDX listings have been excluded from this website. IDX information is provided exclusively for personal, non-commercial use, and may not be used for any purpose other than to identify prospective properties consumers may be interested in purchasing. Information is deemed reliable but not guaranteed.
Listings courtesy of Stellar MLS as distributed by MLS GRID.
Based on information submitted to the MLS GRID
Listing Information presented by local MLS brokerage: Ten-X - (888)-952-6393
Ask me questions while you tour the home.