
Calvin Ratteray
LPT Realty, LLC
(321) 450-4837
21 Total Sales
1 in Sharpes
$75,000 Price
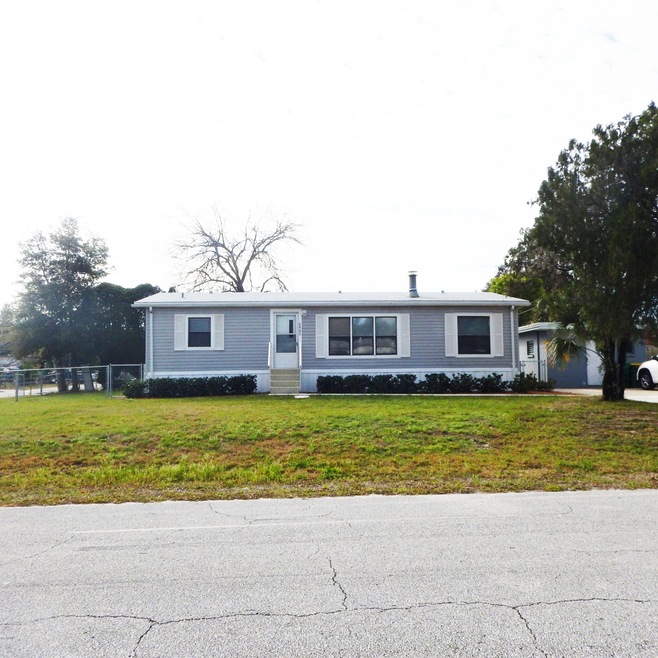

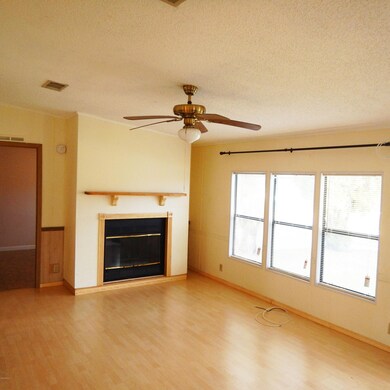
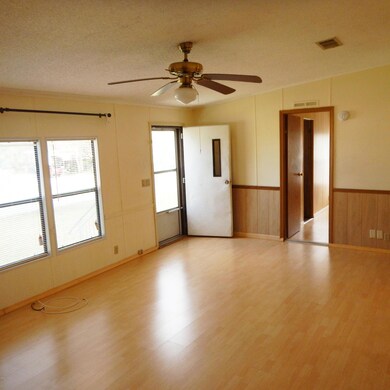
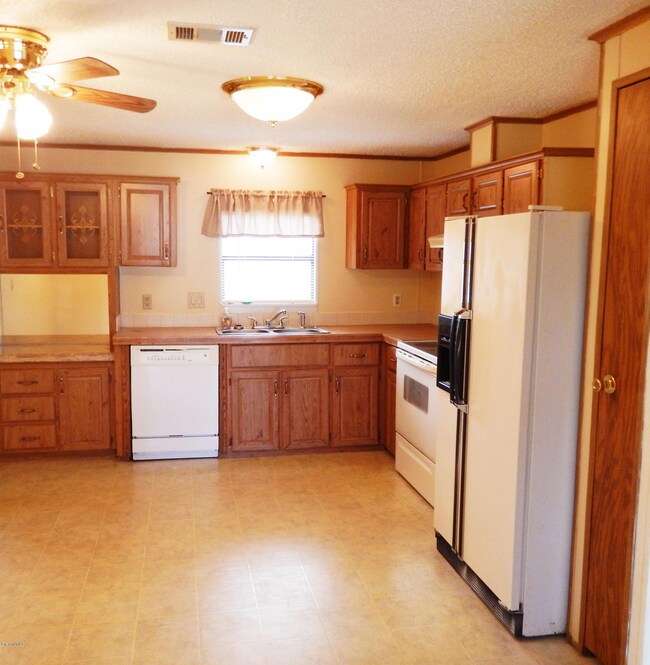
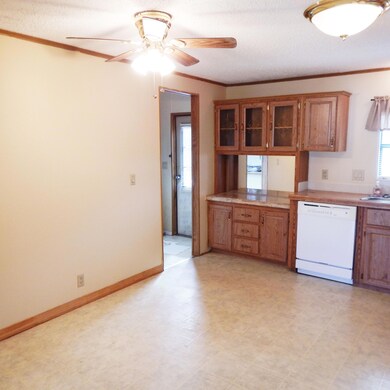
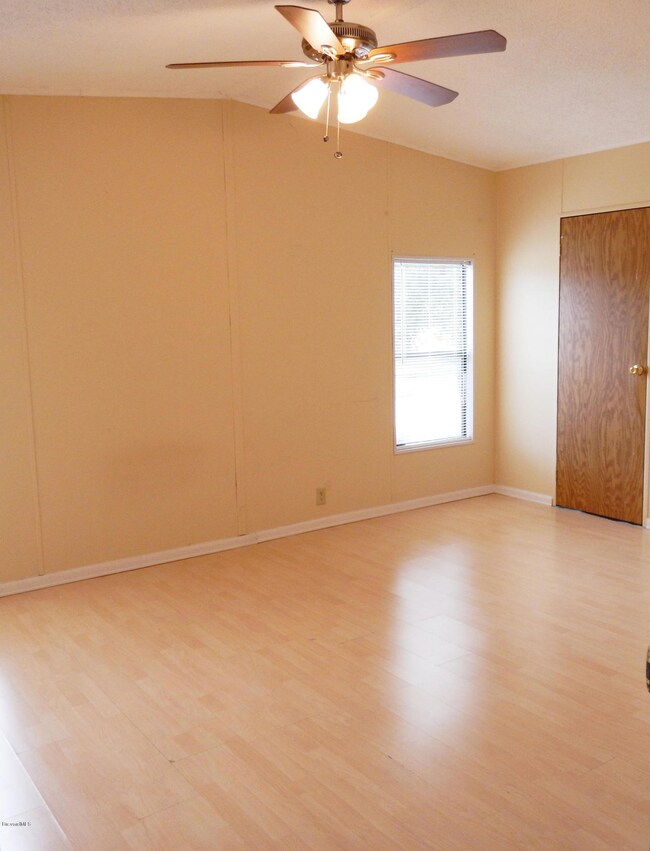
This manufactured home features a large living room with a large eat in kitchen. The three bedrooms are arranged in a split floor plan with two full bathrooms. A in door laundry room is provided by the back entry.
Their is a utility building to the right of this home located at the top of a very large multiple car drive way. The home sits on a corner, and has a chain link fence enclosing the side and back yard. Septic, Electric, AC/Heat, Roof all 2014.Termite bond transferable to buyer for a fee.
Last Agent to Sell the Property
Susan Krause Wine
Ocean Realty Partners LLC Listed on: 04/25/2016
Last Buyer's Agent
Vickie Fiorentino
Florida Style Real Estate,Inc. License #3136618
Calvin Ratteray
LPT Realty, LLC
(321) 450-4837
21 Total Sales
1 in Sharpes
$75,000 Price
Jama Porter
Denovo Realty
(321) 351-4746
131 Total Sales
2 in Sharpes
$318,000 Price Range
Teresa Demark
All Real Estate, Inc.
(321) 730-3502
55 Total Sales
1 in Sharpes
$349,000 Price
Raymond Giamporcaro
EXP Realty, LLC
(321) 459-6061
118 Total Sales
4 in Sharpes
$140K - $165K Price Range
Emily Green
Boardwalk Realty, LLC
(321) 450-3734
54 Total Sales
3 in Sharpes
$246K - $625K Price Range
Edna Wilson
RE/MAX Aerospace Realty
(321) 587-0556
207 Total Sales
5 in Sharpes
$80K - $670K Price Range
We collect this data history from publicly available records. To have your information removed, we recommend requesting removal directly through your county’s website.
| Date | Event | Price | List to Sale | Price per Sq Ft |
|---|---|---|---|---|
| 05/06/2016 05/06/16 | Sold | $45,000 | -8.2% | $38 / Sq Ft |
| 04/28/2016 04/28/16 | Pending | -- | -- | -- |
| 04/25/2016 04/25/16 | For Sale | $49,000 | 0.0% | $41 / Sq Ft |
| 04/22/2016 04/22/16 | Pending | -- | -- | -- |
| 04/11/2016 04/11/16 | Price Changed | $49,000 | -12.5% | $41 / Sq Ft |
| 03/17/2016 03/17/16 | Price Changed | $56,000 | -8.2% | $47 / Sq Ft |
| 02/21/2016 02/21/16 | For Sale | $61,000 | -- | $51 / Sq Ft |
We collect this data history from publicly available records. To have your information removed, we recommend requesting removal directly through your county’s website.
| Year | Tax Paid | Tax Assessment Tax Assessment Total Assessment is a certain percentage of the fair market value that is determined by local assessors to be the total taxable value of land and additions on the property. | Land | Improvement |
|---|---|---|---|---|
| 2026 | $949 | $72,640 | ||
| 2025 | $877 | $70,740 | ||
| 2024 | $861 | $68,750 | ||
| 2023 | $861 | $66,750 | $16,000 | $50,750 |
| 2022 | $1,164 | $64,430 | $0 | $0 |
| 2021 | $1,089 | $51,080 | $10,000 | $41,080 |
| 2020 | $1,076 | $51,110 | $10,000 | $41,110 |
| 2019 | $1,020 | $49,470 | $10,000 | $39,470 |
| 2018 | $981 | $45,580 | $10,000 | $35,580 |
| 2017 | $956 | $42,460 | $10,000 | $32,460 |
| 2016 | $956 | $40,960 | $8,000 | $32,960 |
| 2015 | $953 | $39,410 | $8,000 | $31,410 |
| 2014 | $395 | $9,770 | $9,000 | $770 |
SK
Seller's Agent in 2016
Susan Krause Wine
Ocean Realty Partners LLC
VF
Buyer's Agent in 2016
Vickie Fiorentino
Florida Style Real Estate,Inc.
Source: Space Coast MLS (Space Coast Association of REALTORS®)
MLS Number: 747280
APN: 23-36-31-26-00011.0-0025.00
Disclaimer: Certain information contained herein is derived from information provided by parties other than Homes.com. All information provided is deemed reliable, but is not guaranteed to be accurate and should be independently verified.
IDX information is provided exclusively for personal, non-commercial use, and may not be used for any purpose other than to identify prospective properties consumers may be interested in purchasing.
Information is deemed reliable but not guaranteed.
Ask me questions while you tour the home.