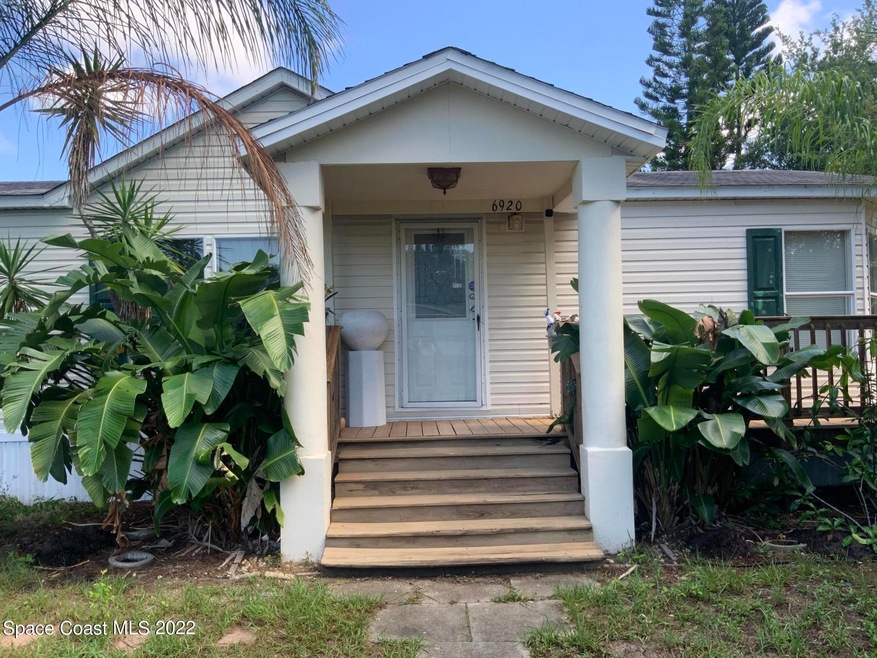
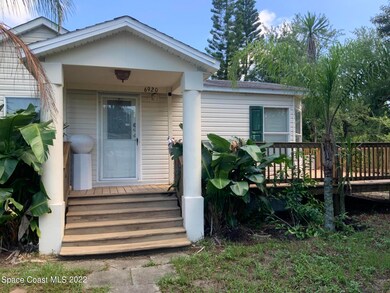
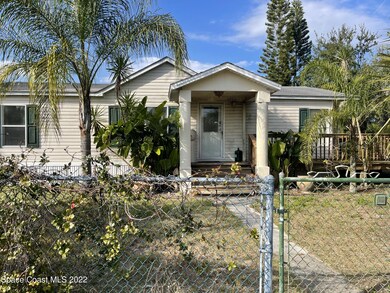
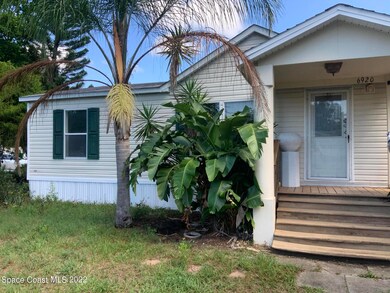
NOT LISTED FOR SALE

6920 Aster Dr Cocoa, FL 32927

Sharpes Area
3 Beds
2 Baths
1,142 Sq Ft
9,148 Sq Ft Lot

Sale Details

Date Sold: August 5, 2022

Last sale price $154,000 $135 Per Sq Ft

24 Days on Market

Highlights

  • Lake Front
  • Open Floorplan
  • Corner Lot
  • Home fronts a pond
  • Deck
  • Great Room

About This Home

As of August 2022

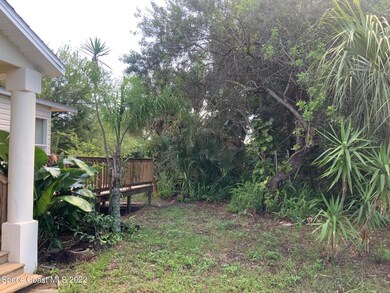

Great Investment Property! Unique double wide Manufactured Home on the lake. This three bedroom, two bath home is spacious & airy. Large living area ready for you to put your personal touch on. Large corner Lot. Additional One bedroom/One bath 840 sq. Ft. CBS apartment behind the main home. New toilets & faucets have just installed in the main home. Freshly painted interior!

Last Agent to Sell the Property

Alison Dragos

LaRocque & Co., Realtors Listed on: 06/15/2022

Co-Listed By

Janice Roland

LaRocque & Co., Realtors License #3128943

Last Buyer's Agent

Sean Henry

Keller Williams Realty Brevard License #3521603

Keller Williams Realty Brevard

Property Details

Home Type

  • Manufactured Home

Est. Annual Taxes

  • $1,574

Year Built

  • Built in 2004

Lot Details

  • 9,148 Sq Ft Lot
  • Home fronts a pond
  • Lake Front
  • South Facing Home
  • Chain Link Fence
  • Corner Lot

Parking

  • Covered Parking

Property Views

  • Lake
  • Pond

Home Design

  • Frame Construction
  • Shingle Roof
  • Vinyl Siding

Interior Spaces

  • 1,142 Sq Ft Home
  • Open Floorplan
  • Great Room

Kitchen

  • Breakfast Area or Nook
  • Electric Range

Flooring

  • Carpet
  • Vinyl

Bedrooms and Bathrooms

  • 3 Bedrooms
  • 2 Full Bathrooms
  • Separate Shower in Primary Bathroom

Laundry

  • Laundry Room
  • Washer and Gas Dryer Hookup

Schools

  • Fairglen Elementary School
  • Cocoa Middle School
  • Cocoa High School

Utilities

  • Central Heating and Cooling System
  • Septic Tank
  • Cable TV Available

Additional Features

  • Deck
  • Accessory Dwelling Unit (ADU)
  • Manufactured Home

Listing and Financial Details

  • Assessor Parcel Number 23-36-31-26-00009.0-0017.00

Community Details

Overview

  • No Home Owners Association
  • Williams Point Estates Association
  • Williams Point Estates Subdivision

Pet Policy

  • Pets Allowed

Property Details

Home Type

Manufactured Home

Est. Annual Taxes

$1,574

Year Built

Built in 2004

Lot Details

9,148 Sq Ft Lot

Listing Details

  • Property Type: Residential
  • Year Built: 2004
  • Reso Property Sub Type: Manufactured Home
  • ResoLaundryFeatures: Electric Dryer Hookup, Gas Dryer Hookup, Washer Hookup
  • ResoLotFeatures: Corner Lot
  • Reso View: Lake, Pond, Water
  • Co List Office Mls Id: lare0
  • Co List Office Phone: 321-631-3715
  • ResoSpecialListingConditions: Standard
  • Subdivision Name: Williams Point Estates
  • Body Type: Double Wide
  • Carport Y N: No
  • Garage Yn: No
  • New Construction: No
  • Location Tax and Legal Parcel Number2: 23-36-31-26-00009.0-0017.00
  • Location Tax and Legal Elementary School: Fairglen
  • Location Tax and Legal Middle School2: Cocoa
  • Location Tax and Legal High School: Cocoa
  • Location Tax and Legal Tax Annual Amount: 1573.97
  • Location Tax and Legal Tax Year2: 2021
  • General Property Information Living Area2: 1142.0
  • General Property Information Building Area Total3: 1142.0
  • General Property Information Lot Size Acres: 0.21
  • General Property Information Lot Size Square Feet2: 9148.0
  • General Property Information New Construction YN: No
  • General Property Information Waterfront YN: Yes
  • General Property Information Senior Community YN: No
  • General Property Information Direction Faces: South
  • Appliances Refrigerators: Yes
  • Cooling Central Air: Yes
  • Fencing Fenced2: Yes
  • Interior Features Primary Bathroom - Tub with Shower: Yes
  • Laundry Features Electric Dryer Hookup: Yes
  • Laundry Features Gas Dryer Hookup: Yes
  • Laundry Features Washer Hookup: Yes
  • Pets Allowed Yes: Yes
  • Roof:Shingle: Yes
  • Utilities Cable Available: Yes
  • Utilities Electricity Connected: Yes
  • ViewPond: Yes
  • Flooring Carpet: Yes
  • Fencing Chain Link: Yes
  • Water Source Public: Yes
  • Interior Features Primary Bathroom -Tub with Separate Shower: Yes
  • General Property Information Carport YN2: No
  • Body Type Double Wide: Yes
  • Utilities Water Available: Yes
  • View Water3: Yes
  • Room Types Great Room: Yes
  • Interior Features Breakfast Nook: Yes
  • Room Types Laundry: Yes
  • Flooring Vinyl: Yes
  • Accessory Dwelling Information Dwelling Type: Apartment
  • Accessory Dwelling Information ADU Attached YN: No
  • General Property Information:Pool Private YN: No
  • General Property Information:Accessory Dwelling Unit YN: Yes
  • Special Features: VirtualTour
  • Property Sub Type: MobileManufactured

Interior Features

  • Interior Amenities: Breakfast Nook, Open Floorplan, Primary Bathroom - Tub with Shower, Primary Bathroom -Tub with Separate Shower
  • Flooring: Carpet, Vinyl
  • Appliances: Electric Range, Refrigerator
  • Full Bathrooms: 2
  • Total Bedrooms: 3
  • ResoLivingAreaSource: PublicRecords
  • Appliances:Electric Range: Yes
  • Interior Features:Open Floorplan: Yes

Exterior Features

  • Pool Features: None
  • Roof: Shingle
  • Fencing: Chain Link, Fenced
  • Acres: 0.21
  • Pool Private: No
  • Waterfront Features: Lake Front, Pond
  • Waterfront: Yes
  • Construction Type: Frame, Vinyl Siding
  • Direction Faces: South
  • Patio And Porch Features: Deck
  • Patio And Porch Features:Deck: Yes
  • View:Lake: Yes
  • Construction Materials:Frame: Yes
  • Construction Materials:Vinyl Siding: Yes
  • Waterfront Features:Lake Front: Yes
  • Waterfront Features:Pond2: Yes
  • Lot Features:Corner Lot: Yes

Garage/Parking

  • Attached Garage: No
  • Parking Features: Covered
  • General Property Information:Garage YN: No
  • Parking Features:Covered: Yes

Utilities

  • Cooling: Central Air
  • Utilities: Cable Available, Electricity Connected, Water Available
  • Heating: Central
  • Cooling Y N: Yes
  • HeatingYN: Yes
  • Water Source: Public
  • Heating:Central: Yes
  • Sewer Septic Tank: Yes

Condo/Co-op/Association

  • Senior Community: No
  • Association Name: WILLIAMS POINT ESTATES
  • Association: No

Association/Amenities

  • General Property Information:Association YN: No
  • General Property Information:Association Name: WILLIAMS POINT ESTATES

Schools

  • Middle Or Junior School: Cocoa

Lot Info

  • Lot Size Sq Ft: 9148.0
  • ResoLotSizeUnits: Acres
  • Parcel #: 23-36-31-26-00009.0-0017.00
  • ResoLotSizeUnits: Acres

Rental Info

  • Furnished: Unfurnished

Tax Info

  • Tax Year: 2021
  • Tax Annual Amount: 1573.97

MLS Schools

  • Elementary School: Fairglen
  • High School: Cocoa

Ownership History

We collect this data history from publicly available records. To have your information removed, we recommend requesting removal directly through your county’s website.

Date Name Owned For Owner Type

Purchase Details

Listed on
Jun 15, 2022
Closed on
Aug 3, 2022
Sold by
Bought by
Seller's Agent
Alison Dragos
LaRocque & Co., Realtors
Buyer's Agent
Sean Henry
Keller Williams Realty Brevard
List Price
$172,000
Sold Price
$154,000
Premium/Discount to List
-$18,000
-10.47%

Home Financials for this Owner

Home Financials are based on the most recent Mortgage that was taken out on this home.
Original Mortgage
$130,900
Interest Rate
0.053%
Mortgage Type
New Conventional

Purchase Details

Closed on
Jun 28, 2016
Sold by
Bought by

Purchase Details

Closed on
Nov 4, 2004
Sold by
Bought by

Home Financials for this Owner

Home Financials are based on the most recent Mortgage that was taken out on this home.
Original Mortgage
$49,000
Interest Rate
0.0562%
Mortgage Type
Stand Alone First

Purchase Details

Closed on
Sep 19, 2003
Sold by
Bought by

Purchase Details

Closed on
Dec 9, 1992
Sold by
Bought by
Source: Public Records
Create a Home Valuation Report for This Property
The Home Valuation Report is an in-depth analysis detailing your home's value as well as a comparison with similar homes in the area

Home Values in the Area

Source: Public Records

Average Home Value in this Area


Source: Public Records

Purchase History

We collect this data history from publicly available records. To have your information removed, we recommend requesting removal directly through your county’s website.

Date Buyer Sale Price Title Company
$154,000 Prestige Title
-- None Available
-- Security First Title Partner
$19,500 International Title & Escrow
-- --
Source: Public Records

Mortgage History

We collect this data history from publicly available records. To have your information removed, we recommend requesting removal directly through your county’s website.

Date Status Borrower Loan Amount
Open $130,900
Closed $130,900
Previous Owner $81,000
Previous Owner $65,975
Previous Owner $49,000
Previous Owner $20,000
Source: Public Records

Property History

We collect this data history from publicly available records. To have your information removed, we recommend requesting removal directly through your county’s website.

Date Event Price List to Sale Price per Sq Ft
08/05/2022 08/05/22 Sold $154,000 -4.9% $135 / Sq Ft
07/03/2022 07/03/22 Pending -- -- --
06/28/2022 06/28/22 Price Changed $162,000 -5.8% $142 / Sq Ft
06/15/2022 06/15/22 For Sale $172,000 0.0% $151 / Sq Ft
06/13/2022 06/13/22 Pending -- -- --
06/08/2022 06/08/22 For Sale $172,000 -- $151 / Sq Ft
Source: Space Coast MLS (Space Coast Association of REALTORS®)

Tax History

We collect this data history from publicly available records. To have your information removed, we recommend requesting removal directly through your county’s website.

Year Tax Paid Tax Assessment Tax Assessment Total Assessment is a certain percentage of the fair market value that is determined by local assessors to be the total taxable value of land and additions on the property. Land Improvement
2025 $1,605 $133,780
2024 $1,571 $130,010
2023 $1,571 $126,230
2022 $1,759 $122,440 $0 $0
2021 $1,574 $87,210 $10,000 $77,210
2020 $1,026 $86,680 $0 $0
2019 $962 $84,740 $10,000 $74,740
2018 $1,451 $77,610 $10,000 $67,610
2017 $1,439 $73,890 $10,000 $63,890
2016 $1,433 $70,610 $8,000 $62,610
2015 $688 $62,470 $8,000 $54,470
2014 $690 $61,980 $9,000 $52,980
Source: Public Records

Agents Affiliated with this Home

  • Section Image
  • Section Image
  • Section Image
See All Agents

Map

Source: Space Coast MLS (Space Coast Association of REALTORS®)

MLS Number: 935498

Space Coast MLS (Space Coast Association of REALTORS®)

APN: 23-36-31-26-00009.0-0017.00

Your Personal Tour Guide

Ask me questions while you tour the home.