
Mitzi Matlock
Benchmark Realty LLC
(615) 437-4629
80 Total Sales
1 in East Ridge
$235,000 Price



Estimated Value: $425,840
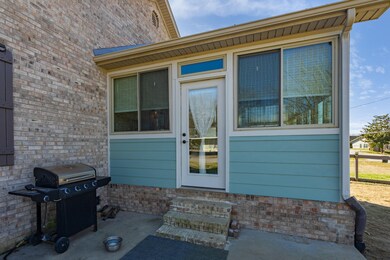
Have you given your house a hug lately? When it comes to 6908 Moreview Rd, you will want to if you are the lucky one who gets to own it! This spotless 3 bedroom, 2 bathroom farmhouse style home is minutes from the interstate, Bass Pro Shops and Costco. As you step through the front door you will instantly fall in love with the beautiful, easy care flooring that runs throughout the main living areas. Living Room offers loads of natural light and WOW - check out the beautiful shiplap fireplace complete with built-ins on each side. This space flows right into the dining area and kitchen. Speaking of kitchen - you'll fall in love with the custom cabinetry, recessed lighting, gorgeous countertops and stainless steel appliances. On the main level is the private master suite and another generously sized bedroom plus full bath. Upstairs is a spacious family room and 3rd bedroom. My favorite part of this home? Check out the sunroom located off the living room. This is the perfect spot to entertain. Outside you will find a side loading 3-car garage and fenced yard. Hugging this home will make you happy, losing out on this home - well that won't be a good day. Schedule your private showing today!
Mitzi Matlock
Benchmark Realty LLC
(615) 437-4629
80 Total Sales
1 in East Ridge
$235,000 Price
Tonjia Landreth
Bridge City Realty, LLC
(423) 840-8609
116 Total Sales
7 in East Ridge
$250K - $350K Price Range
Becky Smith
RE/MAX Renaissance Realtors
(423) 558-3350
77 Total Sales
2 in East Ridge
$190K - $250K Price Range
Carol Potts
RE/MAX Renaissance Realtors
(423) 888-0481
114 Total Sales
3 in East Ridge
$190K - $285K Price Range
Jay Hudson
Greater Chattanooga Realty, Keller Williams Realty
(706) 450-8110
282 Total Sales
10 in East Ridge
$207K - $411K Price Range
Linda Palacio
Zach Taylor - Chattanooga
(423) 497-3709
102 Total Sales
6 in East Ridge
$218K - $385K Price Range
We collect this data history from publicly available records. To have your information removed, we recommend requesting removal directly through your county’s website.
| Date | Buyer | Sale Price | Title Company |
|---|---|---|---|
| $420,000 | Foundation Title | ||
| Knox Lorraine F | $260,000 | None Available | |
| Dunn William C | -- | None Available | |
| Dunn William C | $195,000 | Realty Center Title & Escrow | |
| Wallis Jerry L | $33,000 | -- |
We collect this data history from publicly available records. To have your information removed, we recommend requesting removal directly through your county’s website.
| Date | Status | Borrower | Loan Amount |
|---|---|---|---|
| Open | $336,000 | ||
| Previous Owner | Knox Lorraine F | $261,497 | |
| Previous Owner | Knox Lorraine F | $255,290 | |
| Previous Owner | Dunn William C | $128,000 | |
| Previous Owner | Dunn William C | $190,000 | |
| Previous Owner | Wallis Sandra L | $192,000 |
We collect this data history from publicly available records. To have your information removed, we recommend requesting removal directly through your county’s website.
| Date | Event | Price | List to Sale | Price per Sq Ft | Prior Sale |
|---|---|---|---|---|---|
| 04/01/2022 04/01/22 | Sold | $420,000 | -1.2% | $170 / Sq Ft | |
| 02/20/2022 02/20/22 | Pending | -- | -- | -- | |
| 02/11/2022 02/11/22 | For Sale | $424,900 | +57.4% | $172 / Sq Ft | |
| 07/30/2019 07/30/19 | Sold | $270,000 | -1.8% | $116 / Sq Ft | View Prior Sale |
| 06/27/2019 06/27/19 | Pending | -- | -- | -- | |
| 06/19/2019 06/19/19 | For Sale | $274,900 | -- | $118 / Sq Ft |
We collect this data history from publicly available records. To have your information removed, we recommend requesting removal directly through your county’s website.
| Year | Tax Paid | Tax Assessment Tax Assessment Total Assessment is a certain percentage of the fair market value that is determined by local assessors to be the total taxable value of land and additions on the property. | Land | Improvement |
|---|---|---|---|---|
| 2025 | $1,603 | $105,750 | $0 | $0 |
| 2024 | $1,651 | $73,800 | $0 | $0 |
| 2023 | $2,583 | $73,800 | $0 | $0 |
| 2022 | $2,583 | $73,800 | $0 | $0 |
| 2021 | $2,763 | $73,800 | $0 | $0 |
| 2020 | $2,407 | $54,050 | $0 | $0 |
| 2019 | $2,407 | $54,050 | $0 | $0 |
| 2018 | $2,407 | $54,050 | $0 | $0 |
| 2017 | $2,407 | $54,050 | $0 | $0 |
| 2016 | $2,493 | $0 | $0 | $0 |
| 2015 | $2,493 | $55,025 | $0 | $0 |
| 2014 | $2,493 | $0 | $0 | $0 |
SM
Seller's Agent in 2019
Shannon Morris
Greater Chattanooga Realty, Keller Williams Realty
(423) 664-1600
99 Total Sales
Source: Realtracs
MLS Number: 2381597
APN: 170J-A-021
Disclaimer: Certain information contained herein is derived from information provided by parties other than Homes.com. All information provided is deemed reliable, but is not guaranteed to be accurate and should be independently verified.
All data is obtained from various sources and may not have been verified by broker or MLS GRID. Supplied Open House Information is subject to change without notice. All information should be independently reviewed and verified for accuracy. Properties may or may not be listed by the office/agent presenting the information. Some IDX listings have been excluded from this website.
Listings courtesy of Realtracs as distributed by MLS GRID.
Listing Information presented by local MLS brokerage: Ten-X, LLC dba Homes.com, local broker - Arlene Richardson - 888-952-6393 - 17600 Laguna Canyon Rd, Irvine, CA 92618.
Based on information submitted to the MLS GRID
Ask me questions while you tour the home.