NOT LISTED FOR SALE

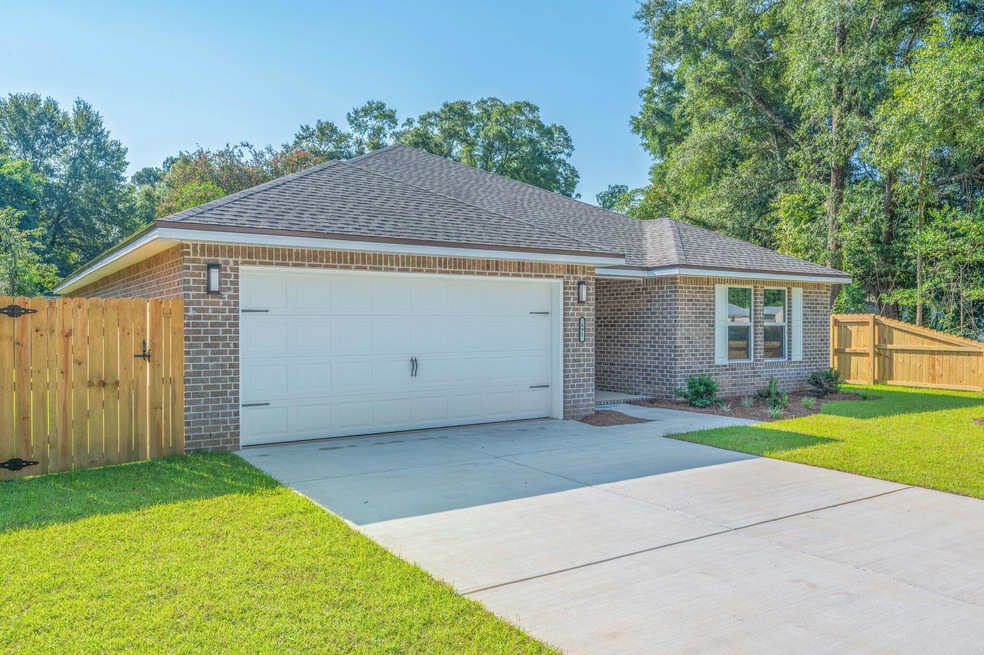
691 Bowers Ave E Crestview, FL 32539

3 Beds
2 Baths
1,579 Sq Ft
2025 Built

Sale Details

Date Sold: September 30, 2025

Last sale price $319,000 $202 Per Sq Ft

73 Days on Market

Highlights

  • Primary Bedroom Suite
  • Covered Patio or Porch
  • 2 Car Attached Garage
  • Traditional Architecture
  • Fireplace
  • Oversized Parking

About This Home

As of September 2025

**$15,000 towards closing costs anyway money! High-end appliances and privacy fence already included!! Luxury yet affordable is what this home was dubbed! Other than this home having all LVP flooring, high end fixtures & ceiling fans, quartz countertops, washer/dryer/microwave/dishwasher/fridge/75-inch TC/ electric fireplace/ and stove it also has a covered front and back porch with a fenced in backyard! The bedrooms and closets are a generous size. Your next home is perfectly situated as it nears the end of street so it's perfect for everyone including pets. It is only 3 miles from the grocery store, less than 1 from downtown Crestview, Less than 1 mile from Twin Hills Park, 10 miles from Duke field, 21 Miles from Eglin AFB & 32 miles from Hurlbert field. Insurance quote inexpensive.

Last Agent to Sell the Property

Danielle King

Sage Counsel Realty LLC License #3528629 Listed on: 07/04/2025

Sage Counsel Realty LLC

Last Buyer's Agent

Mark Hiller

EXP Realty LLC License #no data

EXP Realty LLC

Home Details

Home Type

  • Single Family

Year Built

  • Built in 2025 | Under Construction

Lot Details

  • Lot Dimensions are 62 x 100
  • Property fronts a county road
  • Street terminates at a dead end
  • Back Yard Fenced
  • Sprinkler System

Parking

  • 2 Car Attached Garage
  • Oversized Parking
  • Automatic Garage Door Opener

Home Design

  • Traditional Architecture
  • Brick Exterior Construction
  • Slab Foundation
  • Dimensional Roof
  • Vinyl Trim

Interior Spaces

  • 1,579 Sq Ft Home
  • 1-Story Property
  • Crown Molding
  • Coffered Ceiling
  • Tray Ceiling
  • Ceiling Fan
  • Recessed Lighting
  • Fireplace
  • Family Room
  • Dining Area
  • Vinyl Flooring
  • Fire and Smoke Detector

Kitchen

  • Electric Oven or Range
  • Microwave
  • Dishwasher
  • Kitchen Island

Bedrooms and Bathrooms

  • 3 Bedrooms
  • Primary Bedroom Suite
  • 2 Full Bathrooms
  • Garden Bath

Laundry

  • Dryer
  • Washer

Outdoor Features

  • Covered Patio or Porch

Schools

  • Northwood Elementary School
  • Shoal River Middle School
  • Crestview High School

Utilities

  • High Efficiency Air Conditioning
  • Central Heating and Cooling System
  • Underground Utilities
  • Electric Water Heater
  • Cable TV Available

Community Details

  • Laundry Facilities

Listing and Financial Details

  • Assessor Parcel Number 17-3N-23-2490-0151-0060

Home Details

Home Type

Single Family

Year Built

Built in 2025 | Under Construction

Lot Details

0 Sq Ft Lot

Parking

2

Listing Details

  • Property Sub Type: Detached Single Family
  • Prop. Type: Residential
  • Lot Size: 62 x 100
  • Road Frontage Type: City Street, County Road
  • Road Surface Type: Paved
  • Subdivision Name: 151
  • Directions: I10 East on Ferdon to Bowers Ave, turn right then 3.4 blocks towards the dead-end home will be on the right.
  • Architectural Style: Traditional
  • Carport Y N: No
  • New Construction: No
  • Building Stories: 1
  • Year Built: 2025
  • Remarks Misc:Remarks: **$15,000 towards closing costs anyway money! High-end appliances and privacy fence already included!! Luxury yet affordable is what this home was dubbed! Other than this home having all LVP flooring, high end fixtures & ceiling fans, quartz countertops, washer/dryer/microwave/dishwasher/fridge/75-inch TC/ electric fireplace/ and stove it also has a covered front and back porch with a fenced in backyard! The bedrooms and closets are a generous size. Your next home is perfectly situated as it nears the end of street so it's perfect for everyone including pets. It is only 3 miles from the grocery store, less than 1 from downtown Crestview, Less than 1 mile from Twin Hills Park, 10 miles from Duke field, 21 Miles from Eglin AFB & 32 miles from Hurlbert field. Insurance quote inexpensive.
  • Utilities Electric: Yes
  • Utilities:Public Sewer: Yes
  • Utilities:Public Water: Yes
  • Appliances Dryer: Yes
  • Appliances Refrigerators: Yes
  • Energy:AC - Central Elect: Yes
  • Energy:Heat Cntrl Electric: Yes
  • Energy:Water Heater - Elect: Yes
  • Appliances Microwave: Yes
  • Washers: Yes
  • Energy:AC - High Efficiency: Yes
  • Energy:Ceiling Fans: Yes
  • Rooms:Dining Area: Yes
  • Utilities:Underground: Yes
  • Rooms:Family Room: Yes
  • Special Features: NewHome
  • Stories: 1

Interior Features

  • Appliances: Auto Garage Door Opn, Dishwasher, Dryer, Microwave, Refrigerator, Smoke Detector, Stove/Oven Electric, Washer, Water Heater - Elect
  • Full Bathrooms: 2
  • Total Bedrooms: 3
  • Flooring: Floor Vinyl
  • Interior Amenities: Ceiling Crwn Molding, Ceiling Tray/Cofferd, Fireplace, Kitchen Island, Lighting Recessed
  • Appliances:StoveOven Electric: Yes
  • Master Bedroom:First: Yes
  • Appliances Dishwasher: Yes
  • Appliances:Smoke Detector: Yes
  • Mstr BdrmMstr Bath:MBath Garden Tub: Yes
  • Interior:Floor Vinyl: Yes
  • Interior:Ceiling Crwn Molding: Yes
  • Interior:Lighting Recessed: Yes
  • Interior:Kitchen Island: Yes
  • Interior:Ceiling TrayCofferd: Yes
  • Interior:Fireplace: Yes

Exterior Features

  • Fencing: Fenced Privacy
  • Lot Features: Dead End
  • Construction Type: Brick, Trim Vinyl
  • Exterior Features: Fenced Back Yard, Sprinkler System
  • Foundation Details: Slab
  • Patio And Porch Features: Patio Covered
  • Property Condition: Under Construction
  • ConstructionSiding:Slab: Yes
  • ConstructionSiding:Roof Dimensional Shg: Yes
  • ConstructionSiding:Trim Vinyl: Yes
  • Construction Status:Under Construction: Yes
  • Exterior:Patio Covered: Yes
  • Lot Features:Dead End: Yes
  • Exterior:Sprinkler System: Yes
  • Exterior:Fenced Back Yard: Yes
  • Exterior:Fenced Privacy: Yes
  • ConstructionSiding:Brick: Yes

Garage/Parking

  • Attached Garage: Yes
  • Garage Spaces: 2.0
  • Parking Features: Oversized
  • General Property Info:Garage2: Yes
  • Parking Features:Garage Attached: Yes
  • Appliances:Auto Garage Door Opn: Yes
  • Rooms:Garage5: Yes
  • Parking Features:Oversized: Yes

Utilities

  • Cooling: Ceiling Fans, Central Air
  • Cooling Y N: Yes
  • Heating: Central
  • Heating Yn: Yes
  • Sewer: Public Sewer
  • Utilities: Electric, Public Water, TV Cable, Underground
  • Utility: Yes

Condo/Co-op/Association

  • Community Features: Laundry, Pets Allowed, TV Cable

Schools

  • Elementary School: Northwood
  • High School: Crestview
  • Middle Or Junior School: Shoal River

Lot Info

  • Parcel #: 17-3N-23-2490-0151-0060
  • Zoning: Resid Single Family
Create a Home Valuation Report for This Property
The Home Valuation Report is an in-depth analysis detailing your home's value as well as a comparison with similar homes in the area

Home Values in the Area

Source: Public Records

Average Home Value in this Area


Source: Public Records

Property History

We collect this data history from publicly available records. To have your information removed, we recommend requesting removal directly through your county’s website.

Date Event Price List to Sale Price per Sq Ft
09/30/2025 09/30/25 Sold $319,000 0.0% $202 / Sq Ft
09/15/2025 09/15/25 Pending -- -- --
09/02/2025 09/02/25 Price Changed $319,000 -0.3% $202 / Sq Ft
07/04/2025 07/04/25 For Sale $320,000 -- $203 / Sq Ft
Source: Emerald Coast Association of REALTORS®

Agents Affiliated with this Home

  • Section Image
  • Section Image
See All Agents

Map

Source: Emerald Coast Association of REALTORS®

MLS Number: 980246

Emerald Coast Association of REALTORS®
Your Personal Tour Guide

Ask me questions while you tour the home.