
Artie Baxter
Local Luxury Christie's International Real Estate
(855) 659-1475
29 Total Sales
1 in Old Town Scottsdale
$3,900,000 Price


Estimated Value: $582,000 - $652,000
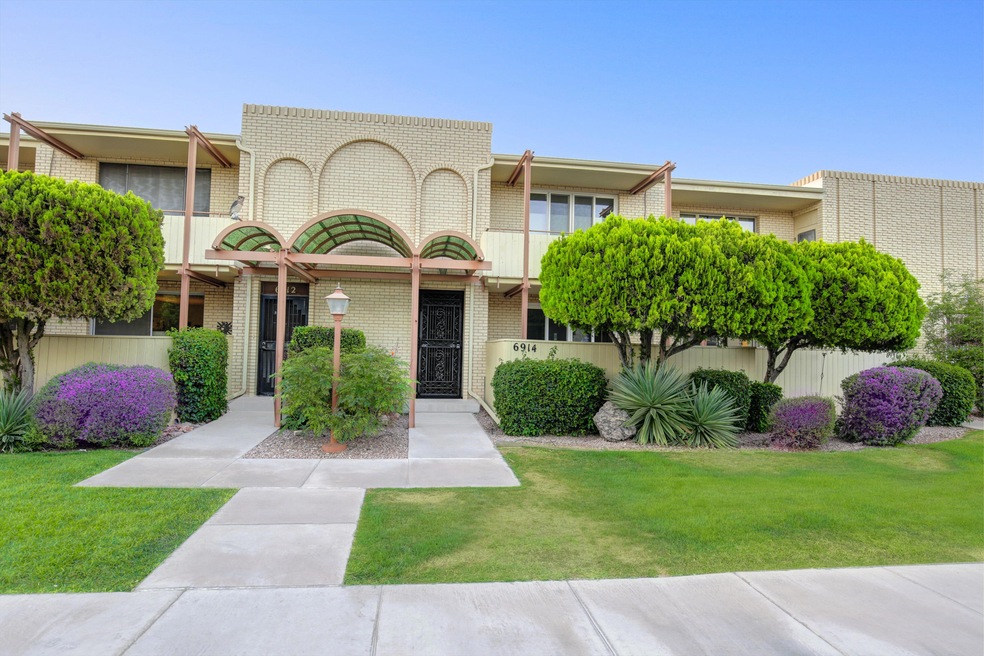
On a peaceful cul-de-sac in the heart of Old Town your authentic mid century modern masterpiece awaits. Open concept with light that flows between two patios. Exposed concrete floors with stairs of original steel-edged concrete, beams and guard rails. Enjoy fine finishings with unique period details throughout. Huge master with a maple platform bed and a bathroom that really does have the tranquility of a spa. The second en suite is being used as an office and it's bathroom retains the original period floor tile. The wall to the next home has an added sound barrier. Your new home has been on many architecture tours including the Modern Phoenix mid-century Home Tour and was the front page feature in the AZ Republic Home Section on November 4, 2014. Live in the arts and entertainment hub.
Last Agent to Sell the Property
RE/MAX Excalibur License #SA502994000 Listed on: 05/07/2021
We collect this data history from publicly available records. To have your information removed, we recommend requesting removal directly through your county’s website.
Artie Baxter
Local Luxury Christie's International Real Estate
(855) 659-1475
29 Total Sales
1 in Old Town Scottsdale
$3,900,000 Price
Candace Schacherbauer
DeLex Realty
(866) 443-1936
22 Total Sales
1 in Old Town Scottsdale
$2,700,000 Price
Tim Klimek
Keller Williams Arizona Realty
(623) 404-8929
132 Total Sales
1 in Old Town Scottsdale
$445,000 Price
James Greenwalt
Compass
(503) 444-8948
50 Total Sales
1 in Old Town Scottsdale
$368,000 Price
Damion Reed
My Home Group Real Estate
(623) 335-0059
18 Total Sales
1 in Old Town Scottsdale
$338,500 Price
Scott St. Pierre
Five Star Real Estate Whitehall
(866) 730-6119
37 Total Sales
1 in Old Town Scottsdale
$510,000 Price
We collect this data history from publicly available records. To have your information removed, we recommend requesting removal directly through your county’s website.
| Date | Buyer | Sale Price | Title Company |
|---|---|---|---|
| $589,900 | Clear Title Agency Of Az | ||
| -- | None Available | ||
| $202,000 | Grand Canyon Title Agency In |
We collect this data history from publicly available records. To have your information removed, we recommend requesting removal directly through your county’s website.
| Date | Status | Borrower | Loan Amount |
|---|---|---|---|
| Open | $471,920 | ||
| Previous Owner | $120,000 |
We collect this data history from publicly available records. To have your information removed, we recommend requesting removal directly through your county’s website.
| Date | Event | Price | List to Sale | Price per Sq Ft |
|---|---|---|---|---|
| 07/30/2021 07/30/21 | Sold | $589,900 | 0.0% | $319 / Sq Ft |
| 06/30/2021 06/30/21 | Pending | -- | -- | -- |
| 06/14/2021 06/14/21 | Price Changed | $589,900 | -1.7% | $319 / Sq Ft |
| 05/07/2021 05/07/21 | For Sale | $599,900 | -- | $325 / Sq Ft |
We collect this data history from publicly available records. To have your information removed, we recommend requesting removal directly through your county’s website.
| Year | Tax Paid | Tax Assessment Tax Assessment Total Assessment is a certain percentage of the fair market value that is determined by local assessors to be the total taxable value of land and additions on the property. | Land | Improvement |
|---|---|---|---|---|
| 2025 | $1,180 | $19,849 | ||
| 2024 | $1,108 | $18,903 | ||
| 2023 | $1,108 | $39,530 | $7,900 | $31,630 |
| 2022 | $1,054 | $31,980 | $6,390 | $25,590 |
| 2021 | $1,144 | $24,110 | $4,820 | $19,290 |
| 2020 | $1,133 | $20,930 | $4,180 | $16,750 |
| 2019 | $1,099 | $19,230 | $3,840 | $15,390 |
| 2018 | $1,074 | $19,270 | $3,850 | $15,420 |
| 2017 | $1,013 | $17,460 | $3,490 | $13,970 |
| 2016 | $993 | $19,180 | $3,830 | $15,350 |
| 2015 | $954 | $14,630 | $2,920 | $11,710 |
Seller's Agent in 2021
Kevin Weil
RE/MAX
(602) 793-7492
130 Total Sales
Seller Co-Listing Agent in 2021
Christa Weil
RE/MAX
120 Total Sales
BM
Buyer's Agent in 2021
Bryan Mealey
West USA Realty
(480) 628-1465
27 Total Sales
Source: Arizona Regional Multiple Listing Service (ARMLS)
MLS Number: 6232842
APN: 130-10-238
Disclaimer: Certain information contained herein is derived from information provided by parties other than Homes.com. All information provided is deemed reliable, but is not guaranteed to be accurate and should be independently verified.
All information should be verified by the recipient and none is guaranteed as accurate by ARMLS
Listing Information presented by local MLS brokerage: Ten-X, local REALTOR®- Arlene Richardson - (888)-952-6393
Ask me questions while you tour the home.