
David Potter
PJ Morgan Real Estate
(712) 217-3372
182 Total Sales
1 in Chalco
$275,500 Price


Estimated Value: $304,123
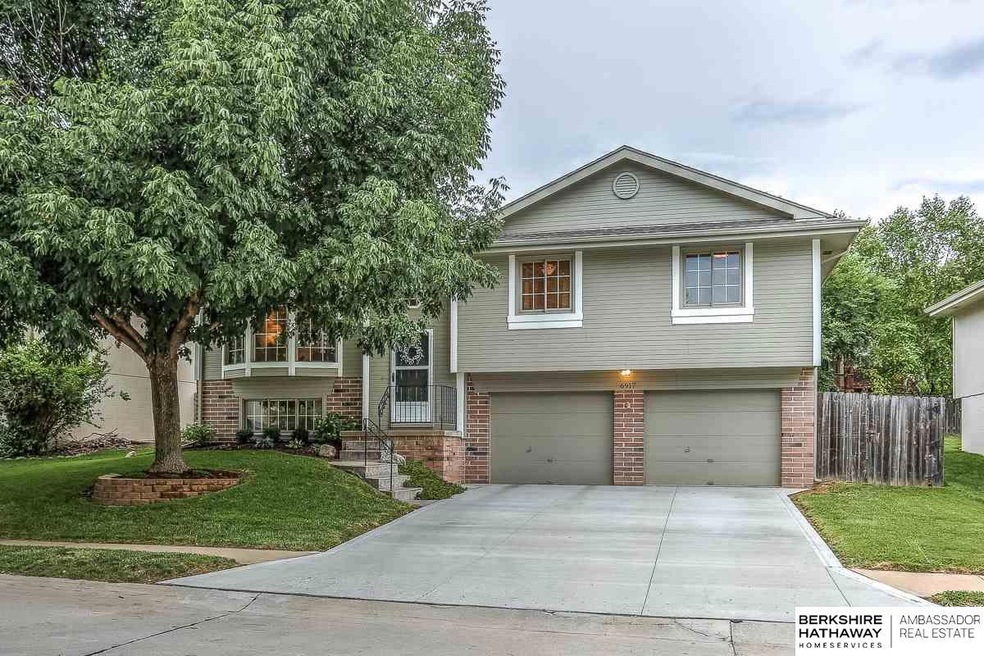
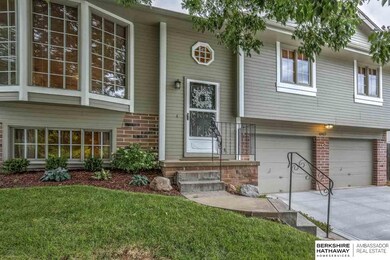
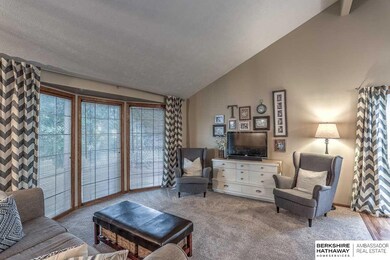
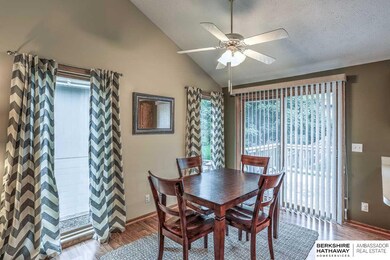
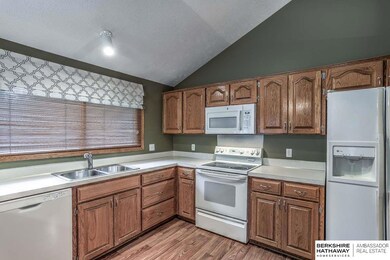
Don't miss out on this beautiful 3 bed 2 bath home in the Millard School District! The open main floor plan features living room with vaulted ceilings, and large windows that welcome in an abundance of natural light. Spacious kitchen with ample cabinetry and counter space, New wood flooring, breakfast bar, pantry, and dining area with walkout to NEW backyard deck (18)! Main floor also has 3 bedrooms and 2 full bathrooms including large master bathroom. Updates galore in this home include: New Roof (19), Driveway (18), New Carpet (18), Some New Windows (18), and NEW Exterior Paint (18). The finished lower level features an additional family room and flex space for extra square footage. Enjoy the private fully fenced backyard with gorgeous NEW landscaping (18) and large deck - perfect for entertaining! Brand New Park down the street rounds out this Gem! AMA.
Last Agent to Sell the Property
BHHS Ambassador Real Estate License #20160401 Listed on: 10/05/2019
We collect this data history from publicly available records. To have your information removed, we recommend requesting removal directly through your county’s website.
David Potter
PJ Morgan Real Estate
(712) 217-3372
182 Total Sales
1 in Chalco
$275,500 Price
Kathy Shunk
Better Homes and Gardens R.E.
(712) 318-5132
64 Total Sales
1 in Chalco
$293,000 Price
Brandon Benson
Nebraska Realty
(531) 233-2662
102 Total Sales
2 in Chalco
$350K - $395K Price Range
Sherryl Longacre
RE/MAX Results
(402) 704-3376
81 Total Sales
2 in Chalco
$250K - $260K Price Range
Thomas Christoffersen
Meraki Realty Group
(402) 403-6341
67 Total Sales
1 in Chalco
$205,000 Price
Susan Buettner
Black Tie Realty
(531) 229-1061
103 Total Sales
1 in Chalco
$230,000 Price
We collect this data history from publicly available records. To have your information removed, we recommend requesting removal directly through your county’s website.
| Date | Buyer | Sale Price | Title Company |
|---|---|---|---|
| $197,000 | Nebraska Title Company | ||
| $143,000 | Nlta | ||
| $145,000 | Rels | ||
| $109,000 | -- |
We collect this data history from publicly available records. To have your information removed, we recommend requesting removal directly through your county’s website.
| Date | Status | Borrower | Loan Amount |
|---|---|---|---|
| Open | $95,000 | ||
| Open | $155,200 | ||
| Previous Owner | $137,230 | ||
| Previous Owner | $140,790 | ||
| Previous Owner | $28,980 | ||
| Previous Owner | $115,920 | ||
| Previous Owner | $103,293 | ||
| Previous Owner | $107,362 |
We collect this data history from publicly available records. To have your information removed, we recommend requesting removal directly through your county’s website.
| Date | Event | Price | List to Sale | Price per Sq Ft |
|---|---|---|---|---|
| 11/08/2019 11/08/19 | Sold | $197,000 | -3.9% | $126 / Sq Ft |
| 10/07/2019 10/07/19 | Pending | -- | -- | -- |
| 10/05/2019 10/05/19 | For Sale | $204,900 | -- | $131 / Sq Ft |
We collect this data history from publicly available records. To have your information removed, we recommend requesting removal directly through your county’s website.
| Year | Tax Paid | Tax Assessment Tax Assessment Total Assessment is a certain percentage of the fair market value that is determined by local assessors to be the total taxable value of land and additions on the property. | Land | Improvement |
|---|---|---|---|---|
| 2025 | $4,281 | $278,958 | $47,000 | $231,958 |
| 2024 | $4,688 | $260,494 | $45,000 | $215,494 |
| 2023 | $4,688 | $238,817 | $37,000 | $201,817 |
| 2022 | $4,297 | $202,939 | $37,000 | $165,939 |
| 2021 | $3,898 | $182,066 | $35,000 | $147,066 |
| 2020 | $3,854 | $173,890 | $30,000 | $143,890 |
| 2019 | $3,453 | $155,451 | $30,000 | $125,451 |
| 2018 | $3,409 | $150,550 | $25,000 | $125,550 |
| 2017 | $3,290 | $145,520 | $25,000 | $120,520 |
| 2016 | $3,214 | $141,312 | $25,000 | $116,312 |
| 2015 | $3,151 | $137,790 | $25,000 | $112,790 |
| 2014 | $3,046 | $132,815 | $25,000 | $107,815 |
| 2012 | -- | $130,604 | $25,000 | $105,604 |
Seller's Agent in 2019
Ryan Hines
BHHS Ambassador Real Estate
(402) 630-8916
111 Total Sales
Seller Co-Listing Agent in 2019
Troy Benes
BHHS Ambassador Real Estate
(402) 658-6522
559 Total Sales
Buyer's Agent in 2019
Anthony Terp
Milford Real Estate Group
(402) 301-1658
251 Total Sales
Source: Great Plains Regional MLS
MLS Number: 21923698
APN: 011245034
Disclaimer: Certain information contained herein is derived from information provided by parties other than Homes.com. All information provided is deemed reliable, but is not guaranteed to be accurate and should be independently verified.
Listing information is provided by Participants of the Great Plains Regional Multiple Listing Service Inc.
IDX information is provided exclusively for personal, non-commercial use, and may not be used for any purpose other than to identify prospective properties consumers may be interested in purchasing.
Information is deemed reliable but not guaranteed.
Copyright 2026, Great Plains Regional MLS LLC
Ask me questions while you tour the home.