
Marsha Green
Real People Realty
(708) 934-0761
87 Total Sales
1 in Miller
$165,000 Price
Estimated Value: $269,131
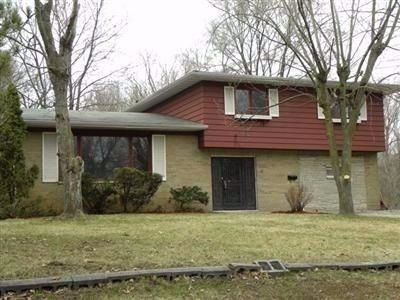
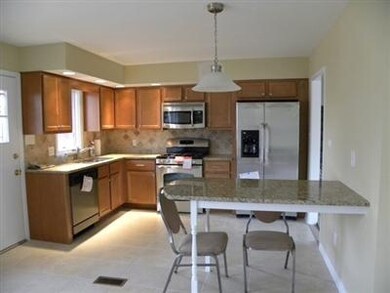
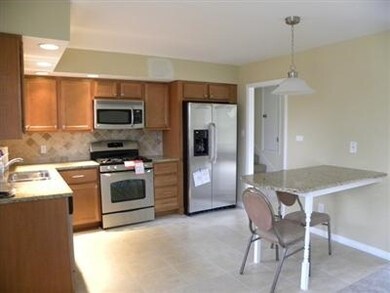
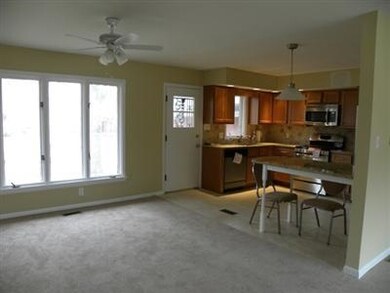
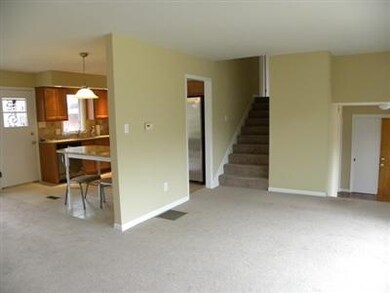
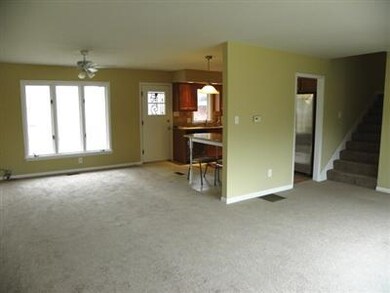
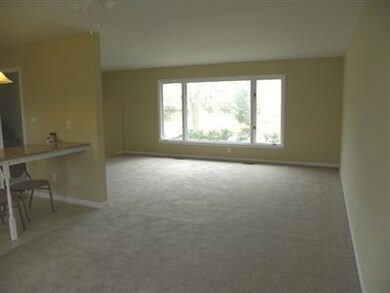
Historic Miller Beach **UPDATED Tri-Level 3 blocks from Marquette Park Beach (Lake Michigan). **2398 Sq.Ft. of Living Space. **Updated Kitchen includes Maple Cabinets, Granite Countertops with Ceramic Backsplash, Ceramic Flooring, Under Mount Sink, Breakfast Bar, Newer Stainless Steel Stove-Refrigerator-Dishwasher-Microwave, Recessed Lighting. **Spacious Living Room & Dining Area. **Rec Room has Recessed Lighting. **Master Suite has Updated 3/4 Bath, Walk-In Closet, Fireplace, French Doors, Sliding Door to Backyard. **Full Bath Updated with Tub/Shower (Ceramic Walls), Toilet, Countertop with Double Sink, Ceramic Floor. **Other 3 Bedrooms have Hardwood Floors and Large Closets. **Finished Laundry Room has newer Washer/Dryer. **Amenities Include: Newer Lighting Fixtures-Ceiling Fans-Plumbing Fixtures. **Newer Roof-Gutters-Soffits-Facia-Front Door-Furnace-Central Air.
Last Agent to Sell the Property
Chuck Dellorto
Coldwell Banker Realty License #RB14043980 Listed on: 04/11/2016
Marsha Green
Real People Realty
(708) 934-0761
87 Total Sales
1 in Miller
$165,000 Price
Jamie Durham
(219) 491-2247
76 Total Sales
1 in Miller
$410,000 Price
Steve Monsma
(219) 500-6953
164 Total Sales
5 in Miller
$60K - $300K Price Range
David Speckman
(219) 240-0267
57 Total Sales
3 in Miller
$149K - $234K Price Range
Meghan Maddox
MTM Realty Group
(219) 259-5129
188 Total Sales
1 in Miller
$229,000 Price
Richard Tokarz
Advanced Real Estate, LLC
(219) 501-5437
92 Total Sales
1 in Miller
$144,000 Price
We collect this data history from publicly available records. To have your information removed, we recommend requesting removal directly through your county’s website.
| Date | Event | Price | List to Sale | Price per Sq Ft |
|---|---|---|---|---|
| 11/30/2016 11/30/16 | Sold | $118,500 | 0.0% | $49 / Sq Ft |
| 11/01/2016 11/01/16 | Pending | -- | -- | -- |
| 04/11/2016 04/11/16 | For Sale | $118,500 | -- | $49 / Sq Ft |
C
Seller's Agent in 2016
Chuck Dellorto
Coldwell Banker Realty
Buyer's Agent in 2016
Frank Ennis
McColly Real Estate
(219) 730-6680
8 in this area
128 Total Sales
Source: Northwest Indiana Association of REALTORS®
MLS Number: GNR391213
APN: 45-05-32-376-009.000-004
Disclaimer: Certain information contained herein is derived from information provided by parties other than Homes.com. All information provided is deemed reliable, but is not guaranteed to be accurate and should be independently verified.
All data is obtained from various sources and may not have been verified by broker or MLS GRID. Supplied Open House Information is subject to change without notice. All information should be independently reviewed and verified for accuracy. Properties may or may not be listed by the office/agent presenting the information. Some IDX listings have been excluded from this website. Copyright 2026 Multiple Listing Service of the Northwest Indiana Realtors Association Multiple Listing Service (NIRA MLS). All rights reserved. IDX information is provided exclusively for personal, non-commercial use, and may not be used for any purpose other than to identify prospective properties consumers may be interested in purchasing. Information is deemed reliable but not guaranteed.
Listings courtesy of Northwest Indiana Association of REALTORS® as distributed by MLS GRID.
Based on information submitted to the MLS GRID
Ask me questions while you tour the home.