NOT LISTED FOR SALE
4 Beds
3 Baths
1,887 Sq Ft
7,841 Sq Ft Lot

Sale Details

Date Sold: April 30, 2026

Last sale price $567,500 $301 Per Sq Ft

206 Days on Market

Highlights

  • Vaulted Ceiling
  • Covered Patio or Porch
  • Eat-In Kitchen
  • Ranch Style House
  • 3 Car Attached Garage
  • Walk-In Closet

About This Home

As of April 2026

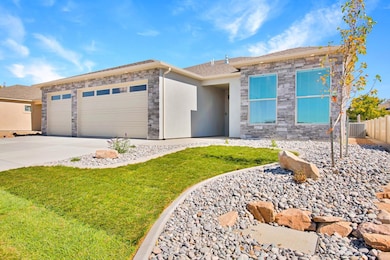
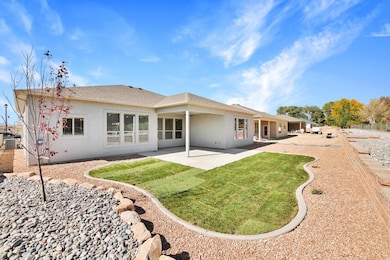
Your Chance to Own The Upgraded Version of the ever so Popular KILMORY floor plan. This 4 Bedroom 3 Bath 3 Car Garage has been loaded with all the Things. Just like it Stepped Right out of HGTV. Black and Gold fixtures. Herring Bone Tile Patterns. Electric Fireplace . Fully Landscaped Front and Back. Window Coverings Included

Last Agent to Sell the Property

PAULA J Zimmerman

RE/MAX 4000, INC License #FA40035557 Listed on: 09/05/2025

RE/MAX 4000, INC

Co-Listed By

KATHY DEPPE

KFS LLC License #IA770405

Last Buyer's Agent

Luis Arreola

PROPERTY PROFESSIONALS License #FA100088520

Create a Home Valuation Report for This Property
The Home Valuation Report is an in-depth analysis detailing your home's value as well as a comparison with similar homes in the area

Home Details

Home Type

  • Single Family

Est. Annual Taxes

  • $1,632

Year Built

  • Built in 2025

Lot Details

  • 7,841 Sq Ft Lot
  • Landscaped
  • Front and Back Yard Sprinklers
  • Property is zoned RSF

HOA Fees

  • $17 Monthly HOA Fees

Home Design

  • Ranch Style House
  • Slab Foundation
  • Wood Frame Construction
  • Asphalt Roof
  • Stucco Exterior

Interior Spaces

  • 1,887 Sq Ft Home
  • Vaulted Ceiling
  • Ceiling Fan
  • Electric Fireplace
  • Window Treatments
  • Living Room with Fireplace
  • Dining Room

Kitchen

  • Eat-In Kitchen
  • Gas Oven or Range
  • Gas Cooktop
  • Microwave
  • Dishwasher

Flooring

  • Carpet
  • Tile
  • Luxury Vinyl Plank Tile

Bedrooms and Bathrooms

  • 4 Bedrooms
  • Walk-In Closet
  • 3 Bathrooms
  • Garden Bath
  • Walk-in Shower

Laundry

  • Laundry Room
  • Laundry on main level
  • Washer and Dryer Hookup

Parking

  • 3 Car Attached Garage
  • Garage Door Opener

Outdoor Features

  • Covered Patio or Porch

Schools

  • Thunder Mt Elementary School
  • Bookcliff Middle School
  • Central High School

Utilities

  • Refrigerated Cooling System
  • Forced Air Heating System
  • Septic Tank

Community Details

  • Arran North Subdivision

Listing and Financial Details

  • Assessor Parcel Number 2943-052-17-004

Home Details

Home Type

Single Family

Est. Annual Taxes

$1,632

Year Built

Built in 2025

Lot Details

7,841 Sq Ft Lot

HOA Fees

$17 per month

Listing Details

  • 3 Phase: Unknown
  • Estimated Irrigation Acres: 0.18
  • Estimated Main Sq Ft: 1887
  • Bathroom Level: M-Main Level
  • Bedroom 2 Conforming: Yes
  • Bedroom 2 Level: Main
  • Bedroom 2 Size: 11x13
  • Bedroom 3 Conforming: Yes
  • Bedroom 3 Level: Main
  • Bedroom 3 Size: 12x13
  • Bedroom 4 Conforming: Yes
  • Bedroom 4 Level: Main
  • Bedroom 4 Size: 11x13
  • Construction: Wood Frame
  • Current Use: Residential
  • Dining Rm Lvl: Main
  • Dining Rm Type: Combo
  • Elevation: 4500
  • Exterior Features: Sprinklers
  • Fronts: W
  • Gas Company: Xcel
  • Heating Type: Forced Air
  • How Built: Site Built
  • Irrigation Description: HOA
  • Irrig District: HOA
  • Irrig Water: Yes
  • Kitchen Lvl: Main
  • Laundry Rm Location: Room
  • Laundry Rm Lvl: Main
  • Laundry Rm Size: 7x6
  • Living Rm Lvl: Main
  • Living Rm Size: 18x19
  • Lot Dimensions: 0.18
  • Lvt Date: 09/08/2025
  • Master Bdrm Conforming: Yes
  • Master Bdrm Lvl: Main
  • Master Bdrm Size: 15x15
  • Bedrooms: 4
  • Patio Deck: Patio-Covered
  • Property Type: Residential
  • Real Estate Incl: Yes
  • Sewer: Sewer Available, Sewer Installed
  • Street Desc Access: City/Town
  • Style: Ranch
  • Taxes: 1632.46
  • Tax Year: 2025
  • Total Acres: 0.18
  • Total Apx Sq Ft: 1887
  • Type: Single Family
  • Water: City Water
  • Zoning: RSF
  • Display On Internet: Yes
  • Year Built: 2025
  • Directions: Patterson Road to 29 1/2 Road. North to Shavano, then West to Arran Way, and North to homes.
  • Subdivision Name: Arran North
  • Financials Assumable Mortgage: No
  • Special Features: NewHome
  • Property Sub Type: Detached

Interior Features

  • Kitchen Size: 12x13
  • Bathroom Description: 2- Full, 1/2
  • Appliances: Dishwasher, Gas Range Oven, Microwave Built-In, Washer Hookup, Dryer Hookup, Gas Cook Top
  • Basement Foundation: Slab
  • Eating Space: Yes
  • Fireplace: Electric, Living Room
  • Floor: Carpet, Tile, Luxury Vinyl Planking
  • Interior Amenities: Ceiling Fan(s), Garage Door Opener, Garden Tub, Vaulted Ceiling(s), Walk-In Closet(s), Walk-In Shower, Window Coverings, Pantry
  • Bathrooms: 3
  • AdditionalInteriorRooms: None

Exterior Features

  • Landscaping: Landscape All, Landscaped Back, Landscaped Front, Sprinkler System-Back, Sprinkler System-Front, Sprinklers All
  • Exterior Siding: Stucco
  • Roof: Asphalt Composition

Garage/Parking

  • Garage Type: Attached Garage
  • Garage Capacity: 3

Utilities

  • Cooling Type: Refrigerated Central Air
  • Electric Company: GVP
  • Water Company: Ute

Schools

  • Elementary School: Thunder MT
  • High School: Central

Lot Info

  • Lot Description: 0' - 75' Frontage
  • Lot Size: A: 0-0.24
  • Parcel Number: 2943-052-17-004
  • Geo Match Code: 3

MLS Schools

  • Middle School: Bookcliff

Home Values in the Area

Source: Public Records

Average Home Value in this Area


Source: Public Records

Agents Specializing in Northeast Grand Junction, CO

See All Agents

Property History

We collect this data history from publicly available records. To have your information removed, we recommend requesting removal directly through your county’s website.

Date Event Price List to Sale Price per Sq Ft
04/30/2026 04/30/26 Sold $567,500 0.0% $301 / Sq Ft
03/30/2026 03/30/26 Pending -- -- --
02/11/2026 02/11/26 Price Changed $567,500 +1.0% $301 / Sq Ft
02/07/2026 02/07/26 Price Changed $562,000 +0.9% $298 / Sq Ft
09/05/2025 09/05/25 For Sale $557,000 -- $295 / Sq Ft
Source: Grand Junction Area REALTOR® Association

Agents Affiliated with this Home

  • Section Image
  • Section Image
  • Section Image
See All Agents

Map

Source: Grand Junction Area REALTOR® Association

MLS Number: 20254399

Grand Junction Area REALTOR® Association
Your Personal Tour Guide

Ask me questions while you tour the home.