NOT LISTED FOR SALE
2 Beds
2 Baths
1,055 Sq Ft
1,307 Sq Ft Lot

Sale Details

Date Sold: April 22, 2024

Last sale price $410,000 $389 Per Sq Ft

7 Days on Market

Highlights

  • Wood Flooring
  • Dual Vanity Sinks in Primary Bathroom
  • Patio
  • Community Pool
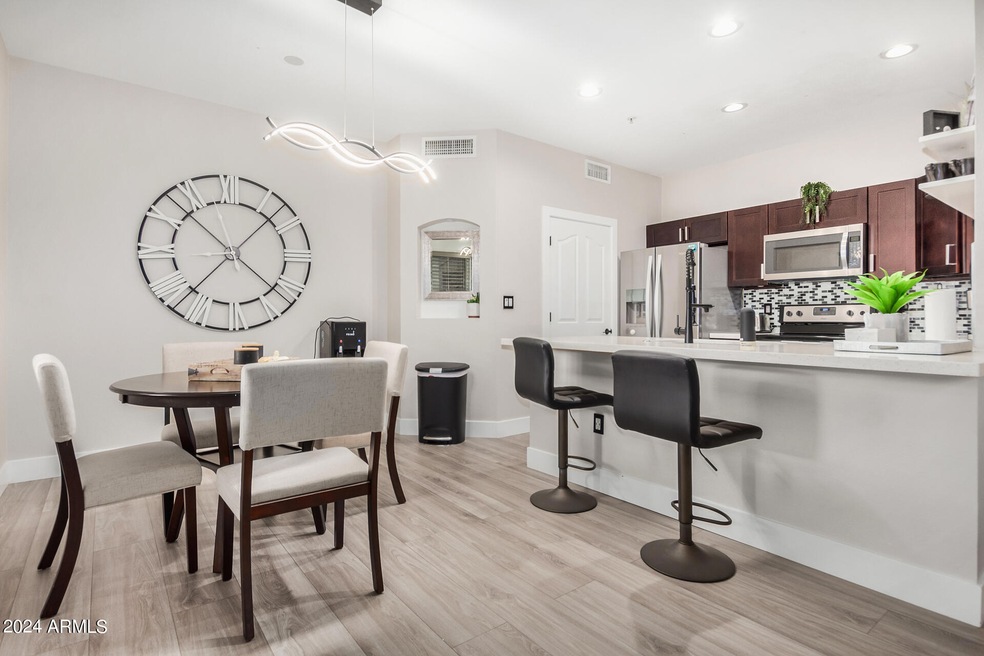
  • Breakfast Bar
  • Property is near bus stop

About This Home

As of April 2024

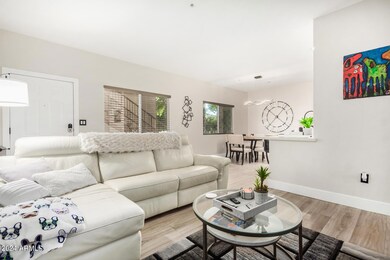
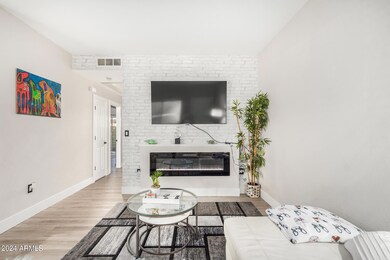
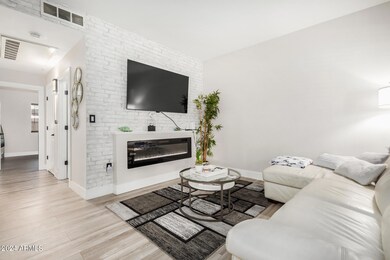
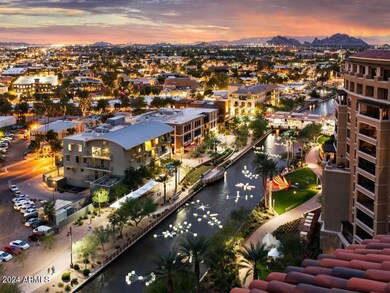
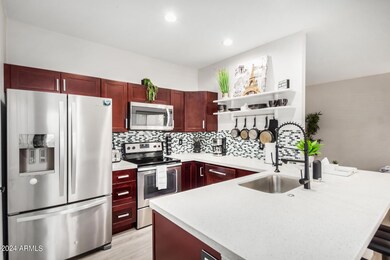
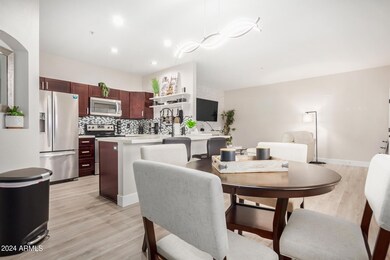
Discover the perfect blend of comfort and convenience in this 2 bed, 2 bath condo, nestled in the vibrant heart of Old Town Scottsdale. This first-floor unit has been tastefully updated and recently renovated, offering a modern living space that's ready for you to call home. Enjoy the Arizona sunshine with access to a community pool, and live the ultimate Scottsdale lifestyle with shopping, restaurants, and attractions just a short walk away. Ideal for those seeking a lock-and-leave lifestyle, this condo is Airbnb-friendly, making it a great investment opportunity or a cozy home base. Embrace the ease of living in one of Scottsdale's most sought-after locations.

Last Agent to Sell the Property

Morgan Hodges

Real Broker Brokerage Phone: 480-356-5657 License #BR561189000 Listed on: 03/29/2024

Co-Listed By

Josh Hintzen

Real Broker Brokerage Phone: 480-356-5657 License #BR557663000

Last Buyer's Agent

Anthony Liutkus

HomeSmart License #BR678663000

HomeSmart

Property Details

Home Type

  • Condominium

Est. Annual Taxes

  • $711

Year Built

  • Built in 2002

Lot Details

  • 1,307

HOA Fees

  • $285 Monthly HOA Fees

Home Design

  • Wood Frame Construction
  • Built-Up Roof
  • Block Exterior

Interior Spaces

  • 1,055 Sq Ft Home
  • 2-Story Property
  • Living Room with Fireplace

Kitchen

  • Kitchen Updated in 2023
  • Breakfast Bar
  • Built-In Microwave

Flooring

  • Floors Updated in 2023
  • Wood
  • Carpet
  • Tile

Bedrooms and Bathrooms

  • 2 Bedrooms
  • Bathroom Updated in 2023
  • 2 Bathrooms
  • Dual Vanity Sinks in Primary Bathroom

Parking

  • 1 Carport Space
  • Assigned Parking
  • Unassigned Parking

Schools

  • Tavan Elementary School
  • Ingleside Middle School
  • Arcadia High School

Utilities

  • Central Air
  • Heating Available

Additional Features

  • Patio
  • Desert faces the front of the property
  • Property is near bus stop

Listing and Financial Details

  • Tax Lot 4
  • Assessor Parcel Number 130-10-374

Community Details

Overview

  • Association fees include roof repair, insurance, sewer, ground maintenance, street maintenance, front yard maint, trash, water, roof replacement, maintenance exterior
  • Vision Community Mgm Association, Phone Number (480) 759-4945
  • Riverwalk Condominium Subdivision

Recreation

  • Community Pool
  • Bike Trail

Property Details

Home Type

Condominium

Est. Annual Taxes

$711

Year Built

Built in 2002

Lot Details

1,307 Sq Ft Lot

HOA Fees

$285 per month

Listing Details

  • Cross Street: North 69th St and E 4th St
  • Legal Info Range: 4E
  • Property Type: Residential
  • Ownership: Condominium
  • HOA #2: N
  • Association Fees Land Lease Fee: N
  • Recreation Center Fee 2: N
  • Recreation Center Fee: N
  • Total Monthly Fee Equivalent: 285.0
  • Basement: N
  • Updated Partial or Full Bathrooms: Full
  • Bathrooms Year Updated: 2023
  • Updated Floors: Full
  • Items Updated Floor Yr Updated: 2023
  • Updated Heating or Cooling Units: Partial
  • Items Updated Ht Cool Yr Updated: 2017
  • Updated Kitchen: Full
  • Items Updated Kitchen Yr Updated: 2023
  • Updated Wiring: Partial
  • Items Updated Wiring Yr Updated: 2017
  • Parking Spaces Total Covered Spaces: 1.0
  • Separate Den Office Sep Den Office: N
  • Year Built: 2002
  • Tax Year: 2023
  • Property Sub Type: Apartment
  • Horses: No
  • Lot Size Acres: 0.03
  • Co List Office Mls Id: realbr017
  • Co List Office Phone: 480-262-7661
  • Subdivision Name: Riverwalk Condominium
  • Property Attached Yn: Yes
  • General Property Description:PriceSqFt: 388.63
  • Association Fees:HOA Fee2: 285.0
  • Dining Area:Breakfast Bar: Yes
  • Cooling:Central Air: Yes
  • Water Source City Water: Yes
  • Fireplace Features Fireplace Living Rm: Yes
  • Special Features: None

Interior Features

  • Flooring: Carpet, Tile, Wood
  • Basement YN: No
  • Possible Use: None
  • Spa Features: None
  • Total Bedrooms: 2
  • Fireplace Features: Living Room
  • Fireplace: Yes
  • Interior Amenities: Double Vanity, Breakfast Bar, 3/4 Bath Master Bdrm
  • Living Area: 1055.0
  • Stories: 2
  • Community Features:Community Pool: Yes
  • Kitchen Features:RangeOven Elec: Yes
  • Kitchen Features:Built-in Microwave: Yes
  • Master Bathroom:Double Sinks: Yes
  • Community Features:BikingWalking Path: Yes
  • Other Rooms:Great Room: Yes
  • Kitchen Features:Walk-in Pantry: Yes
  • Community Features:Near Bus Stop: Yes

Exterior Features

  • Fencing: None
  • Lot Features: Desert Front
  • Pool Features: None
  • Disclosures: Seller Discl Avail
  • Construction Type: Wood Frame, Painted, Block
  • Patio And Porch Features: Patio
  • Roof: Built-Up
  • Construction:Frame - Wood: Yes
  • Construction:Block: Yes
  • Exterior Features:Patio: Yes
  • General Property Description:Community Pool YN2: Yes
  • General Property Description:Private Pool YN2: No

Garage/Parking

  • Total Covered Spaces: 1.0
  • Parking Features: Unassigned, Assigned
  • Attached Garage: No
  • Carport Spaces: 1.0
  • Parking Features:Assigned Parking: Yes

Utilities

  • Cooling: Central Air
  • Heating: Electric
  • Cooling Y N: Yes
  • Heating Yn: Yes
  • Water Source: City Water
  • Heating:Electric: Yes

Condo/Co-op/Association

  • Community Features: Community Pool, Near Bus Stop, Biking/Walking Path
  • Association Fee: 285.0
  • Association Fee Frequency: Monthly
  • Association Name: Riverwalk Condos HOA
  • Phone: 480-759-4945
  • Association: Yes

Association/Amenities

  • Association Fees:HOA YN2: Y
  • Association Fees:HOA DisclosureAddendum Affirmation: Yes
  • Association Fees:HOA Paid Frequency: Monthly
  • Association Fees:HOA Name4: Riverwalk Condos HOA
  • Association Fees:Special Assessment HOA: No
  • Association Fees:PAD Fee YN2: N
  • Association Fees:Cap ImprovementImpact Fee _percent_: $
  • Association Fees:Prepaid Association Fees HOA: 570.0
  • Association Fees:Disclosure Fees HOA: 400.0
  • Association Fee Incl:Common Area Maint3: Yes
  • Association Fees:HOA Management Company: Vision Community Mgm
  • Association Fee Incl:Front Yard Maint: Yes
  • Association Fee Incl:Street Maint: Yes
  • Association Fee Incl:Exterior Mnt of Unit: Yes
  • Association Fee Incl:Roof Repair: Yes
  • Association Fee Incl:Roof Replacement: Yes
  • Association Fee Incl:Blanket Ins Policy: Yes
  • Association Fee Incl:Water6: Yes
  • Association Fee Incl:Sewer6: Yes
  • Association Fee Incl:Garbage Collection2: Yes

Fee Information

  • Association Fee Includes: Roof Repair, Insurance, Sewer, Maintenance Grounds, Street Maint, Front Yard Maint, Trash, Water, Roof Replacement, Maintenance Exterior

Schools

  • Elementary School: Tavan Elementary School
  • High School: Arcadia High School
  • Junior High Dist: Scottsdale Unified District
  • Middle Or Junior School: Ingleside Middle School

Lot Info

  • Land Lease: No
  • Lot Size Sq Ft: 1113.0
  • Parcel #: 130-10-374

Building Info

  • Builder Name: Unknown

Tax Info

  • Tax Annual Amount: 711.0
  • Tax Book Number: 130.00
  • Tax Lot: 4
  • Tax Map Number: 10.00
Create a Home Valuation Report for This Property
The Home Valuation Report is an in-depth analysis detailing your home's value as well as a comparison with similar homes in the area

Home Values in the Area

Source: Public Records

Average Home Value in this Area


Source: Public Records

Property History

We collect this data history from publicly available records. To have your information removed, we recommend requesting removal directly through your county’s website.

Date Event Price List to Sale Price per Sq Ft Prior Sale
04/22/2024 04/22/24 Sold $410,000 -3.5% $389 / Sq Ft
03/29/2024 03/29/24 For Sale $425,000 +93.2% $403 / Sq Ft
09/01/2017 09/01/17 Sold $220,000 0.0% $209 / Sq Ft View Prior Sale
08/27/2017 08/27/17 Pending -- -- --
08/24/2017 08/24/17 For Sale $219,900 -- $208 / Sq Ft
Source: Arizona Regional Multiple Listing Service (ARMLS)

Agents Affiliated with this Home

  • Section Image
  • Section Image
  • Section Image
  • Section Image
See All Agents

Map

Source: Arizona Regional Multiple Listing Service (ARMLS)

MLS Number: 6682549

Arizona Regional Multiple Listing Service (ARMLS)
Your Personal Tour Guide

Ask me questions while you tour the home.