NOT LISTED FOR SALE
2 Beds
2 Baths
1,055 Sq Ft
2002 Built

Sale Details

Date Sold: August 31, 2022

Last sale price $350,000 $332 Per Sq Ft

31 Days on Market

Highlights

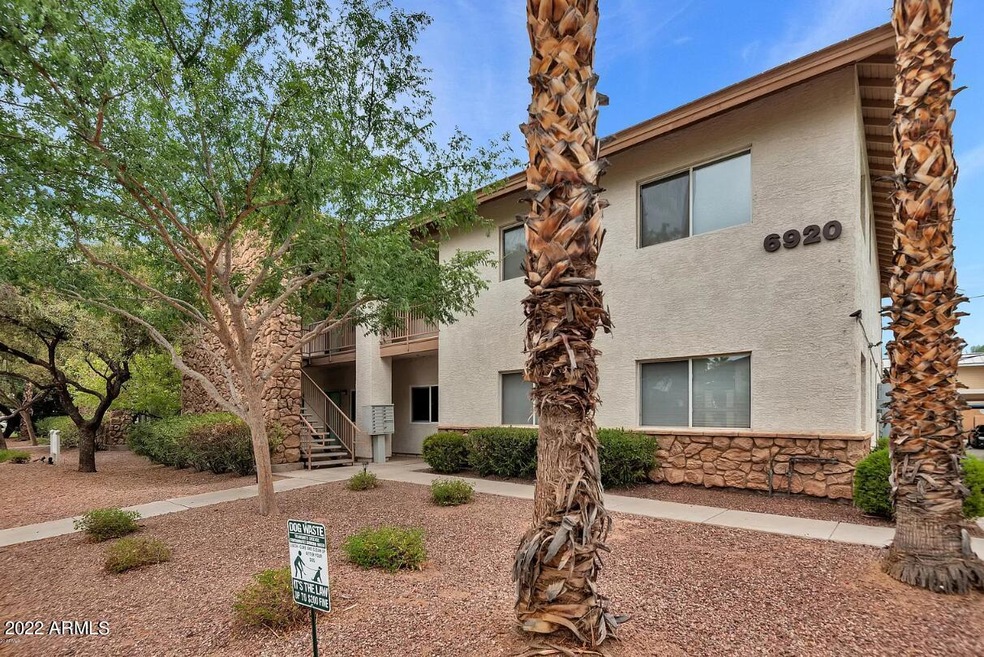
  • Unit is on the top floor
  • Santa Fe Architecture
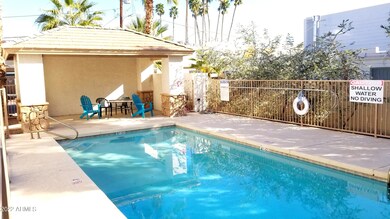
  • Heated Community Pool
  • Mountain View
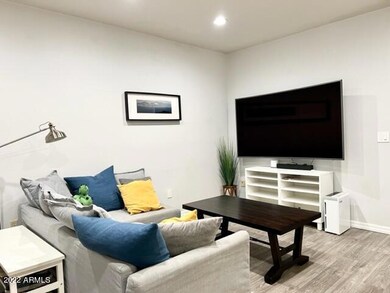
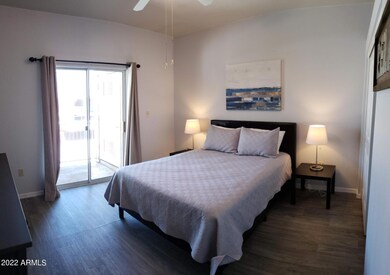
  • Furnished
  • Balcony

About This Home

As of August 2022

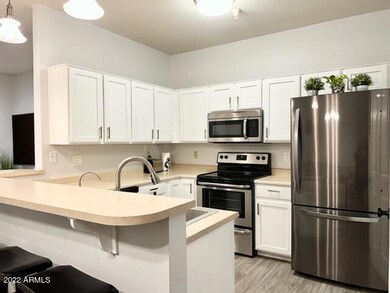
The fun of Old Town Scottsdale within walking distance to shopping, nightlife (area accessible by foot, golf cart, scooter, taxis)and loads of galleries and restaurants. Building built in 2002. Pool is maintained and always ready for swimming! New Refrigerator, dishwasher, washer and dryer (in unit!). SHORT TERM rentals allowed and unit is furnished and ready to rent! HOA includes water/sewer, trash, and all exterior maintenance! Furniture is available!

Last Agent to Sell the Property

Silva Sebring

eXp Realty License #SA695104000 Listed on: 07/13/2022

eXp Realty

Last Buyer's Agent

Silvia Batinas

Source Real Estate License #SA638561000

Property Details

Home Type

  • Condominium

Est. Annual Taxes

  • $859

Year Built

  • Built in 2002

Lot Details

  • Two or More Common Walls
  • Front Yard Sprinklers

HOA Fees

  • $260 Monthly HOA Fees

Parking

  • 1 Carport Space

Home Design

  • Santa Fe Architecture
  • Wood Frame Construction
  • Tile Roof
  • Block Exterior
  • Stucco

Interior Spaces

  • 1,055 Sq Ft Home
  • 2-Story Property
  • Furnished
  • Ceiling height of 9 feet or more
  • Double Pane Windows
  • Vinyl Clad Windows
  • Vinyl Flooring
  • Mountain Views

Kitchen

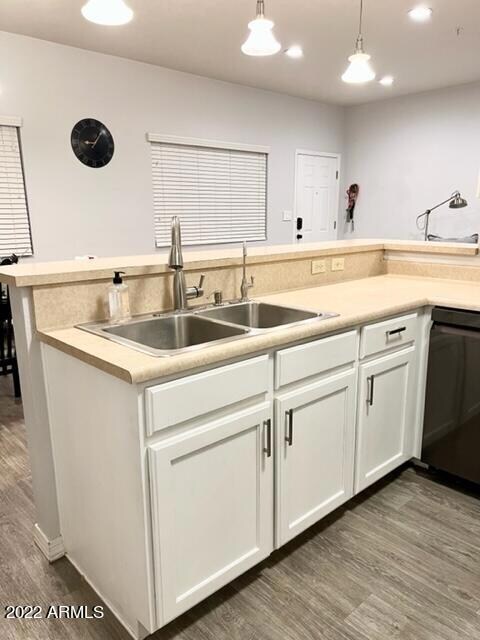
  • Breakfast Bar
  • Laminate Countertops

Bedrooms and Bathrooms

  • 2 Bedrooms
  • 2 Bathrooms
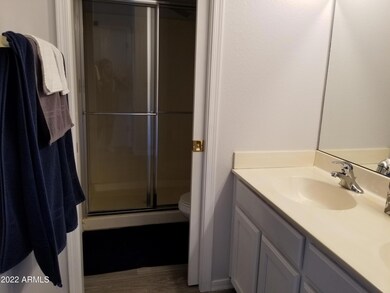
  • Dual Vanity Sinks in Primary Bathroom

Outdoor Features

  • Balcony
  • Outdoor Storage

Schools

  • Tonalea K-8 Elementary School
  • Ingleside Middle School
  • Coronado High School

Utilities

  • Cooling Available
  • Heating Available
  • 220 Volts in Kitchen
  • High Speed Internet
  • Cable TV Available

Additional Features

  • No Interior Steps
  • Unit is on the top floor

Listing and Financial Details

  • Tax Lot 7
  • Assessor Parcel Number 130-10-377

Community Details

Overview

  • Association fees include roof repair, pest control, ground maintenance, front yard maint, trash, roof replacement, maintenance exterior
  • Riverwalk hoa, Phone Number (480) 759-4945
  • Old Town Scottsdale/South Scottsdale Riverwalk Condominium Subdivision

Recreation

  • Heated Community Pool

Property Details

Home Type

Condominium

Est. Annual Taxes

$859

Year Built

Built in 2002

Lot Details

0 Sq Ft Lot

HOA Fees

$260 per month

Listing Details

  • Cross Street: N Goldwater Blvd & N 70th Street
  • Legal Info Range: 4E
  • Property Type: Residential
  • Ownership: Condominium
  • HOA #2: N
  • Association Fees Land Lease Fee: N
  • Recreation Center Fee: N
  • Total Monthly Fee Equivalent: 260.0
  • Basement: N
  • Cooling HVAC SEER Rating: 14
  • Updated Floors: Full
  • Items Updated Floor Yr Updated: 2018
  • Updated Heating or Cooling Units: Full
  • Items Updated Ht Cool Yr Updated: 2018
  • Parking Spaces Total Covered Spaces: 1.0
  • Separate Den Office Sep Den Office: N
  • Year Built: 2002
  • Tax Year: 2021
  • Property Sub Type: Apartment
  • Horses: No
  • Subdivision Name: Old town Scottsdale/South Scottsdale Riverwalk Condominium
  • Architectural Style: Territorial/Santa Fe
  • Property Attached Yn: Yes
  • General Property Description:PriceSqFt: 331.75
  • Association Fees:HOA Fee2: 260.0
  • Dining Area:Breakfast Bar: Yes
  • Technology:Cable TV Avail: Yes
  • Water Source City Water: Yes
  • Technology:High Speed Internet: Yes
  • Special Features: None

Interior Features

  • Flooring: Vinyl
  • Basement YN: No
  • Possible Use: Other
  • Spa Features: None
  • Appliances: Water Purifier
  • Total Bedrooms: 2
  • Fireplace: No
  • Interior Amenities: High Speed Internet, Double Vanity, Breakfast Bar, 9+ Flat Ceilings, Furnished(See Rmrks), No Interior Steps, 3/4 Bath Master Bdrm, Laminate Counters
  • Living Area: 1055.0
  • Stories: 2
  • Window Features: Dual Pane, Vinyl Frame
  • Kitchen Features:RangeOven Elec: Yes
  • Master Bathroom:Double Sinks: Yes
  • Kitchen Features:Laminate Counters: Yes
  • Kitchen Features:Reverse Osmosis: Yes
  • Kitchen Features:Walk-in Pantry: Yes
  • KitchenFeatures:Refrigerator: Yes

Exterior Features

  • Fencing: None
  • Exterior Features: Balcony, Storage
  • Lot Features: Sprinklers In Front, Gravel/Stone Front
  • Pool Features: None
  • Pool Private: No
  • View: Mountain(s)
  • Disclosures: Agency Discl Req, Seller Discl Avail
  • Common Walls: Two Common Walls, Neighbor Below
  • Construction Type: Stucco, Wood Frame, Painted, Block
  • Roof: Tile
  • Construction:Frame - Wood: Yes
  • Construction:Block: Yes
  • Exterior Features:Balcony: Yes
  • Exterior Features:Storage: Yes
  • General Property Description:Community Pool YN2: Yes
  • General Property Description:Private Pool YN2: No

Garage/Parking

  • Total Covered Spaces: 1.0
  • Carport Spaces: 1.0

Utilities

  • Electric: 220 Volts in Kitchen
  • Heating: Electric
  • Security: Fire Sprinkler System
  • Cooling Y N: Yes
  • Heating Yn: Yes
  • Water Source: City Water
  • Heating:Electric: Yes

Condo/Co-op/Association

  • Community Features: Pool
  • Association Fee: 260.0
  • Association Fee Frequency: Monthly
  • Association Name: riverwalk hoa
  • Phone: 480-759-4945
  • Association: Yes

Association/Amenities

  • Association Fees:HOA YN2: Y
  • Association Fees:HOA Transfer Fee2: 100.0
  • Association Fees:HOA Paid Frequency: Monthly
  • Association Fees:HOA Name4: riverwalk hoa
  • Association Fees:PAD Fee YN2: N
  • Association Fees:Cap ImprovementImpact Fee: 520.0
  • Association Fees:Cap ImprovementImpact Fee _percent_: $
  • Association Fee Incl:Common Area Maint3: Yes
  • Association Fee Incl:Front Yard Maint: Yes
  • Association Fee Incl:Exterior Mnt of Unit: Yes
  • Association Fee Incl:Roof Repair: Yes
  • Association Fee Incl:Roof Replacement: Yes
  • Association Fee Incl:Garbage Collection2: Yes
  • Association Fee Incl:Pest Control: Yes

Fee Information

  • Association Fee Includes: Roof Repair, Pest Control, Maintenance Grounds, Front Yard Maint, Trash, Roof Replacement, Maintenance Exterior

Schools

  • Elementary School: Tonalea K-8
  • High School: Coronado High School
  • Junior High Dist: Scottsdale Unified District
  • Middle Or Junior School: Ingleside Middle School

Lot Info

  • Land Lease: No
  • Lot Size Sq Ft: 111.0
  • Parcel #: 130-10-377

Building Info

  • Builder Name: UNK

Tax Info

  • Tax Annual Amount: 859.0
  • Tax Book Number: 130.00
  • Tax Lot: 7
  • Tax Map Number: 10.00
Create a Home Valuation Report for This Property
The Home Valuation Report is an in-depth analysis detailing your home's value as well as a comparison with similar homes in the area

Home Values in the Area

Source: Public Records

Average Home Value in this Area


Source: Public Records

Property History

We collect this data history from publicly available records. To have your information removed, we recommend requesting removal directly through your county’s website.

Date Event Price List to Sale Price per Sq Ft Prior Sale
08/31/2022 08/31/22 Sold $350,000 -4.1% $332 / Sq Ft
08/13/2022 08/13/22 Pending -- -- --
07/31/2022 07/31/22 For Sale $365,000 0.0% $346 / Sq Ft
07/19/2022 07/19/22 Pending -- -- --
07/17/2022 07/17/22 Price Changed $365,000 -11.0% $346 / Sq Ft
07/13/2022 07/13/22 For Sale $410,000 +131.6% $389 / Sq Ft
02/09/2018 02/09/18 Sold $177,000 -4.3% $168 / Sq Ft View Prior Sale
11/30/2017 11/30/17 For Sale $185,000 0.0% $175 / Sq Ft
11/15/2017 11/15/17 Pending -- -- --
11/10/2017 11/10/17 For Sale $185,000 0.0% $175 / Sq Ft
01/20/2017 01/20/17 Rented $1,100 0.0% --
01/12/2017 01/12/17 Under Contract -- -- --
12/30/2016 12/30/16 For Rent $1,100 +22.2% --
12/01/2012 12/01/12 Rented $900 0.0% --
11/13/2012 11/13/12 Under Contract -- -- --
11/02/2012 11/02/12 For Rent $900 0.0% --
10/15/2012 10/15/12 Sold $100,500 +11.7% $95 / Sq Ft View Prior Sale
09/17/2012 09/17/12 Pending -- -- --
08/31/2012 08/31/12 For Sale $90,000 -- $85 / Sq Ft
Source: Arizona Regional Multiple Listing Service (ARMLS)

Agents Affiliated with this Home

  • Section Image
  • Section Image
  • Section Image
  • Section Image
  • Section Image
See All Agents

Map

Source: Arizona Regional Multiple Listing Service (ARMLS)

MLS Number: 6433432

Arizona Regional Multiple Listing Service (ARMLS)
Your Personal Tour Guide

Ask me questions while you tour the home.