
Michelle Sinn
Coldwell Banker Real Estate Gr
(260) 408-9622
110 Total Sales
5 in Northwest Fort Wayne
$230K - $507K Price Range
Estimated Value: $171,000 - $224,000
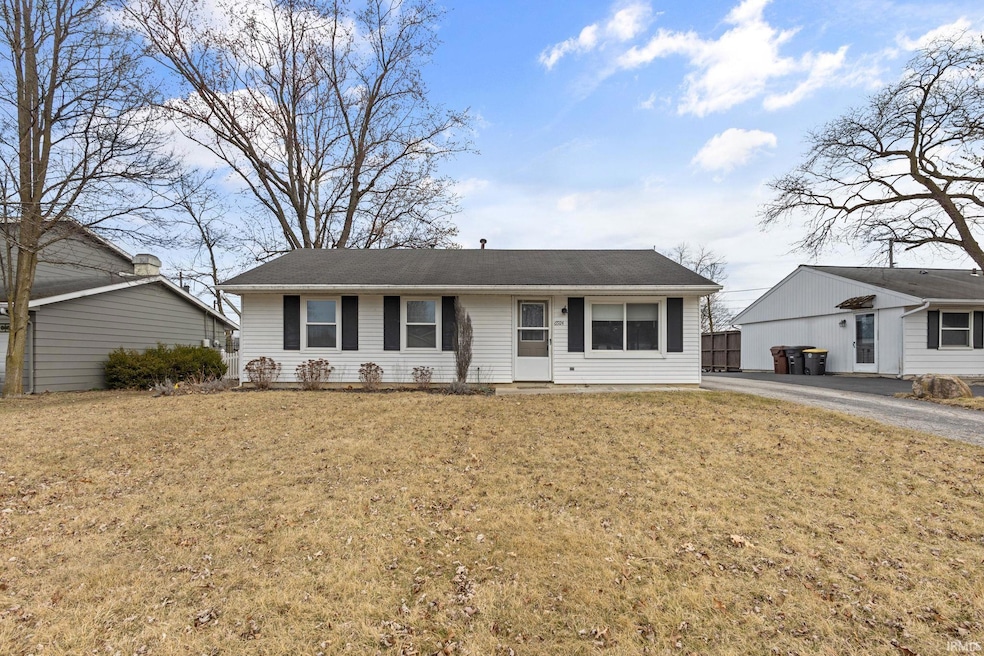
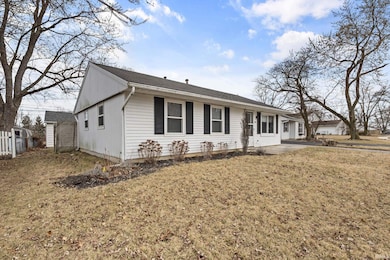
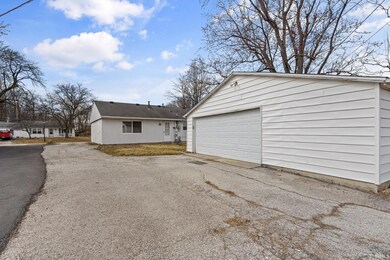
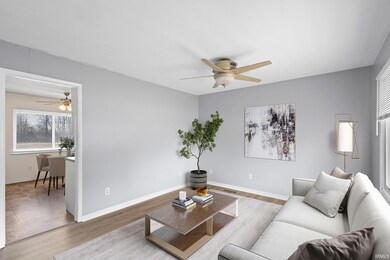
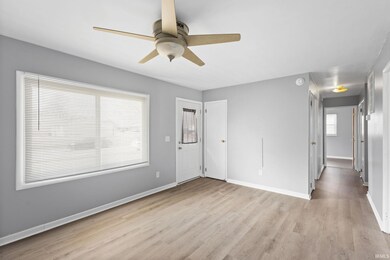
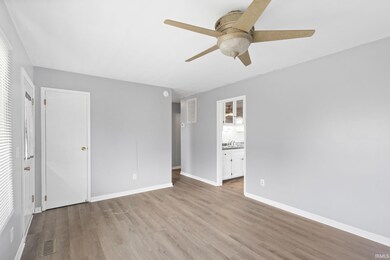
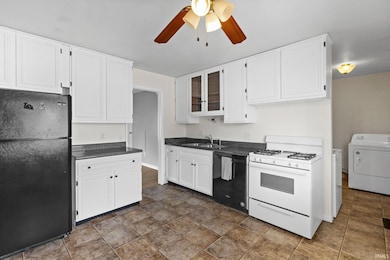
This three bedroom updated ranch is truly move in ready! Walk through the front door into the bright living room with new vinyl flooring, that flows directly into the kitchen with attached breakfast nook/ eating area. Kitchen boasts large pantry with built in shelving. There is an extra storage area behind the pantry that you can access from outside. Separate laundry room is conveniently located off the kitchen and has backyard access door. All three bedrooms and main hallway also have new vinyl flooring. Oversized two car detached garage has new roof and offers plenty of extra storage room. Large common area directly behind the home offers ample space for recreational fun. New water heater and furnace. All appliances including washer and dryer stay. Conveniently located near I-69, restaurants, and shopping. Dont miss this gem nestled in the coveted 46825.
Last Agent to Sell the Property
Anthony REALTORS Brokerage Phone: 260-705-3433 Listed on: 03/15/2025
We collect this data history from publicly available records. To have your information removed, we recommend requesting removal directly through your county’s website.
Michelle Sinn
Coldwell Banker Real Estate Gr
(260) 408-9622
110 Total Sales
5 in Northwest Fort Wayne
$230K - $507K Price Range
Angela Zimmerman
Wyatt Group Realtors
(260) 264-0510
33 Total Sales
1 in Northwest Fort Wayne
$120,000 Price
Tina Stuckey
TLC Realty Professionals, Inc.
(260) 619-4625
125 Total Sales
17 in Northwest Fort Wayne
$185K - $390K Price Range
Becky McArdle
RE/MAX Results
(260) 888-3421
74 Total Sales
4 in Northwest Fort Wayne
$275K - $580K Price Range
Tammy Larowe
The Douglass Home Team, LLC
(260) 909-8452
58 Total Sales
1 in Northwest Fort Wayne
$314,900 Price
Regi Miller
Mike Thomas Assoc., Inc
(260) 271-7052
85 Total Sales
6 in Northwest Fort Wayne
$168K - $260K Price Range
We collect this data history from publicly available records. To have your information removed, we recommend requesting removal directly through your county’s website.
| Date | Buyer | Sale Price | Title Company |
|---|---|---|---|
| -- | None Listed On Document | ||
| -- | None Listed On Document | ||
| -- | Metropolitan Title Of In | ||
| $126,429 | Trademark Title Services | ||
| $98,000 | Trademark Title | ||
| $80,900 | Centurion Land Title Inc | ||
| $80,900 | -- | ||
| -- | Trademark Title | ||
| -- | Commonwealth-Dreibelbiss Tit |
We collect this data history from publicly available records. To have your information removed, we recommend requesting removal directly through your county’s website.
| Date | Status | Borrower | Loan Amount |
|---|---|---|---|
| Open | $171,000 | ||
| Previous Owner | $145,500 | ||
| Previous Owner | $95,060 | ||
| Previous Owner | $79,434 | ||
| Previous Owner | $56,050 | ||
| Previous Owner | $68,820 |
We collect this data history from publicly available records. To have your information removed, we recommend requesting removal directly through your county’s website.
| Date | Event | Price | List to Sale | Price per Sq Ft |
|---|---|---|---|---|
| 04/21/2025 04/21/25 | Sold | $180,000 | +2.9% | $195 / Sq Ft |
| 03/20/2025 03/20/25 | Pending | -- | -- | -- |
| 03/15/2025 03/15/25 | For Sale | $175,000 | -- | $189 / Sq Ft |
We collect this data history from publicly available records. To have your information removed, we recommend requesting removal directly through your county’s website.
| Year | Tax Paid | Tax Assessment Tax Assessment Total Assessment is a certain percentage of the fair market value that is determined by local assessors to be the total taxable value of land and additions on the property. | Land | Improvement |
|---|---|---|---|---|
| 2025 | $1,224 | $137,700 | $27,300 | $110,400 |
| 2024 | $1,075 | $124,100 | $17,000 | $107,100 |
| 2023 | $1,075 | $121,700 | $17,000 | $104,700 |
| 2022 | $941 | $106,400 | $17,000 | $89,400 |
| 2021 | $738 | $91,500 | $17,000 | $74,500 |
| 2020 | $662 | $86,700 | $17,000 | $69,700 |
| 2019 | $518 | $77,600 | $13,000 | $64,600 |
| 2018 | $458 | $72,400 | $13,000 | $59,400 |
| 2017 | $406 | $63,500 | $13,000 | $50,500 |
| 2016 | $400 | $62,400 | $13,000 | $49,400 |
| 2014 | $374 | $59,700 | $13,000 | $46,700 |
| 2013 | $356 | $58,200 | $13,000 | $45,200 |
Seller's Agent in 2025
Theresa Brough-Cavacini
Anthony REALTORS
(260) 705-3433
16 in this area
143 Total Sales
Buyer's Agent in 2025
Cecilia Espinoza
Realty of America LLC
(260) 210-2460
32 in this area
359 Total Sales
Source: Indiana Regional MLS
MLS Number: 202508415
APN: 02-07-13-127-015.000-073
Disclaimer: Certain information contained herein is derived from information provided by parties other than Homes.com. All information provided is deemed reliable, but is not guaranteed to be accurate and should be independently verified.
Based on information submitted to the MLS GRID. All data is obtained from various sources and may not have been verified by broker or MLS GRID. Supplied Open House Information is subject to change without notice. All information should be independently reviewed and verified for accuracy. Properties may or may not be listed by the office/agent presenting the information. Some IDX listings have been excluded from this website. IDX information is provided exclusively for personal, non-commercial use, and may not be used for any purpose other than to identify prospective properties consumers may be interested in purchasing. Information is deemed reliable but not guaranteed.
Based on information submitted to the MLS GRID
Ask me questions while you tour the home.