
Amber Rouse
Coast Accommodation Group, LLC
(228) 400-4086
13 Total Sales
4 in Diamondhead
$82K - $280K Price Range

Estimated Value: $242,000 - $265,483
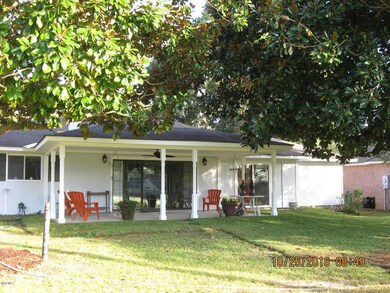
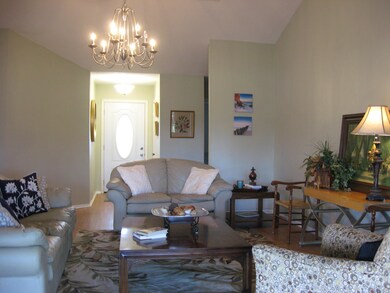
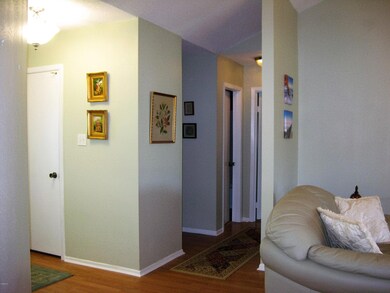
2 Master Suites, both with walk in closets plus 3rd bath for visitors. Cathedral ceiling and brick fireplace.
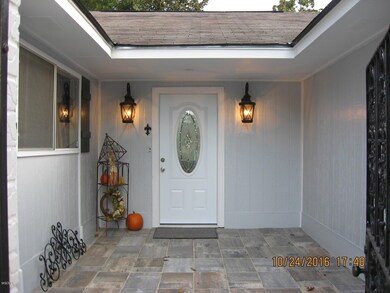
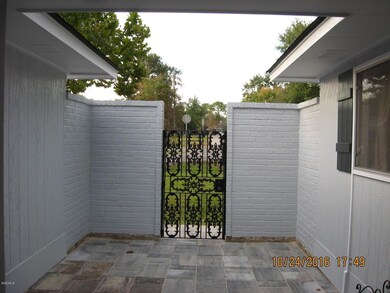
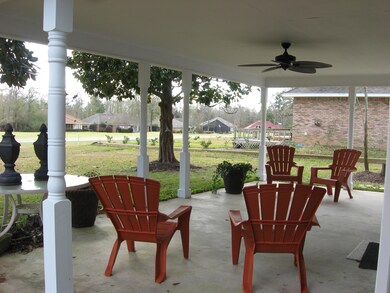
Kitchen with new appliances, all new paint inside and out. New lighting, carpet and ceramic flooring. Ready to move into. Covered patio overlooking the golf course, 5 hole of the Pine. Great front court beyond iron gate.
Last Agent to Sell the Property
RE/MAX Coast Delta Realty License #B20749 Listed on: 10/26/2016
Last Buyer's Agent
Michael Smith
RE/MAX Coast Delta Realty
We collect this data history from publicly available records. To have your information removed, we recommend requesting removal directly through your county’s website.
Amber Rouse
Coast Accommodation Group, LLC
(228) 400-4086
13 Total Sales
4 in Diamondhead
$82K - $280K Price Range
Sondra Richard
Real Broker LLC
(225) 577-6927
191 Total Sales
1 in Diamondhead
$7,000 Price
Philip Demoran
The Demoran Realty Group
(228) 400-9708
144 Total Sales
3 in Diamondhead
$220K - $620K Price Range
Rachel Allen
Coastal Realty Group
(228) 256-4769
124 Total Sales
6 in Diamondhead
$112K - $675K Price Range
Tommy Reynolds
Weichert Realtors Gulf Properties
(228) 256-5044
71 Total Sales
1 in Diamondhead
$394,000 Price
Connie Lea
McMurphy Realty LLC
(228) 432-6989
26 Total Sales
5 in Diamondhead
$250K - $340K Price Range
We collect this data history from publicly available records. To have your information removed, we recommend requesting removal directly through your county’s website.
| Date | Buyer | Sale Price | Title Company |
|---|---|---|---|
| -- | -- |
We collect this data history from publicly available records. To have your information removed, we recommend requesting removal directly through your county’s website.
| Date | Event | Price | List to Sale | Price per Sq Ft | Prior Sale |
|---|---|---|---|---|---|
| 04/25/2017 04/25/17 | Sold | -- | -- | -- | |
| 03/22/2017 03/22/17 | Pending | -- | -- | -- | |
| 10/26/2016 10/26/16 | For Sale | $169,000 | +35.2% | $94 / Sq Ft | |
| 08/29/2016 08/29/16 | Sold | -- | -- | -- | View Prior Sale |
| 08/10/2016 08/10/16 | Pending | -- | -- | -- | |
| 10/22/2015 10/22/15 | For Sale | $125,000 | -- | $69 / Sq Ft |
We collect this data history from publicly available records. To have your information removed, we recommend requesting removal directly through your county’s website.
| Year | Tax Paid | Tax Assessment Tax Assessment Total Assessment is a certain percentage of the fair market value that is determined by local assessors to be the total taxable value of land and additions on the property. | Land | Improvement |
|---|---|---|---|---|
| 2025 | $1,741 | $13,955 | $4,000 | $9,955 |
| 2023 | $1,741 | $13,955 | $4,000 | $9,955 |
| 2022 | $805 | $13,955 | $4,000 | $9,955 |
| 2021 | $805 | $13,955 | $4,000 | $9,955 |
| 2020 | $827 | $13,955 | $4,000 | $9,955 |
| 2019 | $856 | $13,955 | $4,000 | $9,955 |
| 2018 | $856 | $13,955 | $4,000 | $9,955 |
| 2017 | $2,774 | $20,932 | $6,000 | $14,932 |
| 2016 | $840 | $13,955 | $4,000 | $9,955 |
| 2015 | $709 | $13,164 | $4,000 | $9,164 |
| 2014 | $698 | $13,164 | $4,000 | $9,164 |
| 2013 | $680 | $13,164 | $4,000 | $9,164 |
Seller's Agent in 2017
Dona Decker
RE/MAX
49 Total Sales
MS
Buyer's Agent in 2017
Michael Smith
RE/MAX
BN
Seller's Agent in 2016
Betsy Nolan
Coldwell Banker Alfonso Realty - DH
(228) 216-8781
39 Total Sales
Source: MLS United
MLS Number: 3312951
APN: 067R-2-36-082.000
Disclaimer: Certain information contained herein is derived from information provided by parties other than Homes.com. All information provided is deemed reliable, but is not guaranteed to be accurate and should be independently verified.
Information is deemed to be reliable but not guaranteed. Copyright 2026 MLS United, LLC.
Ask me questions while you tour the home.