NOT LISTED FOR SALE

6933 Ca-36 None Carlotta, CA 95528

3 Beds
2 Baths
1,344 Sq Ft
4.29 Acre Lot

Sale Details

Date Sold: January 20, 2026

Last sale price $570,000 $424 Per Sq Ft

7 Days on Market

Highlights

  • Barn
  • RV Access or Parking
  • Deck
  • Greenhouse
  • Mountain View
  • Wood Burning Stove

About This Home

As of January 2026

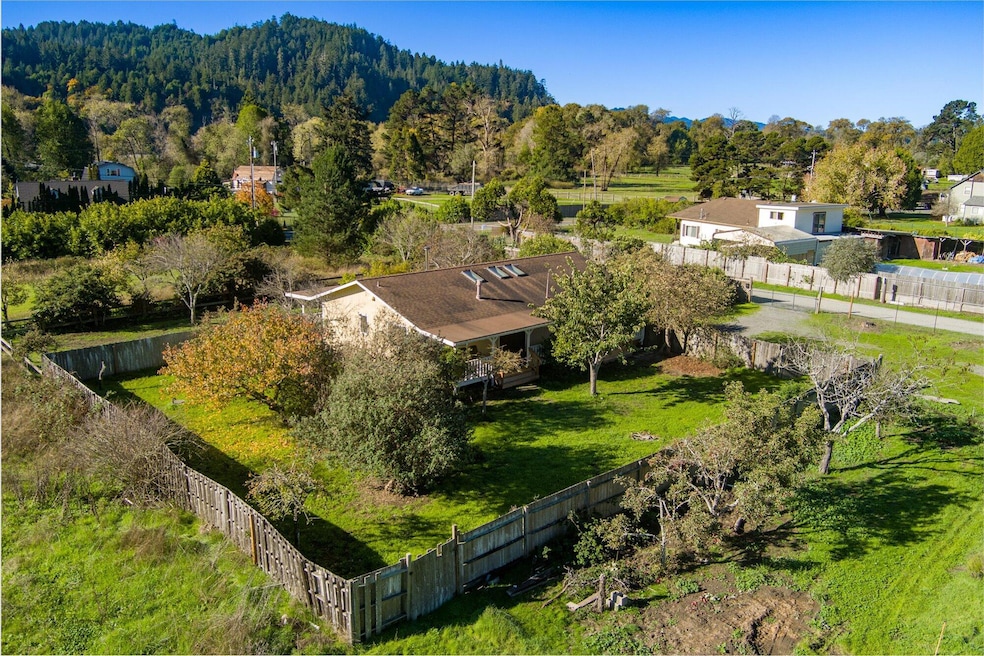
Accepted contingent offer with seller's right to cancel with 30 days' notice. Welcome to 6933 CA-Hwy 36, Carlotta, CA—a serene property offering 3 bedrooms and 2 bathrooms within 1,344 square feet of living space. Nestled on a generous 4.29-acre flat lot, this home provides ample opportunity for outdoor activities and expansion. The property features both a front and back porch, perfect for enjoying the tranquil surroundings. A barn adds versatility, whether for storage or hobby farming. This residence is ideally situated for those seeking a peaceful lifestyle while remaining accessible to local amenities. Experience the charm and potential of this unique offering in Carlotta.

Last Agent to Sell the Property

Joshua Cook

Corcoran Icon Properties Arcata Brokerage Email: Joshua.cook@corcoranicon.com License #1976268 Listed on: 10/29/2025

Corcoran Icon Properties Arcata

Co-Listed By

Wendy Granberg

Corcoran Icon Properties Arcata Brokerage Email: Joshua.cook@corcoranicon.com License #02060646

Last Buyer's Agent

Cody Hurst

EXP Realty of California, Inc. License #02097302

EXP Realty of California, Inc.

Home Details

Home Type

  • Single Family

Year Built

  • Built in 1990

Lot Details

  • 4.29 Acre Lot
  • Property fronts a private road
  • Property is Fully Fenced
  • Level Lot
  • Garden
  • Property is in good condition

Parking

  • 1 Car Detached Garage
  • Gravel Driveway
  • RV Access or Parking

Property Views

  • Mountain
  • Hills

Home Design

  • Ranch Style House
  • Wood Frame Construction
  • Composition Shingle Roof
  • Wood Siding
  • Concrete Perimeter Foundation

Interior Spaces

  • 1,344 Sq Ft Home
  • Ceiling Fan
  • Fireplace
  • Wood Burning Stove
  • Dryer

Kitchen

  • Eat-In Kitchen
  • Plumbed For Gas In Kitchen
  • Stove
  • Range with Range Hood
  • Dishwasher

Bedrooms and Bathrooms

  • 3 Bedrooms
  • 2 Bathrooms

Outdoor Features

  • Deck
  • Patio
  • Greenhouse
  • Porch

Farming

  • Barn
  • Pasture

Utilities

  • Heating System Uses Propane
  • Propane
  • Well
  • Private Sewer

Listing and Financial Details

  • Assessor Parcel Number 206-211-015

Home Details

Home Type

Single Family

Year Built

Built in 1990

Lot Details

4.29 Acres

Parking

1

Listing Details

  • Directions: CA Hwy 36 to Sunnyslope Ln. First house on the right.
  • Unit Levels: One
  • Prop. Type: Residential
  • R V Parking Room For R V Parking: Yes
  • Year Built: 1990
  • Attribution Contact: Joshua.cook@corcoranicon.com
  • Property Sub-Type: Single Family Residence
  • Fencing: Fully
  • LaundryFeatures: Dryer Hookup, Washer Hookup
  • LotFeatures: Flat, Pasture/Field
  • Lot Size Acres: 4.29
  • Road Surface Type: Gravel
  • NAV29_Unit_1_Appliances: Gas, Hood
  • Co List Office Phone: 707-630-4208
  • Ownership: The George H Grinnell Trust
  • MLS Status: Sold
  • Architectural Style: Ranch
  • Fireplace Features: Wood Stove
  • Interior Features: Dining in Kitchen, Deck Off, Ceiling Fan(s)
  • New Construction: No
  • Listing Information Type SaleOwner Type: Owner
  • Property Description Lot Size2: 4 - 4.99 Acres
  • General Property Description:Lot Dimensions: IRR
  • Property Description Accessory Dwelling Unit: No
  • Property Description Style2: Ranch
  • Property Description Gar Stls: 1
  • Property Description Lot Acres2: 4.29
  • Property Description Appearance2: Good
  • Location Legal and Taxes APN: 206-211-015
  • View Hills: Yes
  • Lot Description:Flat: Yes
  • Levels One Story: Yes
  • Siding Wood4: Yes
  • Construction:Wood Frame: Yes
  • Roof:Composition Shingle: Yes
  • Utilities Electric2: Yes
  • Kitchen Dishwasher3: Yes
  • Driveway Gravel3: Yes
  • Sewer Private3: Yes
  • Utilities:Propane2: Yes
  • Road:Private: Yes
  • Exterior Amenities Garden Area: Yes
  • Foundation:Concrete Perimeter: Yes
  • Kitchen Range3: Yes
  • Dining Dine in Kitchen: Yes
  • Laundry Washer Hookup: Yes
  • Fenced Fully: Yes
  • Kitchen Dining in Kitchen: Yes
  • Kitchen Gas4: Yes
  • Kitchen Hood: Yes
  • Living Ceiling Fan2: Yes
  • Lot Description PastureField: Yes
  • Exterior Amenities Porch: Yes
  • Interior Amenities Ceiling Fan: Yes
  • Living Deck Off: Yes
  • Living Wood Stove3: Yes
  • Interior Amenities Gas Stove: Yes
  • Interior Amenities Wood Stove: Yes
  • Garage Barn: Yes
  • Special Features: None
  • Property Sub Type: Detached

Interior Features

  • Total Bedrooms: 3
  • Fireplace: Yes
  • Laundry Dryer Hookup: Yes

Exterior Features

  • Roof: Shingle
  • View: Hills
  • Exterior Features: Garden
  • Foundation Details: Concrete Perimeter
  • Other Structures: Greenhouse
  • Patio And Porch Features: Patio, Porch

Garage/Parking

  • Attached Garage: No
  • Garage Spaces: 1.0
  • Attached Garage: Yes
  • Parking Features: Barn
  • General Property Description:Garage Type2: Detached

Utilities

  • Heating: Gas Stove, Propane, Woodstove
  • Sewer: Private Sewer
  • HeatingYN: Yes
  • Water Source: Well
  • Heating:Propane4: Yes
  • Heating:Wood Stove: Yes
  • Water Well: Yes

Association/Amenities

  • Exterior Amenities:Patio: Yes
  • Exterior Amenities:Greenhouse: Yes

Lot Info

  • Lot Dimensions: IRR
  • Lot Size Sq Ft: 186872.4
  • ResoLotSizeUnits: Acres
Create a Home Valuation Report for This Property
The Home Valuation Report is an in-depth analysis detailing your home's value as well as a comparison with similar homes in the area

Property History

We collect this data history from publicly available records. To have your information removed, we recommend requesting removal directly through your county’s website.

Date Event Price List to Sale Price per Sq Ft
01/20/2026 01/20/26 Sold $570,000 +2.7% $424 / Sq Ft
10/29/2025 10/29/25 Price Changed $555,000 +3.7% $413 / Sq Ft
10/29/2025 10/29/25 For Sale $535,000 -- $398 / Sq Ft
Source: Humboldt Association of REALTORS®

Agents Affiliated with this Home

  • Section Image
  • Section Image
  • Section Image
See All Agents

Map

Source: Humboldt Association of REALTORS®

MLS Number: 270967

Humboldt Association of REALTORS®
Your Personal Tour Guide

Ask me questions while you tour the home.