
Chris Oleson
PREFERRED SHORE LLC
(240) 621-1346
42 Total Sales
2 in Waterset
$555K - $630K Price Range
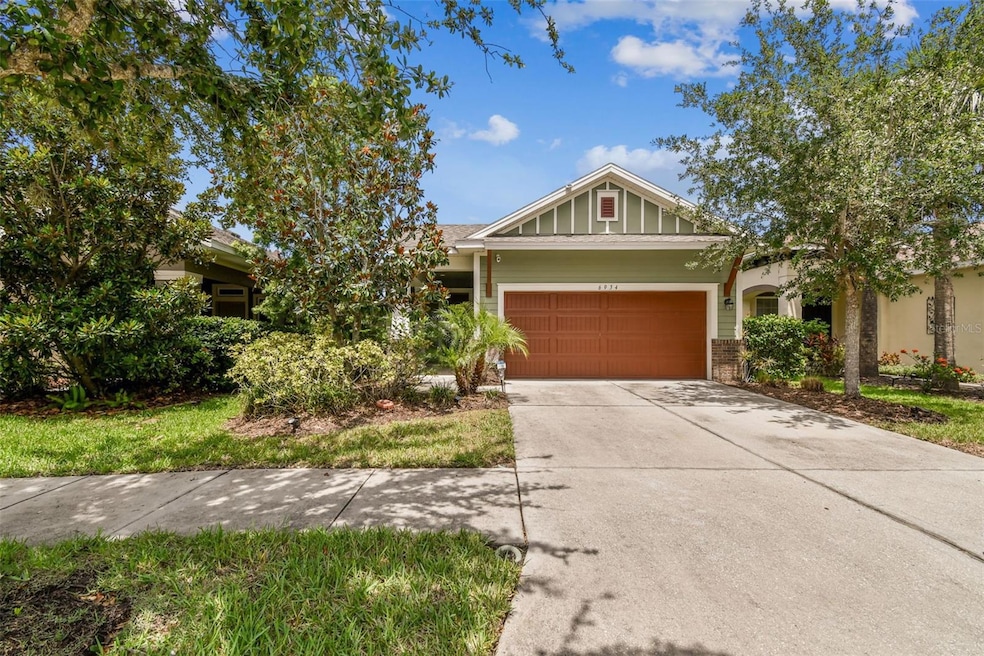

Welcome to 6934 Old Benton Drive, Apollo Beach, FL 33572 – Located in the Highly Sought-After Waterset Community!
This beautifully maintained 3-bedroom, 2-bathroom home with a 2-car garage offers the perfect combination of comfort, style, and tranquility. Nestled on a waterfront lot, you'll enjoy peaceful pond views right from your backyard, creating the ideal setting for morning coffee or sunset relaxation.
Inside, the home features an open and functional layout with abundant natural light, a spacious kitchen with ample cabinet space, and a split-bedroom floor plan that provides privacy and versatility. The primary suite includes a walk-in closet and an en-suite bathroom with dual sinks and a walk-in shower.
Waterset is a master-planned community known for its resort-style amenities, including walking trails, multiple pools, fitness centers, playgrounds, dog parks, and community events. Conveniently located near I-75, shopping, dining, and top-rated schools, this home offers an ideal location for both commuting and leisure.
Whether you're looking for a full-time residence or a Florida retreat, this move-in ready home has it all — including serene water views and a vibrant community lifestyle. Don’t miss your chance to make this waterfront gem your new home!
Last Agent to Sell the Property
KELLER WILLIAMS SOUTH TAMPA Brokerage Phone: 813-875-3700 License #3551169 Listed on: 07/10/2025
Chris Oleson
PREFERRED SHORE LLC
(240) 621-1346
42 Total Sales
2 in Waterset
$555K - $630K Price Range
Jay Quigley
FLORIDA EXECUTIVE REALTY
(786) 751-5059
99 Total Sales
1 in Waterset
$368,000 Price
Susan Najar
CHARLES RUTENBERG REALTY INC
(813) 576-2347
167 Total Sales
1 in Waterset
$302,000 Price
Michelle Garcia
CENTURY 21 EXECUTIVE TEAM
(305) 745-7080
79 Total Sales
2 in Waterset
$417K - $543K Price Range
Daniel Perez
REAL BROKER, LLC
(813) 210-8248
170 Total Sales
3 in Waterset
$382K - $667K Price Range
Jonathan Rivera
SMITH & ASSOCIATES REAL ESTATE
(786) 730-8292
100 Total Sales
1 in Waterset
$436,910 Price
We collect this data history from publicly available records. To have your information removed, we recommend requesting removal directly through your county’s website.
| Date | Event | Price | List to Sale | Price per Sq Ft | Prior Sale |
|---|---|---|---|---|---|
| 08/22/2025 08/22/25 | Sold | $325,000 | 0.0% | $208 / Sq Ft | |
| 07/20/2025 07/20/25 | Pending | -- | -- | -- | |
| 07/10/2025 07/10/25 | For Sale | $325,000 | +53.2% | $208 / Sq Ft | |
| 08/17/2018 08/17/18 | Off Market | $212,139 | -- | -- | |
| 09/04/2014 09/04/14 | Sold | $212,139 | +2.4% | $139 / Sq Ft | View Prior Sale |
| 07/31/2014 07/31/14 | Pending | -- | -- | -- | |
| 07/11/2014 07/11/14 | Price Changed | $207,139 | -10.8% | $135 / Sq Ft | |
| 04/04/2014 04/04/14 | Price Changed | $232,139 | 0.0% | $152 / Sq Ft | |
| 03/31/2014 03/31/14 | Price Changed | $232,099 | +4.5% | $152 / Sq Ft | |
| 03/27/2014 03/27/14 | Price Changed | $222,099 | -4.3% | $145 / Sq Ft | |
| 03/26/2014 03/26/14 | For Sale | $232,099 | -- | $152 / Sq Ft |
M
Seller's Agent in 2025
Martha Murillo
KELLER WILLIAMS SOUTH TAMPA
(813) 614-3671
1 in this area
1 Total Sale
Buyer's Agent in 2025
Iris Green
FOUNDATION REALTY GROUP
(813) 312-6676
3 in this area
70 Total Sales
Seller's Agent in 2014
Len Jaffe
WEEKLEY HOMES REALTY COMPANY
(813) 835-9380
28 in this area
937 Total Sales
Buyer's Agent in 2014
Obel Boza
FLORIDA HOMES RLTY & MORTGAGE
(813) 244-6053
33 Total Sales
Source: Stellar MLS
MLS Number: TB8405267
Disclaimer: Certain information contained herein is derived from information provided by parties other than Homes.com. All information provided is deemed reliable, but is not guaranteed to be accurate and should be independently verified.
All data is obtained from various sources and may not have been verified by broker or MLS GRID. Supplied Open House Information is subject to change without notice. All information should be independently reviewed and verified for accuracy. Properties may or may not be listed by the office/agent presenting the information. Some IDX listings have been excluded from this website. IDX information is provided exclusively for personal, non-commercial use, and may not be used for any purpose other than to identify prospective properties consumers may be interested in purchasing. Information is deemed reliable but not guaranteed.
Listings courtesy of Stellar MLS as distributed by MLS GRID.
Based on information submitted to the MLS GRID
Listing Information presented by local MLS brokerage: Ten-X - (888)-952-6393
Ask me questions while you tour the home.