
Molly Lawless
F.C. Tucker Company
(855) 695-8242
107 Total Sales
1 in Chapel Hill-Ben Davis
$190,000 Price


Estimated Value: $243,000 - $278,000
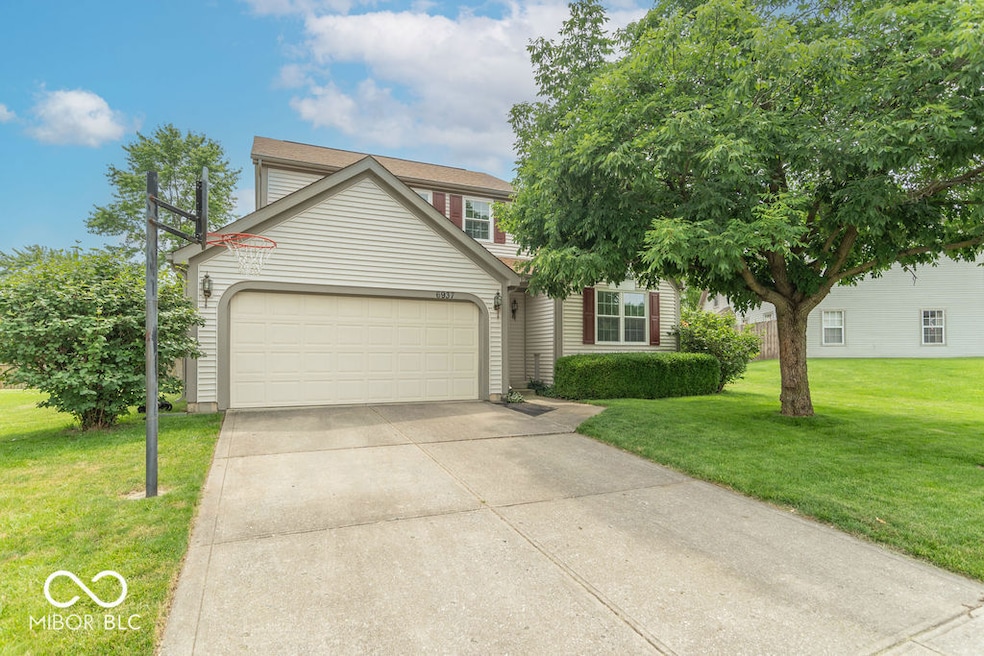
Charming 3 Bedroom Home with Loft, Covered Porch & Recent Upgrades! Welcome to this bright and spacious 3 bedroom, 2.5 bath home that combines comfort, character, and thoughtful updates. Nestled on a generous lot, this home offers both indoor charm and outdoor living space perfect for relaxing or entertaining. Step inside to find a traditional layout featuring a separate living room and dining room, filled with abundant natural light. The open loft area overlooks both the family room and dining space, adding a touch of architectural interest and versatility-perfect for a home office, playroom, or cozy retreat. The kitchen opens directly to a covered back porch, creating a great flow for entertaining or enjoying morning coffee outdoors. The large backyard offers endless possibilities for gardening, play, or simply enjoying the outdoors. The primary bedroom includes a private ensuite bath, while the partial unfinished basement provides additional storage or future expansion potential. Enjoy peace of mind with brand-new windows and roof in 2025, a new water heater in 2024, and the added feature of a water softener already in place. This well-maintained home is move-in ready and waiting for its next chapter. Schedule your private showing today!
Last Agent to Sell the Property
HoosierWise Realty License #RB14035918 Listed on: 06/15/2025
Last Buyer's Agent
Craig DeBoor
eXp Realty, LLC
We collect this data history from publicly available records. To have your information removed, we recommend requesting removal directly through your county’s website.
Molly Lawless
F.C. Tucker Company
(855) 695-8242
107 Total Sales
1 in Chapel Hill-Ben Davis
$190,000 Price
Jason Kraus
RE/MAX Advanced Realty
(844) 722-8557
94 Total Sales
2 in Chapel Hill-Ben Davis
$210K - $250K Price Range
Patrick McNeill
Ask Pat About Real Estate
(317) 983-5972
18 Total Sales
4 in Chapel Hill-Ben Davis
$160K - $270K Price Range
Pamela Prough
Carpenter Realtors Mooresville
(574) 891-8145
157 Total Sales
4 in Chapel Hill-Ben Davis
$270K - $1M Price Range
Rhonda Krebs
Century 21 Scheetz - Carmel
(888) 618-3058
113 Total Sales
1 in Chapel Hill-Ben Davis
$215,000 Price
Christi Coffey
F.C. Tucker Company
(317) 680-5287
257 Total Sales
3 in Chapel Hill-Ben Davis
$183K - $230K Price Range
We collect this data history from publicly available records. To have your information removed, we recommend requesting removal directly through your county’s website.
| Date | Buyer | Sale Price | Title Company |
|---|---|---|---|
| -- | First American Title | ||
| Lahayne Dan E | -- | None Listed On Document |
We collect this data history from publicly available records. To have your information removed, we recommend requesting removal directly through your county’s website.
| Date | Status | Borrower | Loan Amount |
|---|---|---|---|
| Open | $259,350 |
We collect this data history from publicly available records. To have your information removed, we recommend requesting removal directly through your county’s website.
| Date | Event | Price | List to Sale | Price per Sq Ft |
|---|---|---|---|---|
| 09/02/2025 09/02/25 | Sold | $273,000 | -1.8% | $171 / Sq Ft |
| 08/01/2025 08/01/25 | Pending | -- | -- | -- |
| 07/02/2025 07/02/25 | Price Changed | $278,000 | -2.5% | $174 / Sq Ft |
| 06/15/2025 06/15/25 | For Sale | $285,000 | -- | $179 / Sq Ft |
We collect this data history from publicly available records. To have your information removed, we recommend requesting removal directly through your county’s website.
| Year | Tax Paid | Tax Assessment Tax Assessment Total Assessment is a certain percentage of the fair market value that is determined by local assessors to be the total taxable value of land and additions on the property. | Land | Improvement |
|---|---|---|---|---|
| 2025 | $5,781 | $252,800 | $22,400 | $230,400 |
| 2024 | $5,781 | $246,000 | $22,400 | $223,600 |
| 2023 | $2,611 | $216,900 | $22,400 | $194,500 |
| 2022 | $2,478 | $204,100 | $22,400 | $181,700 |
| 2021 | $2,326 | $169,600 | $22,400 | $147,200 |
| 2020 | $2,108 | $154,700 | $22,400 | $132,300 |
| 2019 | $2,013 | $148,300 | $22,400 | $125,900 |
| 2018 | $1,612 | $134,100 | $22,400 | $111,700 |
| 2017 | $1,480 | $123,500 | $22,400 | $101,100 |
| 2016 | $1,478 | $123,500 | $22,400 | $101,100 |
| 2014 | $1,125 | $112,500 | $22,400 | $90,100 |
| 2013 | $1,114 | $111,400 | $22,400 | $89,000 |
Seller's Agent in 2025
Joseph Gray
HoosierWise Realty
(317) 538-6481
6 in this area
152 Total Sales
CD
Buyer's Agent in 2025
Craig DeBoor
eXp Realty, LLC
MO
Buyer Co-Listing Agent in 2025
Monique Outzen
The Stewart Home Group
Source: MIBOR Broker Listing Cooperative®
MLS Number: 22045144
APN: 49-05-35-108-061.000-982
Disclaimer: Certain information contained herein is derived from information provided by parties other than Homes.com. All information provided is deemed reliable, but is not guaranteed to be accurate and should be independently verified.
All data is obtained from various sources and may not have been verified by broker or MLS GRID. Supplied Open House Information is subject to change without notice. All information should be independently reviewed and verified for accuracy. Properties may or may not be listed by the office/agent presenting the information. Some IDX listings have been excluded from this website.
Listings courtesy of MIBOR Broker Listing Cooperative® as distributed by MLS GRID.
Based on information submitted to the MLS GRID
Ask me questions while you tour the home.