
Frank Leonardi
Bay Area Realty Group Services
(669) 280-7708
33 Total Sales
1 in Willow Glen
$1,850,000 Price


Estimated Value: $2,006,000 - $2,335,000
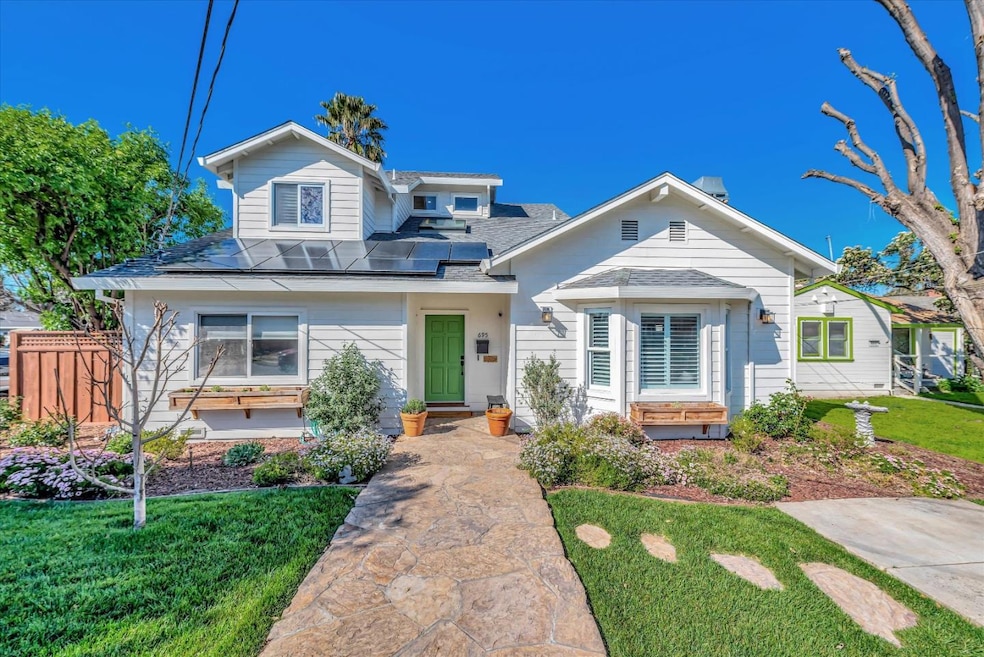
This home has so many amazing features.Tall ceilings, beautiful wide plank wood floors, spacious living room, remodeled kitchen with amazing storage. And an amazing bonus room that could be a 5th bedroom, office, playroom, you name, you can do it!! Living room has built-in bookcase that can serve as your entertainment center. Don't miss fireplace as well as the sunny window seat - perfect for that afternoon cup of tea & a book! Kitchen has 4 burner gas range, cherry cabinets, granite counters & beautiful subway tile backsplash. Three comfortably-sized bedrooms downstairs, including a bedroom that would make a great guest quarters. Two baths downstairs, including a Jack & Jill bathroom. Upstairs, the primary bedroom is spacious, with two generously-sized closets and a two sink vanity, large walk-in shower, and window-framed jetted tub. Step outside to the cornucopia of fruit trees. Key lime, peach, orange, lemon, nectarine, apricot, fig, & gala apple. Convenient North Willow Glen location, close to downtown WG as well as downtown San Jose including the Shark Tank! Easy commute location as well, close to Hwys 87 & 280, plus CalTrain/Light Rail station. And there is a 4.5 kw solar system! This home clearly provides you the location, lifestyle & livability you are looking for.
Last Agent to Sell the Property
Milestone Realty License #01373033 Listed on: 03/20/2024
We collect this data history from publicly available records. To have your information removed, we recommend requesting removal directly through your county’s website.
Frank Leonardi
Bay Area Realty Group Services
(669) 280-7708
33 Total Sales
1 in Willow Glen
$1,850,000 Price
Amol Heda
KW Bay Area Estates
(669) 221-8510
50 Total Sales
1 in Willow Glen
$1,001,000 Price
Therese Jarrouche
Success Realty Inc
(562) 330-2705
36 Total Sales
1 in Willow Glen
$2,300,000 Price
Ivan Caballero
1st Class Realty Co
(669) 266-0469
57 Total Sales
1 in Willow Glen
$2,300,000 Price
Keith Walker
Intero Real Estate Services
(669) 230-1607
147 Total Sales
5 in Willow Glen
$630K - $2.5M Price Range
Colin Clancy
KW Bay Area Estates
(669) 271-7187
60 Total Sales
6 in Willow Glen
$865K - $2.5M Price Range
We collect this data history from publicly available records. To have your information removed, we recommend requesting removal directly through your county’s website.
| Date | Buyer | Sale Price | Title Company |
|---|---|---|---|
| $1,800,000 | Old Republic Title | ||
| -- | Fidelity National Title Co | ||
| -- | Fidelity National Title Co | ||
| -- | None Available | ||
| -- | None Available | ||
| -- | None Available | ||
| -- | Old Republic Title Company | ||
| -- | Old Republic Title Company | ||
| $1,050,000 | Old Republic Title Company | ||
| -- | None Available | ||
| $842,000 | Fidelity National Title Co | ||
| -- | Fidelity National Title Co | ||
| -- | Fidelity National Title Co | ||
| $855,000 | First American Title | ||
| $230,000 | Financial Title Company |
We collect this data history from publicly available records. To have your information removed, we recommend requesting removal directly through your county’s website.
| Date | Status | Borrower | Loan Amount |
|---|---|---|---|
| Open | $1,040,000 | ||
| Closed | $1,124,912 | ||
| Closed | $1,260,000 | ||
| Previous Owner | $602,750 | ||
| Previous Owner | $636,150 | ||
| Previous Owner | $250,000 | ||
| Previous Owner | $615,425 | ||
| Previous Owner | $625,500 | ||
| Previous Owner | $100,000 | ||
| Previous Owner | $100,000 | ||
| Previous Owner | $650,000 | ||
| Previous Owner | $380,000 | ||
| Previous Owner | $45,000 | ||
| Previous Owner | $35,000 | ||
| Previous Owner | $215,000 |
We collect this data history from publicly available records. To have your information removed, we recommend requesting removal directly through your county’s website.
| Date | Event | Price | List to Sale | Price per Sq Ft |
|---|---|---|---|---|
| 04/17/2024 04/17/24 | Sold | $1,800,000 | +0.3% | $688 / Sq Ft |
| 03/27/2024 03/27/24 | Pending | -- | -- | -- |
| 03/20/2024 03/20/24 | For Sale | $1,795,000 | -- | $686 / Sq Ft |
We collect this data history from publicly available records. To have your information removed, we recommend requesting removal directly through your county’s website.
| Year | Tax Paid | Tax Assessment Tax Assessment Total Assessment is a certain percentage of the fair market value that is determined by local assessors to be the total taxable value of land and additions on the property. | Land | Improvement |
|---|---|---|---|---|
| 2026 | $23,719 | $1,872,720 | $1,456,560 | $416,160 |
| 2025 | $23,719 | $1,836,000 | $1,428,000 | $408,000 |
| 2024 | $14,947 | $1,171,290 | $591,223 | $580,067 |
| 2023 | $14,947 | $1,148,325 | $579,631 | $568,694 |
| 2022 | $14,545 | $1,125,810 | $568,266 | $557,544 |
| 2021 | $14,261 | $1,103,736 | $557,124 | $546,612 |
| 2020 | $13,951 | $1,092,420 | $551,412 | $541,008 |
| 2019 | $13,676 | $1,071,000 | $540,600 | $530,400 |
| 2018 | $13,529 | $1,050,000 | $530,000 | $520,000 |
| 2017 | $13,801 | $1,060,968 | $691,976 | $368,992 |
| 2016 | $11,348 | $854,840 | $641,130 | $213,710 |
| 2015 | $11,274 | $842,000 | $631,500 | $210,500 |
| 2014 | $12,163 | $934,455 | $700,788 | $233,667 |
Seller's Agent in 2024
Linda Baker
Milestone Realty
(408) 712-3432
9 in this area
79 Total Sales
Buyer's Agent in 2024
Karan Mehindro
Realty One Group Elite
(925) 588-3717
1 in this area
111 Total Sales
Source: MLSListings
MLS Number: ML81958164
APN: 264-43-047
Disclaimer: Certain information contained herein is derived from information provided by parties other than Homes.com. All information provided is deemed reliable, but is not guaranteed to be accurate and should be independently verified.
Property Information © 2026 MLSListings Inc. All rights reserved. Listing information is deemed reliable but not guaranteed. Certain information contained herein is derived from information which is the licensed property of, and copyrighted by, MLSListings Inc. The viewer acknowledges ownership and validity of its copyright. Information provided is for personal, non-commercial use by a viewer with a bona fide interest in the purchase or sale of real estate of the type being offered via this website or other electronic means. The viewer is prohibited from copying, redistributing or retransmitting any of the data or information provided by MLSListing, Inc.
Ask me questions while you tour the home.