
Seller's Agent in 2025
Jolie Richards
Soldera Properties, Inc
(971) 241-2508
65 Total Sales

Estimated Value: $482,000 - $550,000
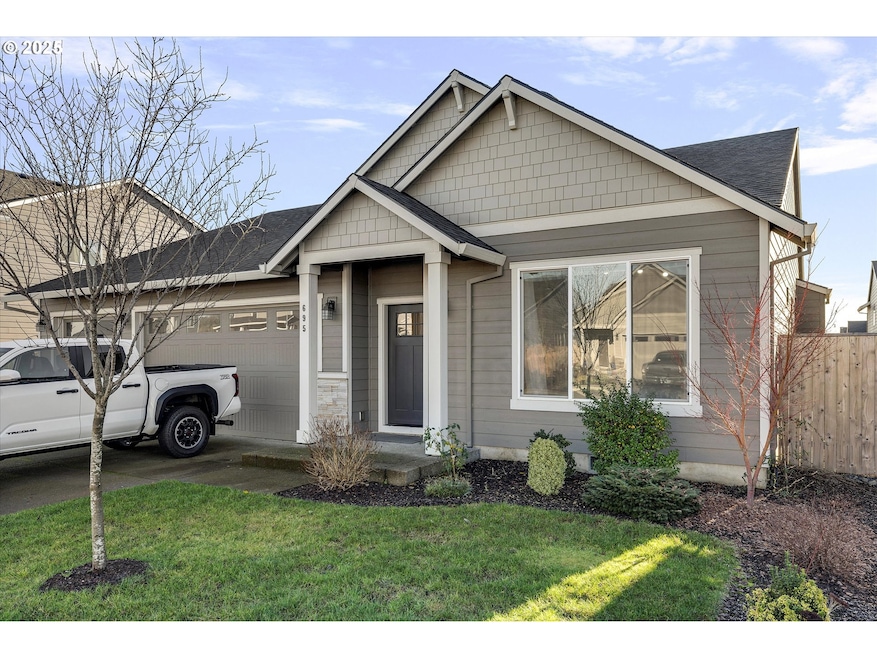
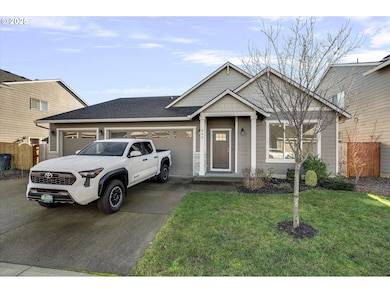
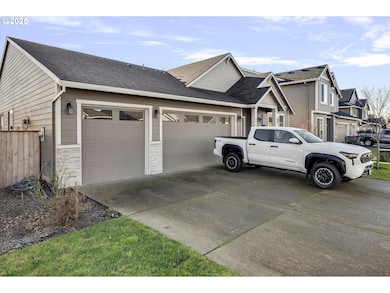
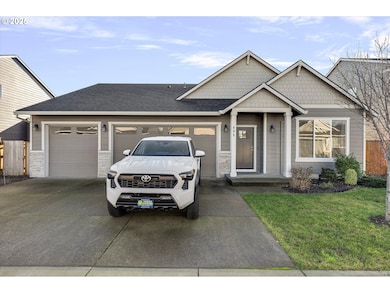
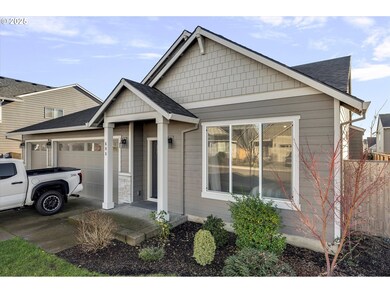
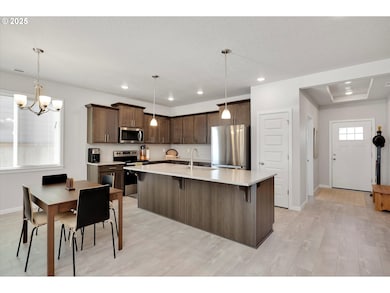
This beautiful one-level contemporary home, built in 2021, is nestled in one of Yamhill, Oregon's most desirable neighborhoods. Offering four spacious bedrooms and two elegantly designed bathrooms, the home combines modern functionality with timeless style. The open-concept floor plan centers around a massive great room with soaring tray ceilings, creating a sense of grandeur and spaciousness. The thoughtfully designed kitchen boasts sleek granite countertops, a large island, and high-end appliances, making it a perfect space for cooking, entertaining, and gathering with loved ones.Located in a quiet neighborhood, this home offers both privacy and convenience. The area is known for its well-maintained streets, nearby parks, and access to excellent schools. With its contemporary design and high-quality finishes, this property provides the perfect balance of modern comfort and practical living. Whether you're looking to upsize or someone looking for a peaceful retreat, this home is a rare gem in Yamhill’s thriving community.
Last Agent to Sell the Property
Soldera Properties, Inc Brokerage Phone: 971-241-2508 License #201219312 Listed on: 01/09/2025
Co-Listed By
Soldera Properties, Inc Brokerage Phone: 971-241-2508 License #201256235
We collect this data history from publicly available records. To have your information removed, we recommend requesting removal directly through your county’s website.
We collect this data history from publicly available records. To have your information removed, we recommend requesting removal directly through your county’s website.
| Date | Buyer | Sale Price | Title Company |
|---|---|---|---|
| $529,000 | First American Title | ||
| $424,900 | First American |
We collect this data history from publicly available records. To have your information removed, we recommend requesting removal directly through your county’s website.
| Date | Status | Borrower | Loan Amount |
|---|---|---|---|
| Previous Owner | $149,900 |
We collect this data history from publicly available records. To have your information removed, we recommend requesting removal directly through your county’s website.
| Date | Event | Price | List to Sale | Price per Sq Ft |
|---|---|---|---|---|
| 05/15/2025 05/15/25 | Sold | $529,000 | -0.7% | $291 / Sq Ft |
| 04/15/2025 04/15/25 | Pending | -- | -- | -- |
| 03/13/2025 03/13/25 | Price Changed | $532,900 | -1.3% | $294 / Sq Ft |
| 01/09/2025 01/09/25 | For Sale | $539,900 | -- | $297 / Sq Ft |
We collect this data history from publicly available records. To have your information removed, we recommend requesting removal directly through your county’s website.
| Year | Tax Paid | Tax Assessment Tax Assessment Total Assessment is a certain percentage of the fair market value that is determined by local assessors to be the total taxable value of land and additions on the property. | Land | Improvement |
|---|---|---|---|---|
| 2025 | $3,845 | $257,459 | ||
| 2024 | $3,735 | $249,960 | ||
| 2023 | $3,633 | $242,680 | $0 | $0 |
| 2022 | $3,536 | $235,612 | $0 | $0 |
| 2021 | $855 | $56,712 | $0 | $0 |
Seller's Agent in 2025
Jolie Richards
Soldera Properties, Inc
(971) 241-2508
65 Total Sales
Seller Co-Listing Agent in 2025
Jessie Acevedo
Soldera Properties, Inc
(503) 437-9005
16 Total Sales
Buyer's Agent in 2025
Katie Sengstake
Windermere Realty Trust
(503) 504-6225
115 Total Sales
Source: Regional Multiple Listing Service (RMLS)
MLS Number: 434495128
APN: 713476
Disclaimer: Certain information contained herein is derived from information provided by parties other than Homes.com. All information provided is deemed reliable, but is not guaranteed to be accurate and should be independently verified.
The content relating to real estate for sale on this web site comes in part from the IDX program of the RMLS™ of Portland, Oregon. Real estate listings held by brokerage firms other than Ten-X are marked with the RMLS™ logo, and detailed information about these properties includes the names of the listing brokers. Listing content is copyright © 2026 RMLS™, Portland, Oregon. Some properties which appear for sale on this web site may subsequently have sold or may no longer be available. All information provided is deemed reliable but is not guaranteed and should be independently verified.
Ask me questions while you tour the home.